
680 Poplar View Drive Nw, Concord, NC 28027
Local realty services provided by:ERA Live Moore
Listed by: dale cline
Office: oakdell properties inc.
MLS#:4428432
Source:CH
680 Poplar View Drive Nw,Concord, NC 28027
$538,000
- 2 Beds
- 2 Baths
- 1,946 sq. ft.
- Single family
- Active
Price summary
- Price:$538,000
- Price per sq. ft.:$276.46
- Monthly HOA dues:$305
About this home
Don’t miss this exceptional home in Concord's finest 55-and-over community. An open layout and plenty of windows let in the sunshine and enhances a great atmosphere throughout the home. Gourmet kitchen includes granite countertops, tile backsplash and large island. Tray ceilings grace the kitchen, dining area and master bedroom, which opens into the beautiful sunroom. Functional layout includes office and large laundry room with shelves. A fireplace with gas logs offers additional ambiance and comfort, especially on chilly nights. The common area features site-finished hardwoods. Sprinkler system offers not only peace of mind, but discounted insurance with many companies. Patio is perfect for reading or just relaxing. Great location convenient to restaurants, shopping, medical facilities, and even downtown Charlotte via nearby I-85 and I-485. Low Concord and Cabarrus County taxes. Community features include pool, club house, fitness center, lighted sidewalks and walking trail. HOA covers yard maintenance, including regular mowings. Virtually staged so you can see incredible potential with this home....
Contact an agent
Home facts
- Year built:2020
- Subdivision & Development:The Courtyards on Poplar Tent
- Listing ID #:4428432
- Updated:October 12, 2026 at 06:19 PM
Rooms and interior
- Bedrooms:2
- Total bathrooms:2
- Full bathrooms:2
- Kitchen Description:Dishwasher, Refrigerator
- Living area:1,946 sq. ft.
Heating and cooling
- Cooling:Central Air
- Heating:Natural Gas
- Central air:Yes
Structure and exterior
- Roof:Composition
- Year built:2020
- Building area:1,946 sq. ft.
- Lot area:0.17 Acres
- Architectural Style:Traditional
- Construction Materials:Fiber Cement, Stone Veneer
- Exterior Features:Lawn Maintenance
- Foundation Description:Slab
Schools
- High school:Cox Mill
- Elementary school:W.R. Odell
Utilities
- Sewer:Public Sewer
Finances and disclosures
- Price:$538,000
- Price per sq. ft.:$276.46
Features and amenities
- Laundry features:Dryer, Laundry Room, Washer
- Amenities:Open Floorplan
Parking
- Parking description:Attached Garage
- Garage:Yes
- Garage spaces:2
 Listings courtesy of Canopy MLS as distributed by MLS GRID. Copyright 2021 Canopy MLS. All rights reserved. Canopy MLS, provides content displayed here (“provided content”) on an “as is” basis and makes no representations or warranties regarding the provided content, including, but not limited to those of non-infringement, timeliness, accuracy, or completeness. Individuals and companies using information presented are responsible for verification and validation of information they utilize and present to their customers and clients. Canopy MLS will not be liable for any damage or loss resulting from use of the provided content or the products available through Portals, IDX, VOW, and/or Syndication. Recipients of this information shall not resell, redistribute, reproduce, modify, or otherwise copy any portion thereof without the expressed written consent of Canopy MLS.
New listings near 680 Poplar View Drive Nw
- Coming Soon
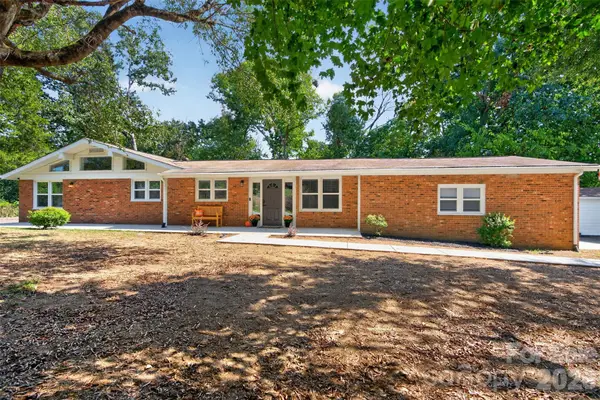 $410,000Coming Soon3 beds 4 baths2,323 sq. ft.
4501 Flowes Store Road, Concord, NC 28025
MLS# 4429896Listed by: CENTURY 21 PROVIDENCE REALTY - Coming Soon
 $330,000Coming Soon3 beds 2 baths1,535 sq. ft.
2637 Old Plantation Drive Sw, Concord, NC 28027
MLS# 4433126Listed by: MARK SPAIN REAL ESTATE - Coming Soon
 $535,000Coming Soon3 beds 2 baths1,993 sq. ft.
9795 Shearwater Avenue, Concord, NC 28027
MLS# 4432570Listed by: SOUTHERN CHARM REALTY INC - Coming Soon
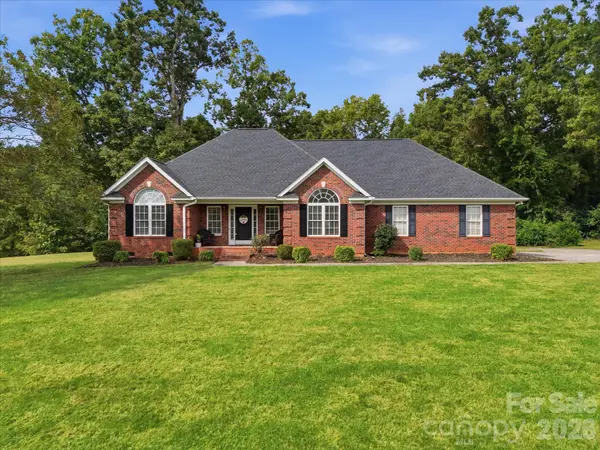 $520,000Coming Soon3 beds 2 baths1,840 sq. ft.
5100 Basswood Drive, Concord, NC 28025
MLS# 4430796Listed by: YANCEY REALTY, LLC - Coming Soon
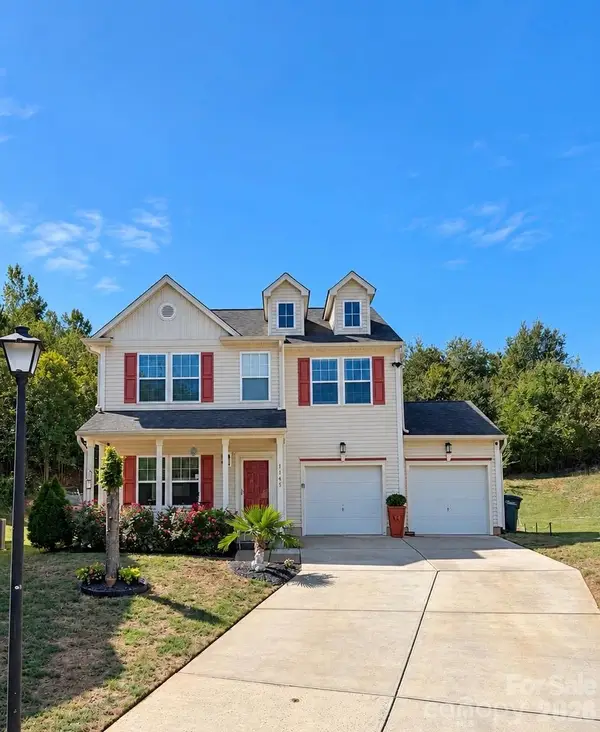 $350,000Coming Soon4 beds 3 baths2,400 sq. ft.
1145 Manston Place, Concord, NC 28025
MLS# 4431164Listed by: MEREDITH CHRISTY REAL ESTATE - Coming Soon
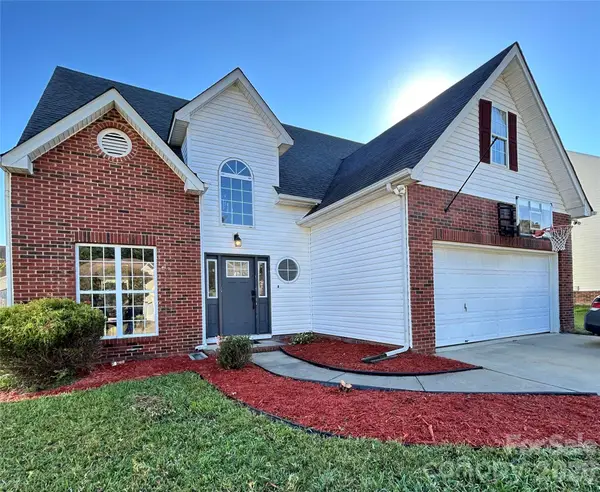 $379,000Coming Soon4 beds 3 baths1,907 sq. ft.
3935 Longwood Drive Sw, Concord, NC 28027
MLS# 4430036Listed by: CAROLINA ALPINE REAL ESTATE LLC - New
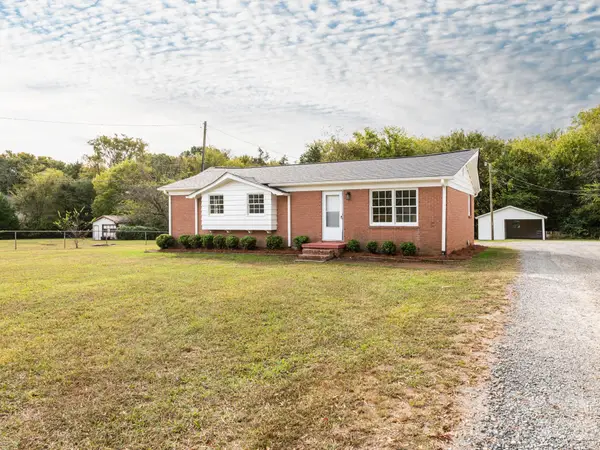 $259,850Active3 beds 1 baths1,135 sq. ft.
4305 Weddington Road, Concord, NC 28027
MLS# 4432853Listed by: RE/MAX LEADING EDGE - New
 $300,000Active3 beds 2 baths1,204 sq. ft.
3760 Sedgewick Drive Sw, Concord, NC 28027
MLS# 4433716Listed by: OPENDOOR BROKERAGE LLC - New
 $335,000Active3 beds 2 baths1,484 sq. ft.
2094 Chapel Creek Road Sw, Concord, NC 28025
MLS# 4433678Listed by: OPENDOOR BROKERAGE LLC


Protect your home and budget from life's surprises with an Assurant Home Warranty, backed by a partner that supports you through every step of homeownership. Explore Plans.
© 2023 - 2026 ERA Franchise Systems LLC. All rights reserved. ERA Franchise Systems LLC fully supports the principles of the Fair Housing Act and the Equal Opportunity Act. ERA, ERA Real Estate powered, and their respective logos are registered service marks of ERA Franchise Systems LLC. Each office is independently owned and operated.