
4800 Club View Drive, Concord, NC 28025
Local realty services provided by:ERA Sunburst Realty
Listed by: christy bradshaw
Office: call it closed international inc
MLS#:4433389
Source:CH
4800 Club View Drive,Concord, NC 28025
$350,000
- 3 Beds
- 2 Baths
- 1,528 sq. ft.
- Single family
- Active
Upcoming open houses
- Sat, Oct 1711:00 am - 01:00 pm
Price summary
- Price:$350,000
- Price per sq. ft.:$229.06
About this home
Welcome to 4800 Club View Drive, where comfortable single-level living meets exceptional versatility and room to make lasting memories! The additional parcel behind this lot is being included with the sale and makes the backyard a true forever private oasis. This home offers over 1500 square feet of thoughtfully arranged living space, complemented by an impressive collection of outdoor amenities and flexible spaces that truly set it apart.
Step inside to discover a welcoming living room, a spacious eat-in kitchen that serves as the heart of the home, and a generously sized den offering endless possibilities. Whether you envision a cozy family retreat, an entertainment space, a home office, or a hobby room, this flexible layout is ready to accommodate your lifestyle.
Step outside onto the huge wood wrap-around deck that offers the perfect setting for outdoor dining, weekend gatherings, or simply relaxing and enjoying the fresh air. For those who appreciate additional storage, workspace, or room for recreational equipment, this property truly delivers. A substantial detached two-car garage offers approximately 767 square feet of space, while an additional one-car carport provides convenient covered parking. A separate storage shed adds even more functionality.
With three comfortable bedrooms, multiple living areas, and an abundance of space both inside and out, this property offers a wonderful opportunity to create a home that reflects your own personal style.
No HOA!
Whether you’re looking for convenient one-level living, space for your hobbies, or a property with exceptional storage and flexibility, 4800 Club View Drive is ready to welcome you home!...
Contact an agent
Home facts
- Year built:1980
- Subdivision & Development:None
- Listing ID #:4433389
- Updated:October 12, 2026 at 01:25 PM
Rooms and interior
- Bedrooms:3
- Total bathrooms:2
- Full bathrooms:1
- Half bathrooms:1
- Kitchen Description:Dishwasher, Microwave, Oven, Refrigerator
- Basement:Yes
- Basement Description:Garage Door
- Living area:1,528 sq. ft.
Heating and cooling
- Cooling:Central Air
- Central air:Yes
Structure and exterior
- Year built:1980
- Building area:1,528 sq. ft.
- Lot area:1.11 Acres
- Lot Features:Private, Views
Schools
- High school:Unspecified
- Elementary school:Unspecified
Utilities
- Water:Well
- Sewer:Septic (At Site)
Finances and disclosures
- Price:$350,000
- Price per sq. ft.:$229.06
Features and amenities
- Laundry features:Main Level
Parking
- Parking description:Attached Garage, Basement, Driveway
- Garage:Yes
- Garage spaces:2
- Carport spaces:1
 Listings courtesy of Canopy MLS as distributed by MLS GRID. Copyright 2021 Canopy MLS. All rights reserved. Canopy MLS, provides content displayed here (“provided content”) on an “as is” basis and makes no representations or warranties regarding the provided content, including, but not limited to those of non-infringement, timeliness, accuracy, or completeness. Individuals and companies using information presented are responsible for verification and validation of information they utilize and present to their customers and clients. Canopy MLS will not be liable for any damage or loss resulting from use of the provided content or the products available through Portals, IDX, VOW, and/or Syndication. Recipients of this information shall not resell, redistribute, reproduce, modify, or otherwise copy any portion thereof without the expressed written consent of Canopy MLS.
New listings near 4800 Club View Drive
- Coming Soon
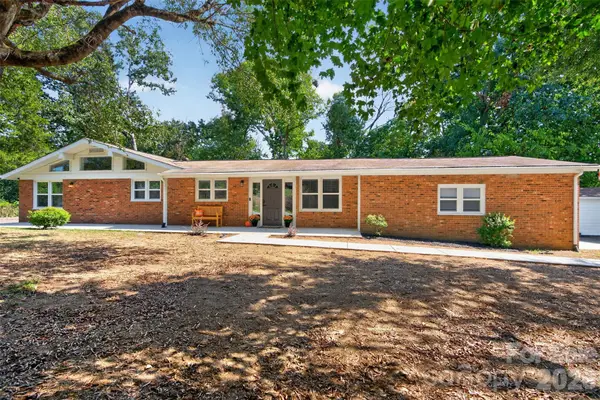 $410,000Coming Soon3 beds 4 baths2,811 sq. ft.
4501 Flowes Store Road, Concord, NC 28025
MLS# 4429896Listed by: CENTURY 21 PROVIDENCE REALTY - Coming Soon
 $330,000Coming Soon3 beds 2 baths1,535 sq. ft.
2637 Old Plantation Drive Sw, Concord, NC 28027
MLS# 4433126Listed by: MARK SPAIN REAL ESTATE - Coming Soon
 $535,000Coming Soon3 beds 2 baths1,993 sq. ft.
9795 Shearwater Avenue, Concord, NC 28027
MLS# 4432570Listed by: SOUTHERN CHARM REALTY INC - Coming Soon
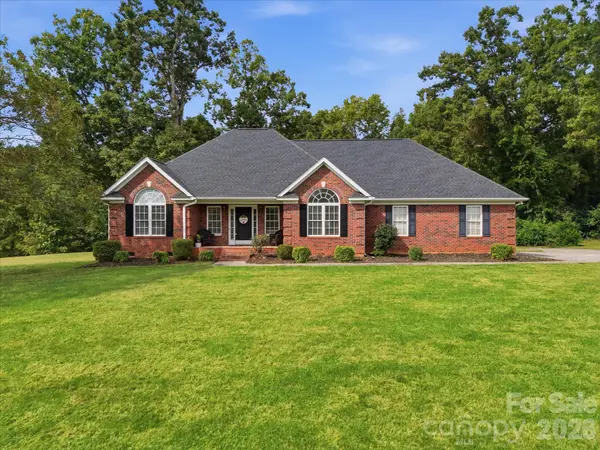 $520,000Coming Soon3 beds 2 baths1,840 sq. ft.
5100 Basswood Drive, Concord, NC 28025
MLS# 4430796Listed by: YANCEY REALTY, LLC - Coming Soon
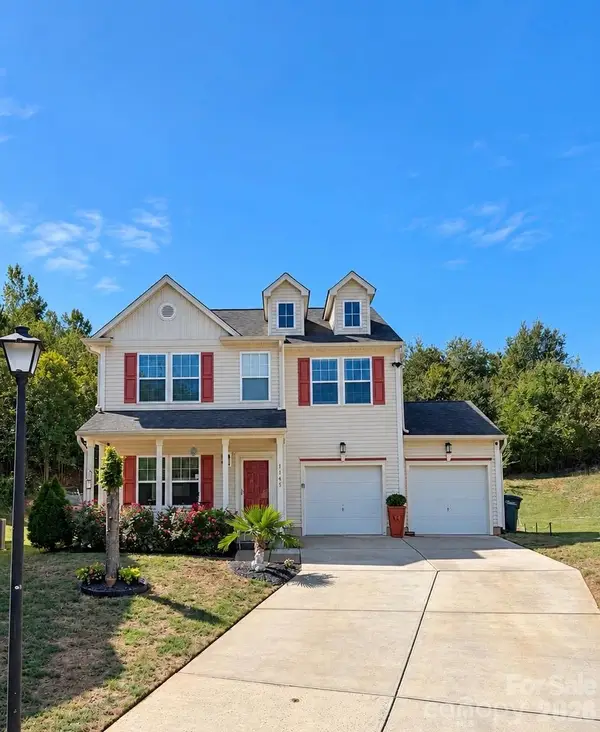 $350,000Coming Soon4 beds 3 baths2,400 sq. ft.
1145 Manston Place, Concord, NC 28025
MLS# 4431164Listed by: MEREDITH CHRISTY REAL ESTATE - Coming Soon
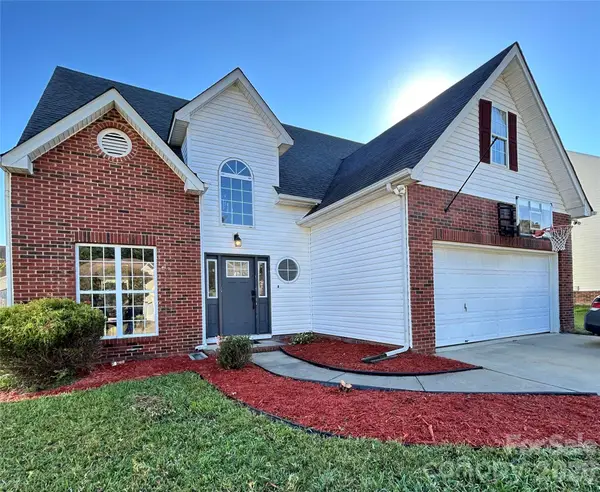 $379,000Coming Soon4 beds 3 baths1,907 sq. ft.
3935 Longwood Drive Sw, Concord, NC 28027
MLS# 4430036Listed by: CAROLINA ALPINE REAL ESTATE LLC - New
 $300,000Active3 beds 2 baths1,204 sq. ft.
3760 Sedgewick Drive Sw, Concord, NC 28027
MLS# 4433716Listed by: OPENDOOR BROKERAGE LLC - New
 $335,000Active3 beds 2 baths1,484 sq. ft.
2094 Chapel Creek Road Sw, Concord, NC 28025
MLS# 4433678Listed by: OPENDOOR BROKERAGE LLC - Open Sat, 1 to 4pmNew
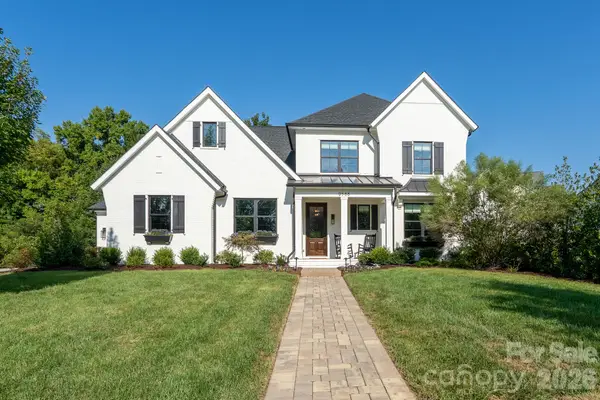 $1,295,000Active4 beds 4 baths3,641 sq. ft.
9588 Pacing Lane Nw, Concord, NC 28027
MLS# 4432011Listed by: REALTY ONE GROUP REVOLUTION - New
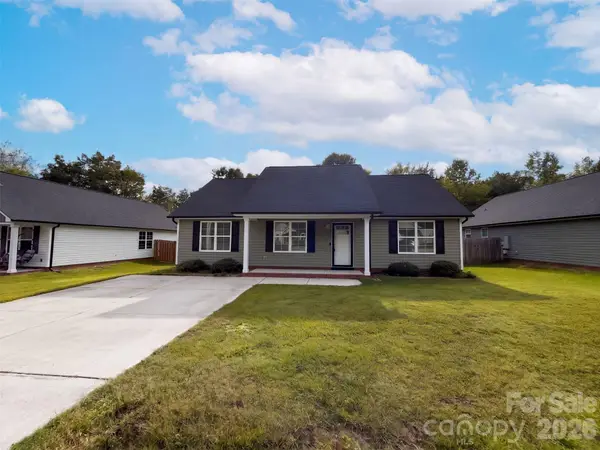 $304,000Active3 beds 2 baths1,255 sq. ft.
335 Odell Drive Nw, Concord, NC 28025
MLS# 4433505Listed by: OPENDOOR BROKERAGE LLC


Protect your home and budget from life's surprises with an Assurant Home Warranty, backed by a partner that supports you through every step of homeownership. Explore Plans.
© 2023 - 2026 ERA Franchise Systems LLC. All rights reserved. ERA Franchise Systems LLC fully supports the principles of the Fair Housing Act and the Equal Opportunity Act. ERA, ERA Real Estate powered, and their respective logos are registered service marks of ERA Franchise Systems LLC. Each office is independently owned and operated.