
508 Montgrove Place Nw, Concord, NC 28027
Local realty services provided by:ERA Sunburst Realty
Listed by: nick sempert
Office: compass
MLS#:4417924
Source:CH
508 Montgrove Place Nw,Concord, NC 28027
$515,000
- 3 Beds
- 3 Baths
- 2,372 sq. ft.
- Single family
- Active
Price summary
- Price:$515,000
- Price per sq. ft.:$217.12
- Monthly HOA dues:$64.5
About this home
Welcome to 508 Montgrove Place NW in Concord—a well-built, exceptionally maintained home that is clean, sharp, and truly move-in ready. This is the kind of property where the pride of ownership is obvious from the moment you walk through the door. The home has been carefully cared for, giving the next owner the opportunity to move in and enjoy it without immediately taking on a list of projects. It is extremely hard to find a home cared for like this at this price point!
Inside, you'll find a comfortable, functional layout with plenty of room for everyday living, working from home, and entertaining. The home offers the space today's buyers want while maintaining a practical feel that makes every square foot useful. Whether you're relaxing at the end of the day or having friends over for the weekend, this is a home designed to be lived in and enjoyed. And better yet, the front and backyard are immaculately maintained to rival a private golf course setting!
The location makes it even better. You're just minutes from Concord Mills, Charlotte Motor Speedway, restaurants, shopping, entertainment, and everyday conveniences, with quick access to I-85 for an easy connection to Charlotte, University City, and the surrounding area.
If you're looking for a home that has been well maintained, is move-in ready, and puts you close to everything Concord has to offer, 508 Montgrove Place NW deserves a serious look. No unnecessary projects. No complicated renovation list. Just a solid home that's ready for its next owner....
Contact an agent
Home facts
- Year built:2004
- Subdivision & Development:Laurel Park
- Listing ID #:4417924
- Updated:August 28, 2026 at 01:46 PM
Rooms and interior
- Bedrooms:3
- Total bathrooms:3
- Full bathrooms:2
- Half bathrooms:1
- Flooring:Carpet, Hardwood, Vinyl
- Kitchen Description:Convection Oven, Dishwasher, Disposal, ENERGY STAR Qualified Refrigerator, Electric Oven, Exhaust Fan, Exhaust Hood, Gas Range, Microwave, Plumbed For Ice Maker, Refrigerator
- Living area:2,372 sq. ft.
Heating and cooling
- Heating:Forced Air, Natural Gas
- Central air:Yes
Structure and exterior
- Year built:2004
- Building area:2,372 sq. ft.
- Lot area:0.23 Acres
- Construction Materials:Vinyl
- Exterior Features:In-Ground Irrigation
- Foundation Description:Slab
Schools
- High school:West Cabarrus
- Elementary school:Weddington Hills
Utilities
- Sewer:Public Sewer
Finances and disclosures
- Price:$515,000
- Price per sq. ft.:$217.12
Features and amenities
- Laundry features:Laundry Room, Main Level
- Amenities:Attic Stairs Pulldown, Garden Tub, Walk-In Closet(s), Walk-In Pantry, Whirlpool
Parking
- Parking description:Attached Garage, Garage Door Opener
- Garage:Yes
- Garage spaces:2
 Listings courtesy of Canopy MLS as distributed by MLS GRID. Copyright 2021 Canopy MLS. All rights reserved. Canopy MLS, provides content displayed here (“provided content”) on an “as is” basis and makes no representations or warranties regarding the provided content, including, but not limited to those of non-infringement, timeliness, accuracy, or completeness. Individuals and companies using information presented are responsible for verification and validation of information they utilize and present to their customers and clients. Canopy MLS will not be liable for any damage or loss resulting from use of the provided content or the products available through Portals, IDX, VOW, and/or Syndication. Recipients of this information shall not resell, redistribute, reproduce, modify, or otherwise copy any portion thereof without the expressed written consent of Canopy MLS.
New listings near 508 Montgrove Place Nw
- Coming Soon
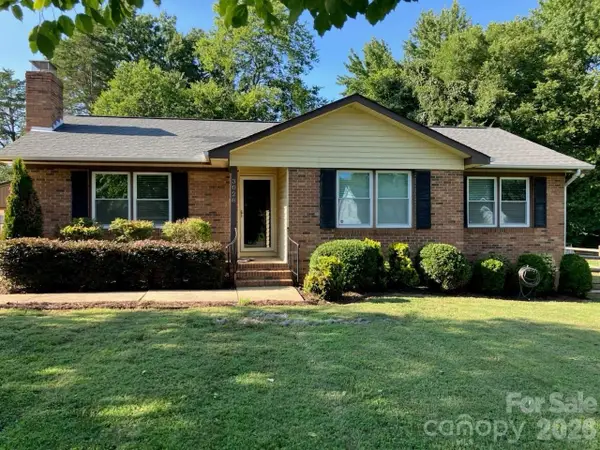 $335,000Coming Soon3 beds 2 baths1,240 sq. ft.
3028 Dylan Place Nw, Concord, NC 28027
MLS# 4417789Listed by: C-A-RE REALTY - Coming Soon
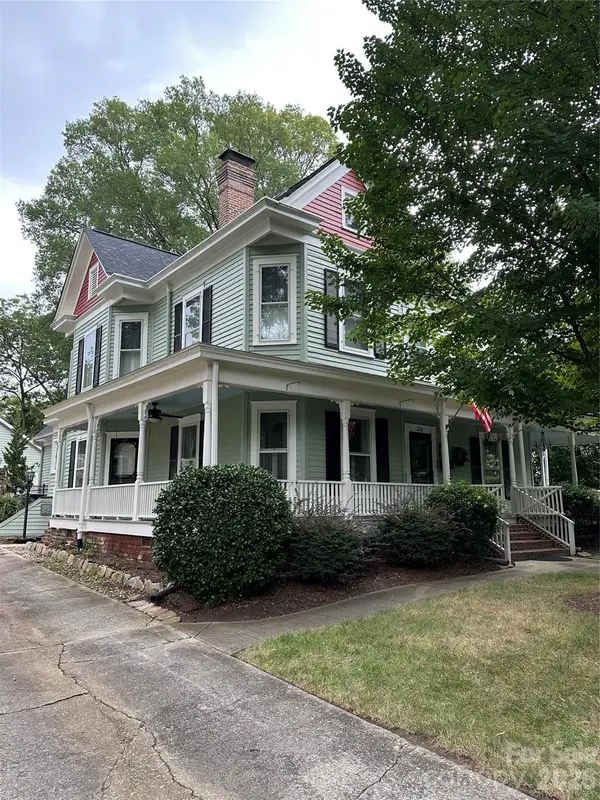 $975,000Coming Soon5 beds 3 baths3,649 sq. ft.
30 Georgia Street Nw, Concord, NC 28025
MLS# 4417654Listed by: SOUTHERN HOMES OF THE CAROLINAS, INC - Coming Soon
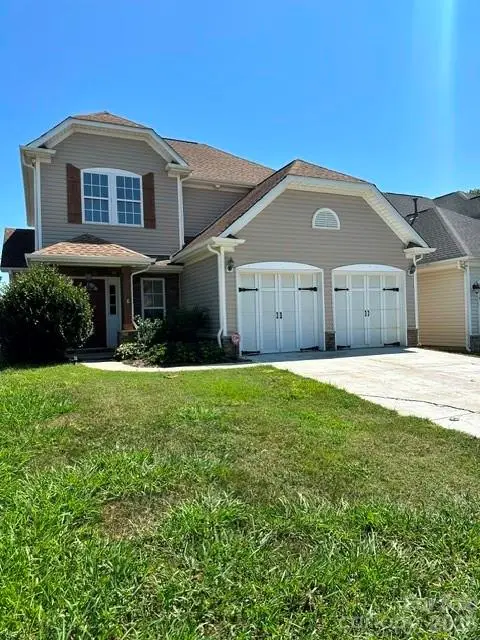 $374,900Coming Soon3 beds 3 baths1,882 sq. ft.
9645 Storybook Avenue Nw, Concord, NC 28027
MLS# 4418299Listed by: NORTHGROUP REAL ESTATE LLC - Coming SoonOpen Sat, 12 to 2pm
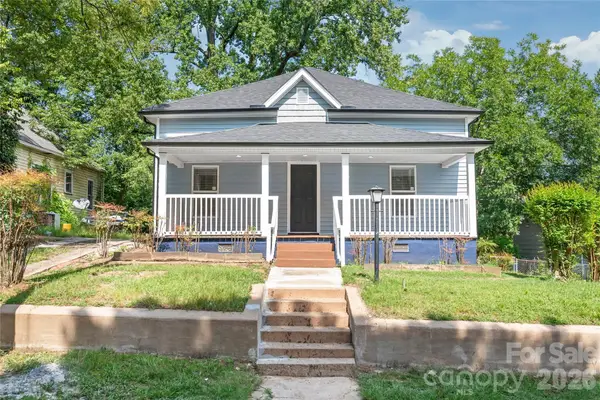 $325,000Coming Soon3 beds 2 baths1,461 sq. ft.
458 Allison Street Nw, Concord, NC 28025
MLS# 4417466Listed by: KELLER WILLIAMS BALLANTYNE AREA - Coming SoonOpen Sat, 10am to 2pm
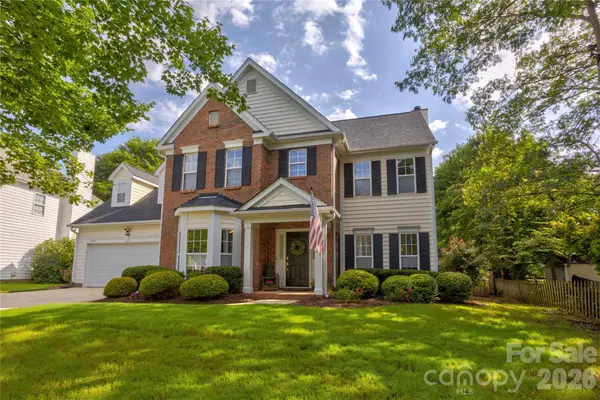 $500,000Coming Soon4 beds 3 baths2,400 sq. ft.
1428 Lockhart Place Nw, Concord, NC 28027
MLS# 4417504Listed by: HOWARD HANNA ALLEN TATE CONCORD - Coming SoonOpen Sat, 10am to 12pm
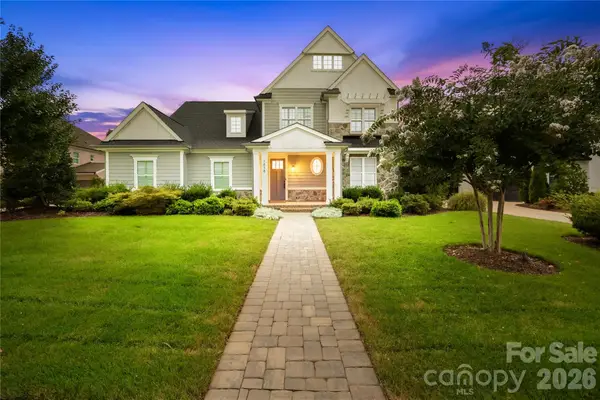 $1,425,000Coming Soon4 beds 4 baths3,562 sq. ft.
1858 Trotting Circle Nw, Concord, NC 28027
MLS# 4415548Listed by: TERRA VISTA REALTY - Coming Soon
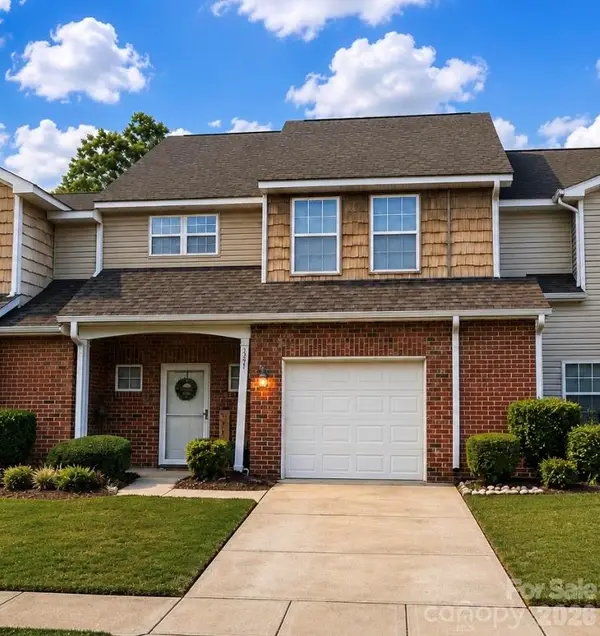 $270,000Coming Soon2 beds 3 baths1,742 sq. ft.
321 Valley Brook Lane Se, Concord, NC 28025
MLS# 4416557Listed by: MARK SPAIN REAL ESTATE - Coming Soon
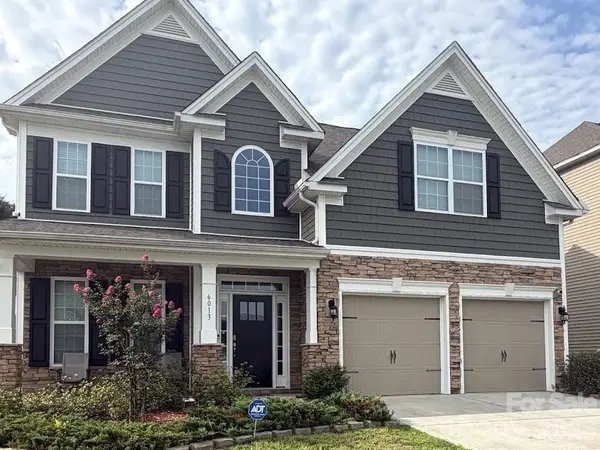 $520,000Coming Soon5 beds 3 baths2,543 sq. ft.
6013 Redwood Pine Road, Concord, NC 28027
MLS# 4416660Listed by: LANTERN REALTY & DEVELOPMENT, LLC - Coming Soon
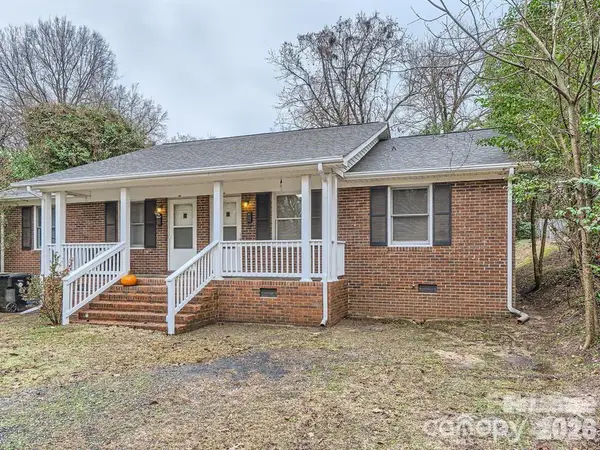 $325,000Coming Soon4 beds 2 baths1,581 sq. ft.
309 Spring Street Sw, Concord, NC 28025
MLS# 4415265Listed by: NORTHGROUP REAL ESTATE LLC - Coming Soon
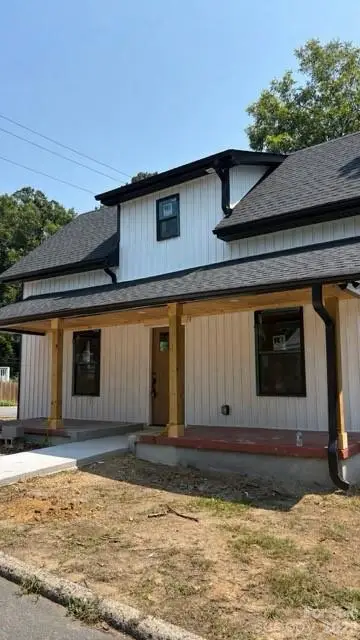 $322,000Coming Soon3 beds 3 baths1,587 sq. ft.
93 St Mary Avenue Nw, Concord, NC 28025
MLS# 4413122Listed by: VOTTA REALTY


Protect your home and budget from life's surprises with an Assurant Home Warranty, backed by a partner that supports you through every step of homeownership. Explore Plans.
© 2023 - 2026 ERA Franchise Systems LLC. All rights reserved. ERA Franchise Systems LLC fully supports the principles of the Fair Housing Act and the Equal Opportunity Act. ERA, ERA Real Estate powered, and their respective logos are registered service marks of ERA Franchise Systems LLC. Each office is independently owned and operated.