
570 Crestside Drive Se, Concord, NC 28025
Local realty services provided by:ERA Sunburst Realty
Listed by: grayson haff
Office: lantern realty & development llc.
MLS#:4362866
Source:CH
Price summary
- Price:$554,999
- Price per sq. ft.:$196.32
About this home
Welcome to this beautifully remodeled home offering exceptional space, quality finishes, and **no HOA**! Thoughtfully updated inside and out, this property features refinished 3/4" solid oak hardwood flooring throughout the main living areas and bedrooms, wood-look ceramic tile in the bathrooms and laundry room, solid wood doors, oversized trim and baseboards, crown molding, and updated oil-rubbed bronze lighting, plumbing fixtures, and hardware.
The spacious open-concept living area flows into a beautifully updated kitchen featuring refinished custom cabinetry, granite countertops, tile backsplash, deep single-bowl sink, stainless steel appliances, and a large center island with granite countertop and gas range. A built-in wall oven and oversized walk-in pantry provide even more functionality and storage. A separate flex room with new carpet offers space for a home office, playroom, media room, or additional living area.
The expansive primary suite includes a large sitting area and French doors opening to the spacious rear deck, stone walkway, and fire pit—perfect for relaxing or entertaining. The completely updated primary bath feels like a private retreat with a frameless glass shower featuring a tiled base, niche, and rainfall showerhead, plus a freestanding soaking tub with chandelier, double vanity with marble countertop, and private water closet.
Secondary bedrooms are complemented by an updated Jack-and-Jill bath and closet area. Additional bath upgrades include a fiberglass shower with glass door and rainfall showerhead, updated vanity, and half bath with marble countertop. The laundry room includes a convenient mudroom sink with tile backsplash.
Outside, enjoy fresh landscaping, new gutters, French drain, auxiliary well, and sprinkler system with Rain Bird timer. The rear barbecue deck, stone walkway, and fire pit create an inviting outdoor entertaining space.
A standout feature is the **two-story, 784 sq. ft. workshop** situated on a concrete slab. The first floor is insulated and drywalled with window A/C, downstairs electricity, and an exterior water supply—ideal for a workshop, hobby space, storage, or a variety of other uses.
With extensive renovations, generous indoor and outdoor living spaces, a substantial detached workshop, and no HOA, this property offers a rare combination of comfort, functionality, and flexibility....
Contact an agent
Home facts
- Year built:1967
- Subdivision & Development:Mountain Brook
- Listing ID #:4362866
- Updated:August 31, 2026 at 04:33 PM
Rooms and interior
- Bedrooms:3
- Total bathrooms:3
- Full bathrooms:2
- Half bathrooms:1
- Kitchen Description:Oven, Refrigerator
- Living area:2,827 sq. ft.
Heating and cooling
- Cooling:Heat Pump
- Heating:Heat Pump
- Central air:Yes
Structure and exterior
- Year built:1967
- Building area:2,827 sq. ft.
- Lot area:0.74 Acres
- Construction Materials:Vinyl
- Foundation Description:Crawl Space
Schools
- High school:Unspecified
- Elementary school:Unspecified
Utilities
- Sewer:Public Sewer
Finances and disclosures
- Price:$554,999
- Price per sq. ft.:$196.32
Features and amenities
- Laundry features:Laundry Room
 Listings courtesy of Canopy MLS as distributed by MLS GRID. Copyright 2021 Canopy MLS. All rights reserved. Canopy MLS, provides content displayed here (“provided content”) on an “as is” basis and makes no representations or warranties regarding the provided content, including, but not limited to those of non-infringement, timeliness, accuracy, or completeness. Individuals and companies using information presented are responsible for verification and validation of information they utilize and present to their customers and clients. Canopy MLS will not be liable for any damage or loss resulting from use of the provided content or the products available through Portals, IDX, VOW, and/or Syndication. Recipients of this information shall not resell, redistribute, reproduce, modify, or otherwise copy any portion thereof without the expressed written consent of Canopy MLS.
New listings near 570 Crestside Drive Se
- Coming Soon
 $349,000Coming Soon3 beds 3 baths
1336 Watson Mills Street Nw, Concord, NC 28027
MLS# 4419214Listed by: SALMARK REALTY LLC - Coming Soon
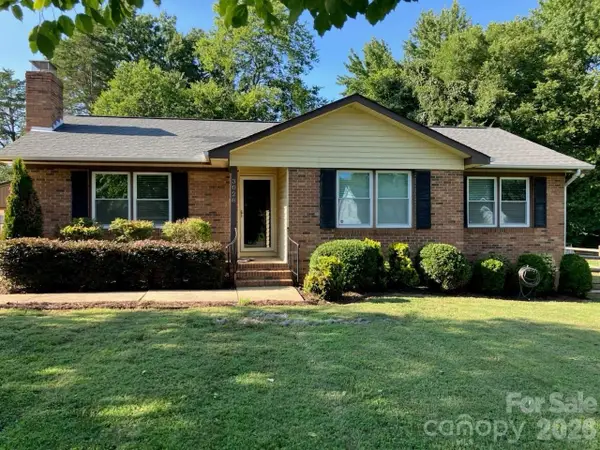 $335,000Coming Soon3 beds 2 baths1,240 sq. ft.
3028 Dylan Place Nw, Concord, NC 28027
MLS# 4417789Listed by: C-A-RE REALTY - Coming Soon
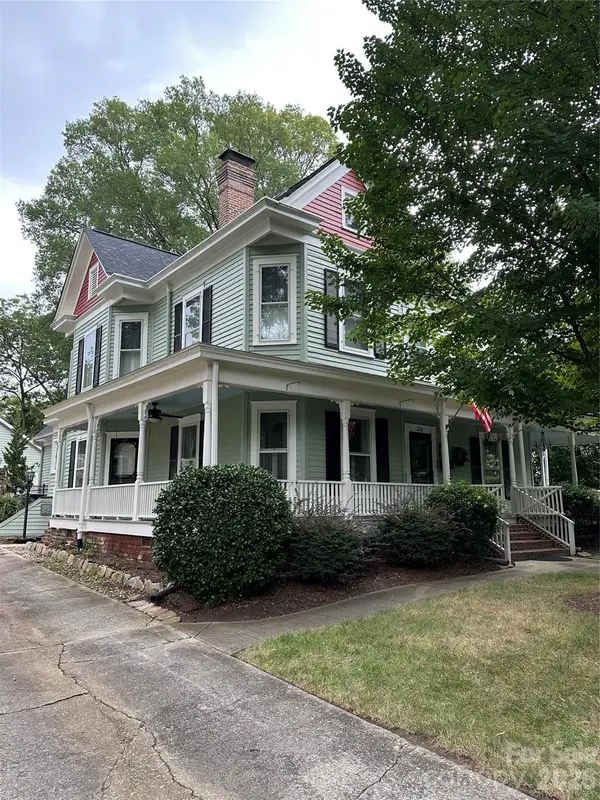 $975,000Coming Soon5 beds 3 baths3,649 sq. ft.
30 Georgia Street Nw, Concord, NC 28025
MLS# 4417654Listed by: SOUTHERN HOMES OF THE CAROLINAS, INC - Coming Soon
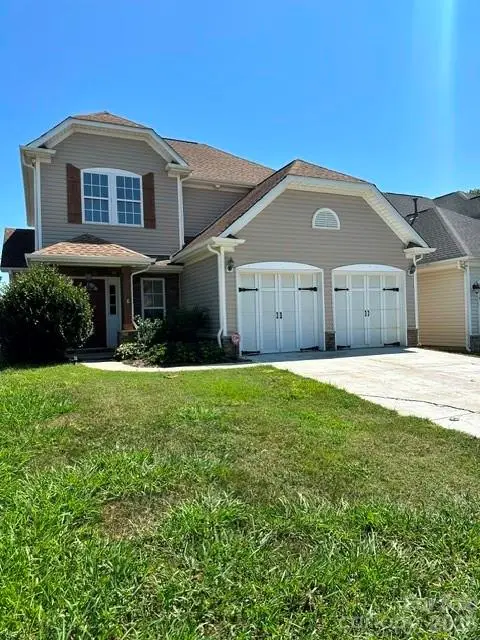 $374,900Coming Soon3 beds 3 baths1,882 sq. ft.
9645 Storybook Avenue Nw, Concord, NC 28027
MLS# 4418299Listed by: NORTHGROUP REAL ESTATE LLC - Coming Soon
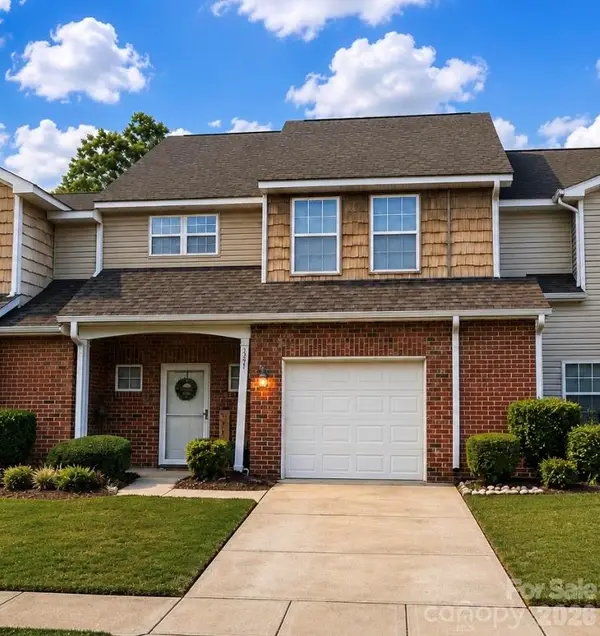 $270,000Coming Soon2 beds 3 baths1,742 sq. ft.
321 Valley Brook Lane Se, Concord, NC 28025
MLS# 4416557Listed by: MARK SPAIN REAL ESTATE - Coming SoonOpen Sat, 2 to 4pm
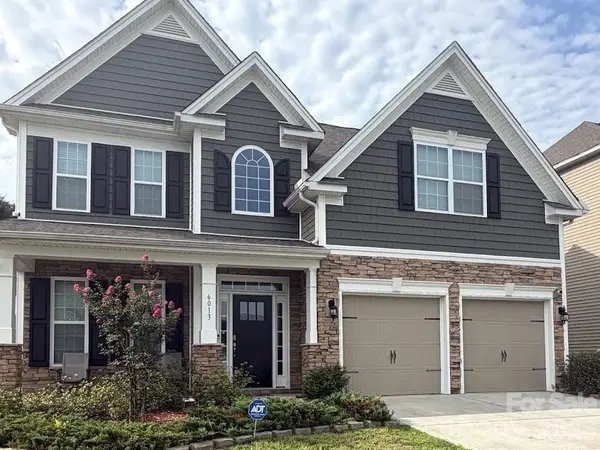 $520,000Coming Soon5 beds 3 baths2,543 sq. ft.
6013 Redwood Pine Road, Concord, NC 28027
MLS# 4416660Listed by: LANTERN REALTY & DEVELOPMENT, LLC - Coming Soon
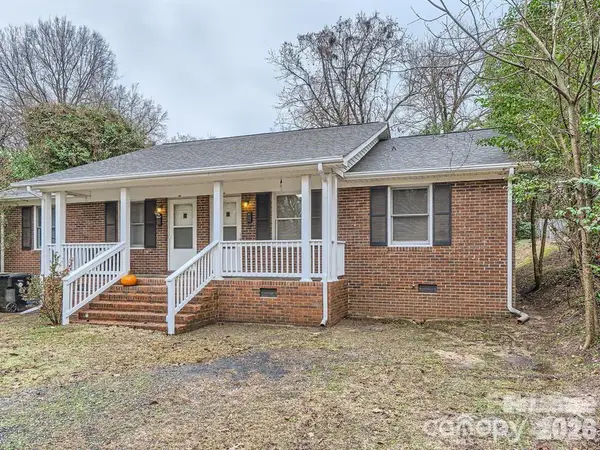 $325,000Coming Soon4 beds 2 baths1,581 sq. ft.
309 Spring Street Sw, Concord, NC 28025
MLS# 4415265Listed by: NORTHGROUP REAL ESTATE LLC - Coming Soon
 $234,900Coming Soon2 beds 2 baths875 sq. ft.
155 Corban Avenue Sw, Concord, NC 28025
MLS# 4405826Listed by: REDWOOD REALTY GROUP LLC - Coming Soon
 $250,000Coming Soon3 beds 1 baths952 sq. ft.
82 Georgia Street Sw, Concord, NC 28025
MLS# 4411337Listed by: COSTELLO REAL ESTATE AND INVESTMENTS LLC - New
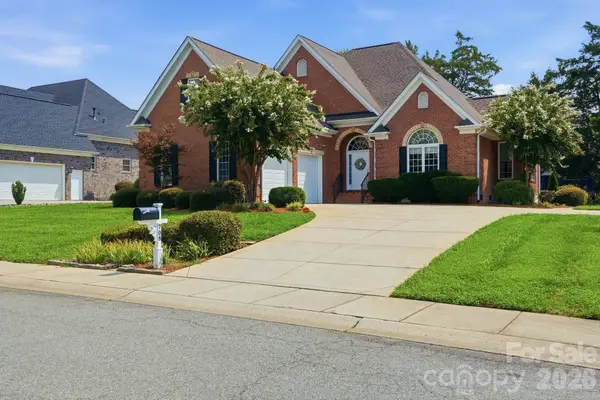 $565,000Active4 beds 3 baths2,618 sq. ft.
708 King Fredrick Lane Sw, Concord, NC 28027
MLS# 4419658Listed by: TRUE NORTH REALTY


Protect your home and budget from life's surprises with an Assurant Home Warranty, backed by a partner that supports you through every step of homeownership. Explore Plans.
© 2023 - 2026 ERA Franchise Systems LLC. All rights reserved. ERA Franchise Systems LLC fully supports the principles of the Fair Housing Act and the Equal Opportunity Act. ERA, ERA Real Estate powered, and their respective logos are registered service marks of ERA Franchise Systems LLC. Each office is independently owned and operated.