
6591 Weldon Circle Nw, Concord, NC 28027
Local realty services provided by:ERA Sunburst Realty
Listed by: melissa keffer
Office: yancey realty, llc.
MLS#:4420105
Source:CH
6591 Weldon Circle Nw,Concord, NC 28027
$549,000
- 3 Beds
- 2 Baths
- 1,861 sq. ft.
- Single family
- Active
Price summary
- Price:$549,000
- Price per sq. ft.:$295
About this home
Welcome home to this beautifully maintained brick ranch nestled on a sprawling 1.3-acre lot with no HOA, offering the perfect blend of timeless charm, modern updates and exceptional indoor-outdoor living! From the inviting front porch, the home opens to a warm and welcoming interior filled with natural light, beautiful hardwood flooring and a charming brick fireplace that serves as a focal point of the living space.
The spacious living room flows effortlessly into the dining area and updated kitchen, creating an ideal layout for both everyday living and entertaining. At the heart of the home, the chef-inspired kitchen impresses with a generous island, abundant cabinetry and countertop space, and a stylish backsplash that adds a fresh, contemporary touch. Thoughtful updates throughout complement the home’s classic character while creating a comfortable, move-in ready environment.
The spacious primary suite offers a peaceful retreat with an en-suite bath, while two generously sized secondary bedrooms share a well-appointed full bath. The thoughtful ranch-style layout provides the convenience of one-level living with comfortable separation between the home’s private and entertaining spaces.
Tucked away on the opposite side of the home, a spacious and light filled flex space offer endless possibilities to suit your lifestyle. Whether envisioned as a home theater, fitness studio, playroom, office or additional gathering space, this flexible area provides the opportunity to make the home truly your own.
The expansive backyard is designed for enjoying every season, featuring a covered patio, above-ground pool and extended patio area complete with a gazebo. Enjoy outdoor dining, entertaining or evenings gathered around a fire pit, all overlooking the large, fully fenced-in backyard. Three outbuildings provide exceptional additional storage for tools, equipment, hobbies or outdoor essentials.
Lovingly maintained and thoughtfully updated, this exceptional property offers the space, flexibility and privacy that are increasingly hard to find. With 1.3 acres, no HOA, inviting interior spaces and a backyard designed for entertaining and relaxation, this charming brick ranch is ready for its next owner!...
Contact an agent
Home facts
- Year built:1978
- Subdivision & Development:Taymor
- Listing ID #:4420105
- Updated:September 05, 2026 at 11:33 AM
Rooms and interior
- Bedrooms:3
- Total bathrooms:2
- Full bathrooms:2
- Flooring:Carpet, Tile, Vinyl, Wood
- Kitchen Description:Dishwasher, Electric Oven, Microwave
- Living area:1,861 sq. ft.
Heating and cooling
- Cooling:Heat Pump
- Heating:Heat Pump
- Central air:Yes
Structure and exterior
- Year built:1978
- Building area:1,861 sq. ft.
- Lot area:1.31 Acres
- Lot Features:Cleared, Level
- Architectural Style:Ranch
- Construction Materials:Vinyl
- Foundation Description:Crawl Space
- Levels:1 Story
Schools
- High school:Unspecified
- Elementary school:Unspecified
Utilities
- Sewer:Septic (At Site)
Finances and disclosures
- Price:$549,000
- Price per sq. ft.:$295
Features and amenities
- Laundry features:Main Level
Parking
- Parking description:Attached Garage, Driveway
- Garage:Yes
- Garage spaces:1
 Listings courtesy of Canopy MLS as distributed by MLS GRID. Copyright 2021 Canopy MLS. All rights reserved. Canopy MLS, provides content displayed here (“provided content”) on an “as is” basis and makes no representations or warranties regarding the provided content, including, but not limited to those of non-infringement, timeliness, accuracy, or completeness. Individuals and companies using information presented are responsible for verification and validation of information they utilize and present to their customers and clients. Canopy MLS will not be liable for any damage or loss resulting from use of the provided content or the products available through Portals, IDX, VOW, and/or Syndication. Recipients of this information shall not resell, redistribute, reproduce, modify, or otherwise copy any portion thereof without the expressed written consent of Canopy MLS.
New listings near 6591 Weldon Circle Nw
- Coming Soon
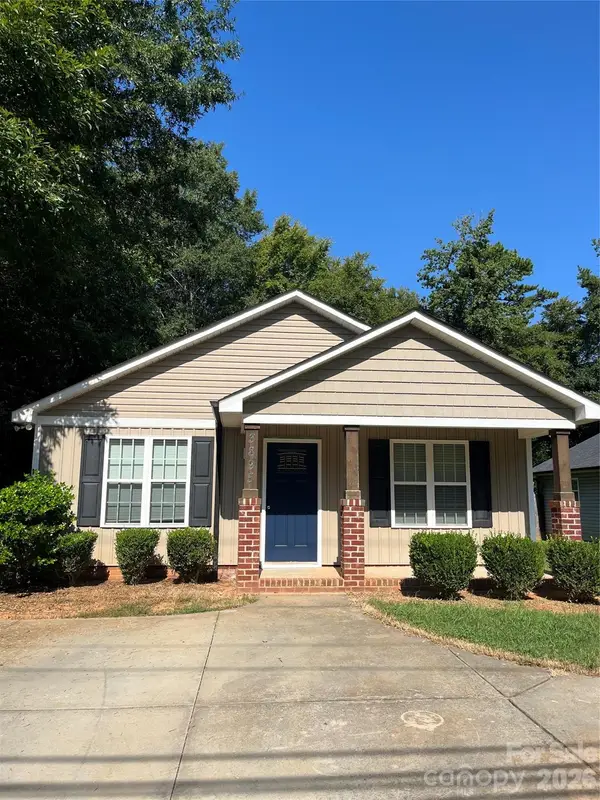 $298,500Coming Soon3 beds 2 baths1,232 sq. ft.
3895 Rock Hill Church Road, Concord, NC 28027
MLS# 4421759Listed by: C-A-RE REALTY - Coming Soon
 $375,000Coming Soon5 beds 3 baths2,414 sq. ft.
4104 Long Arrow Drive, Concord, NC 28025
MLS# 4420613Listed by: YORK VENTURES, LLC - Coming Soon
 $289,000Coming Soon4 beds 3 baths2,081 sq. ft.
74 Meadow Avenue Ne, Concord, NC 28025
MLS# 4421087Listed by: COLDWELL BANKER- CK SELECT - Coming Soon
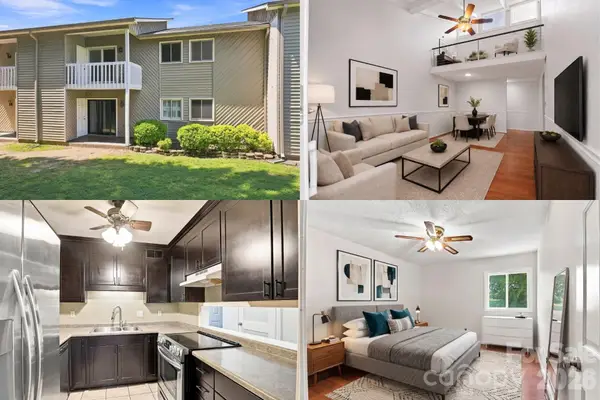 $180,000Coming Soon2 beds 2 baths944 sq. ft.
140 Lake Concord Road Ne #D8, Concord, NC 28025
MLS# 4419045Listed by: KELLER WILLIAMS SOUTH PARK - Coming Soon
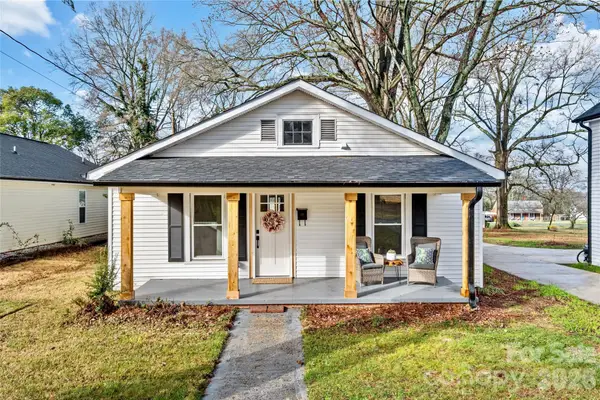 $268,900Coming Soon2 beds 2 baths895 sq. ft.
691 Gibson Drive Nw, Concord, NC 28025
MLS# 4420876Listed by: HOWARD HANNA ALLEN TATE LAKE NORMAN - Coming Soon
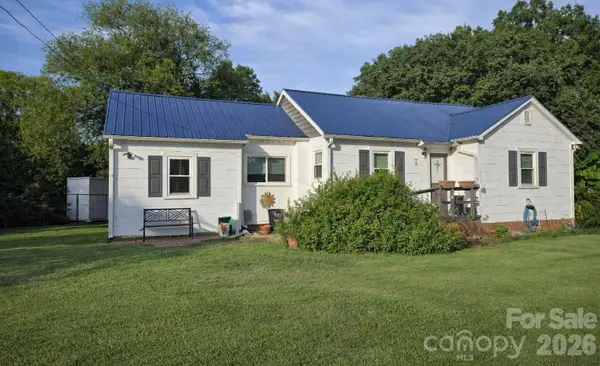 $250,000Coming Soon2 beds 1 baths1,008 sq. ft.
71 Highland Avenue Sw, Concord, NC 28027
MLS# 4420577Listed by: RE/MAX LEADING EDGE - Coming Soon
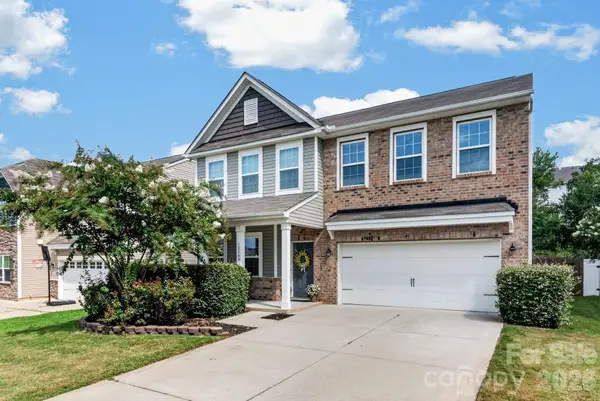 $464,900Coming Soon4 beds 3 baths2,246 sq. ft.
10344 Hillsborough Street Nw, Huntersville, NC 28078
MLS# 4414004Listed by: HOWARD HANNA ALLEN TATE LAKE NORMAN - Coming Soon
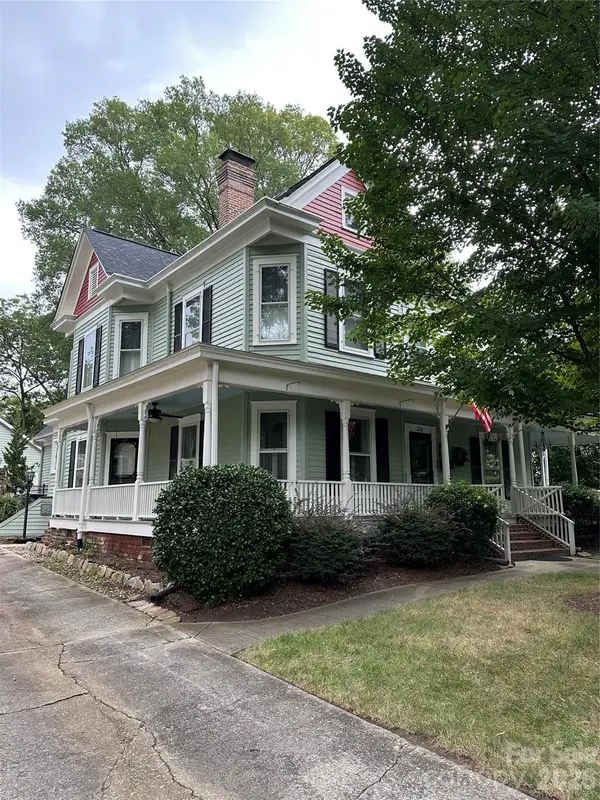 $975,000Coming Soon5 beds 3 baths3,649 sq. ft.
30 Georgia Street Nw, Concord, NC 28025
MLS# 4417654Listed by: SOUTHERN HOMES OF THE CAROLINAS, INC - Coming Soon
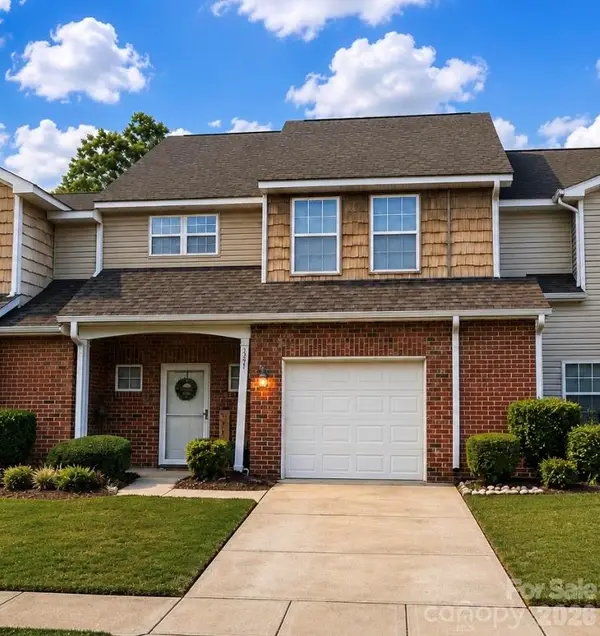 $270,000Coming Soon2 beds 3 baths1,742 sq. ft.
321 Valley Brook Lane Se, Concord, NC 28025
MLS# 4416557Listed by: MARK SPAIN REAL ESTATE - Coming SoonOpen Sat, 2 to 4pm
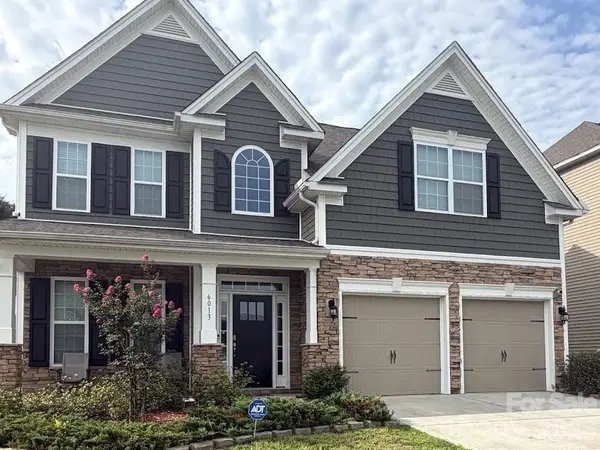 $520,000Coming Soon5 beds 3 baths2,543 sq. ft.
6013 Redwood Pine Road, Concord, NC 28027
MLS# 4416660Listed by: LANTERN REALTY & DEVELOPMENT, LLC


Protect your home and budget from life's surprises with an Assurant Home Warranty, backed by a partner that supports you through every step of homeownership. Explore Plans.
© 2023 - 2026 ERA Franchise Systems LLC. All rights reserved. ERA Franchise Systems LLC fully supports the principles of the Fair Housing Act and the Equal Opportunity Act. ERA, ERA Real Estate powered, and their respective logos are registered service marks of ERA Franchise Systems LLC. Each office is independently owned and operated.