
18416 Peninsula Club Drive, Cornelius, NC 28031
Local realty services provided by:ERA Live Moore
Listed by: anita sabates
Office: howard hanna allen tate lake norman
MLS#:4404341
Source:CH
Price summary
- Price:$2,095,000
- Price per sq. ft.:$491.32
- Monthly HOA dues:$134.5
About this home
Welcome to 18416 Peninsula Club Drive, an exceptional golf course home overlooking the 8th hole of The Peninsula Club Golf Course, where timeless architecture, quality craftsmanship, and thoughtful updates create a truly move-in-ready residence. An impressive two-story foyer with a dramatic barrel-vaulted hallway welcomes you into a home filled with elegant details including extensive crown molding, wainscoting, beadboard, deep window sills, 8-foot doors, and two beautifully refinished hardwood staircases. Newly refinished hardwood floors extend throughout the main level, with additional hardwoods added to the primary suite, while fresh neutral paint provides a timeless backdrop for any style. Designed for both everyday living and entertaining, the gourmet kitchen features custom ceiling-height cabinetry, dual island sinks, a Wolf 6-burner gas cooktop, double Wolf wall ovens (one convection), Wolf microwave, Wolf warming drawer, Sub-Zero refrigerator, and a 100-bottle EuroCave wine refrigerator. The adjoining family room offers custom built-ins with a lighted bar, built-in speakers, and a striking floor-to-ceiling marble fireplace. The luxurious primary suite includes a spa-inspired bath with heated marble floors, a deep soaking tub, and updated cabinetry. Upstairs you’ll find generously sized bedrooms with oversized walk-in closets, teak hardwood flooring, concrete subfloor construction for enhanced sound reduction, a bonus room with surround sound, two walk-in attic storage areas that could be transformed into more living space, and views of the 8th green from two bedrooms. Extensive 2026 improvements continue throughout the exterior, including refreshed paint, refinished solid mahogany front door, stacked stone accents, aluminum-clad Hurd casement windows with replaced glass panes, new patio doors, upgraded irrigation, and professionally designed low-maintenance perennial landscaping. Outdoor living is equally impressive with a stamped concrete patio, stacked stone retaining walls, aluminum fencing, mature trees providing exceptional privacy, and a backyard that has previously received HOA approval for an inground pool. An oversized two-car garage with enough vertical clearance for a vehicle lift, expanded concrete driveway with decorative pavers, dual 50-gallon water heaters, and countless additional upgrades complete this meticulously maintained luxury home in one of Lake Norman’s most sought-after communities....
Contact an agent
Home facts
- Year built:1996
- Listing ID #:4404341
- Updated:July 20, 2026 at 12:14 AM
Rooms and interior
- Bedrooms:4
- Total bathrooms:4
- Full bathrooms:3
- Half bathrooms:1
- Flooring:Carpet, Tile, Wood
- Kitchen Description:Bar Fridge, Convection Oven, Dishwasher, Double Oven, Gas Range, Microwave, Refrigerator, Wall Oven, Wine Refrigerator
- Living area:4,264 sq. ft.
Heating and cooling
- Heating:Natural Gas
- Central air:Yes
Structure and exterior
- Year built:1996
- Building area:4,264 sq. ft.
- Lot area:0.47 Acres
- Lot Features:On Golf Course, Private
- Construction Materials:Stone, Synthetic Stucco
- Exterior Features:In-Ground Irrigation
- Foundation Description:Crawl Space
Schools
- High school:William Amos Hough
- Elementary school:Cornelius
Utilities
- Sewer:Public Sewer
Finances and disclosures
- Price:$2,095,000
- Price per sq. ft.:$491.32
Features and amenities
- Laundry features:Main Level
- Amenities:Attic Stairs Pulldown, Garden Tub, Walk-In Closet(s)
Parking
- Parking description:Attached Garage
- Garage:Yes
- Garage spaces:2
 Listings courtesy of Canopy MLS as distributed by MLS GRID. Copyright 2021 Canopy MLS. All rights reserved. Canopy MLS, provides content displayed here (“provided content”) on an “as is” basis and makes no representations or warranties regarding the provided content, including, but not limited to those of non-infringement, timeliness, accuracy, or completeness. Individuals and companies using information presented are responsible for verification and validation of information they utilize and present to their customers and clients. Canopy MLS will not be liable for any damage or loss resulting from use of the provided content or the products available through Portals, IDX, VOW, and/or Syndication. Recipients of this information shall not resell, redistribute, reproduce, modify, or otherwise copy any portion thereof without the expressed written consent of Canopy MLS.
New listings near 18416 Peninsula Club Drive
- New
 $489,000Active3 beds 3 baths1,664 sq. ft.
20452 Greenway Heights Drive, Cornelius, NC 28031
MLS# 4404887Listed by: CHOSEN REALTY OF NC LLC - New
 $465,000Active4 beds 3 baths2,378 sq. ft.
9153 Glenashley Drive, Cornelius, NC 28031
MLS# 4397444Listed by: EXP REALTY LLC - Coming Soon
 $999,000Coming Soon4 beds 3 baths
16620 Redding Park Lane, Cornelius, NC 28031
MLS# 4404866Listed by: KELLER WILLIAMS LAKE NORMAN - Coming Soon
 $769,000Coming Soon5 beds 3 baths
20400 Marblehead Court, Cornelius, NC 28031
MLS# 4405200Listed by: VENTUREREI LLC - New
 $450,000Active3 beds 2 baths1,802 sq. ft.
21235 Sandy Cove Road, Cornelius, NC 28031
MLS# 4404400Listed by: RE/MAX EXECUTIVE 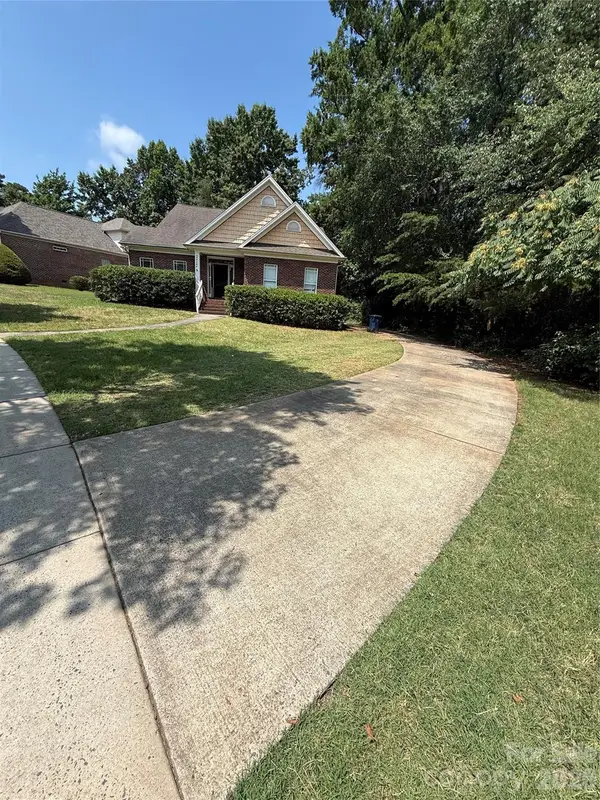 $450,000Pending3 beds 2 baths1,912 sq. ft.
20120 Colony Point Lane, Cornelius, NC 28031
MLS# 4404464Listed by: CENTURY 21 DIGIOIA REALTY- New
 $650,000Active3 beds 2 baths1,833 sq. ft.
20118 Rainbow Circle, Cornelius, NC 28031
MLS# 4404305Listed by: HOWARD HANNA ALLEN TATE MOORESVILLE/LKN - New
 $759,000Active3 beds 3 baths2,477 sq. ft.
21816 Chapel Way, Cornelius, NC 28031
MLS# 4400108Listed by: KELLER WILLIAMS LAKE NORMAN - New
 $2,095,000Active3 beds 4 baths3,320 sq. ft.
21300 Blakely Shores Drive, Cornelius, NC 28031
MLS# 4404238Listed by: BETTER HOMES AND GARDENS REAL ESTATE PARACLE


Protect your home and budget from life's surprises with an Assurant Home Warranty, backed by a partner that supports you through every step of homeownership. Explore Plans.
© 2023 - 2026 ERA Franchise Systems LLC. All rights reserved. ERA Franchise Systems LLC fully supports the principles of the Fair Housing Act and the Equal Opportunity Act. ERA, ERA Real Estate powered, and their respective logos are registered service marks of ERA Franchise Systems LLC. Each office is independently owned and operated.