
217 E Bear Branch Drive, Currie, NC 28435
Local realty services provided by:ERA Strother Real Estate
217 E Bear Branch Drive,Currie, NC 28435
$399,900
- 3 Beds
- 2 Baths
- 2,138 sq. ft.
- Single family
- Active
Listed by: the domenico grillo real estate team
Office: keller williams innovate-wilmington
MLS#:100601790
Source:NC_CCAR
Price summary
- Price:$399,900
- Price per sq. ft.:$187.04
About this home
Tucked away on approximately 2.66 acres of private, peaceful land, this spacious home offers the perfect blend of country living, thoughtful updates, and incredible potential for future expansion just 20 mins to Wilmington, Rocky point and burgaw. With 2,138 heated square feet already finished, the home features an open and updated kitchen filled with natural light, beautifully remodeled bathrooms, and comfortable living spaces designed for both everyday living and entertaining. Major improvements include a new HVAC system and hot water heater installed in April 2026, a water pump approximately 4 years old, refrigerator and dishwasher approximately 3 years old, high-end bathroom ceiling fans, and durable 30-year architectural shingles. Step outside and enjoy your own private retreat featuring a newer rear deck, approximately 1 year old, complete with a gazebo overlooking the peaceful surroundings and swimming pool with a new salt cell--an ideal setup for relaxing, entertaining, and enjoying warm Carolina days.
One of the most exciting features of this property is the unfinished second floor, offering 1,500+ additional square feet and tremendous possibilities for future expansion. Whether envisioned as additional bedrooms and bathrooms, a large bonus or recreation room, home office, gym, theater, guest quarters, or a combination of spaces, this area gives the next owner an opportunity to truly make the home their own. Virtually edited and staged images have been included in the listing to help showcase the potential of this unfinished space. Surrounded by mature trees and abundant privacy, the approximately 2.66-acre setting provides plenty of room to spread out while enjoying the quiet and tranquility of country-style living. If you're looking for acreage, privacy, a pool, recent upgrades, and significant room to grow, this property offers a combination that is increasingly hard to find....
Contact an agent
Home facts
- Year built:2008
- Subdivision & Development:Riverland Acres
- Listing ID #:100601790
- Added:1 day(s) ago
- Updated:September 07, 2026 at 12:51 PM
Rooms and interior
- Bedrooms:3
- Total bathrooms:2
- Full bathrooms:2
- Rooms Total:7
- Dining Description:Eat-in Kitchen
- Bathrooms Description:Walk-in Shower
- Kitchen Description:Dishwasher, Disposal, Eat-in Kitchen, Kitchen Island, Pantry, Refrigerator
- Bedroom Description:Master Downstairs, Walk-In Closet(s)
- Living area:2,138 sq. ft.
Heating and cooling
- Cooling:Central Air
- Heating:Electric, Heat Pump, Heating
- Central air:Yes
Structure and exterior
- Roof:Architectural Shingle
- Year built:2008
- Building area:2,138 sq. ft.
- Lot area:2.66 Acres
- Construction Materials:Vinyl Siding
- Exterior Features:Covered, Patio
- Foundation Description:Crawl Space
- Levels:1 Story
Schools
- High school:Heide Trask
- Middle school:West Pender
- Elementary school:Malpass Corner
Utilities
- Water:Water Connected
Finances and disclosures
- Price:$399,900
- Price per sq. ft.:$187.04
Features and amenities
- Appliances:Dishwasher, Disposal, Dryer, Refrigerator, Washer
- Laundry features:Dryer, Washer
- Amenities:Blinds/Shades, Ceiling Fan(s), Walk-In Closet(s)
- Pool features:Above Ground
Parking
- Parking description:Additional Parking, Covered
- Carport spaces:2

New listings near 217 E Bear Branch Drive
- New
 $182,000Active3 beds 2 baths1,216 sq. ft.
7190 Canetuck Road, Currie, NC 28435
MLS# 100601739Listed by: JORDAN ASSOCIATES REALTY - New
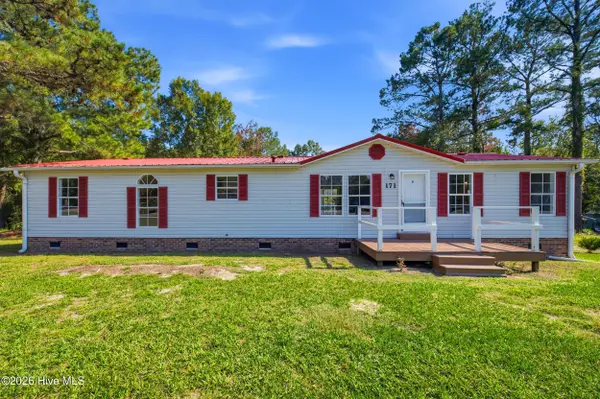 $249,000Active3 beds 4 baths1,428 sq. ft.
171 Big Four Road, Currie, NC 28435
MLS# 100601554Listed by: ALOHA WILMINGTON REAL ESTATE - New
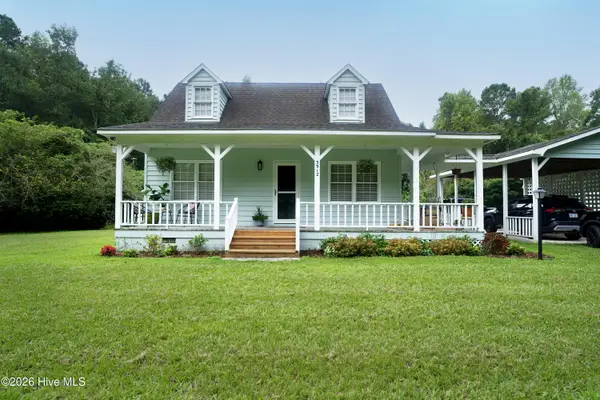 $309,900Active3 beds 2 baths1,111 sq. ft.
3912 Borough Road, Currie, NC 28435
MLS# 100599574Listed by: IVESTER JACKSON CHRISTIE'S 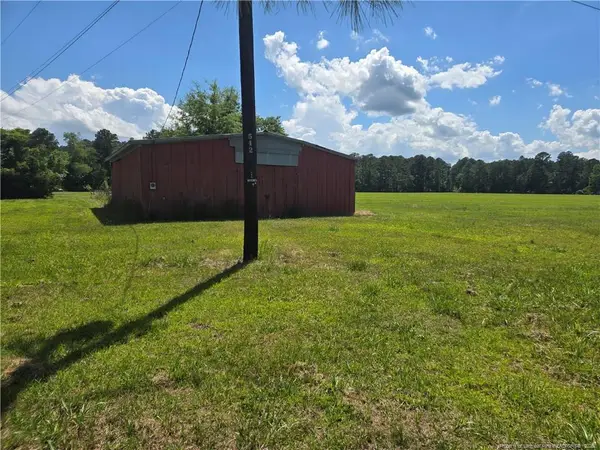 $950,000Active13.62 Acres
24911 Nc Hwy 210 Highway, , NC 28435
MLS# LP767436Listed by: GRANT-MURRAY REAL ESTATE LLC.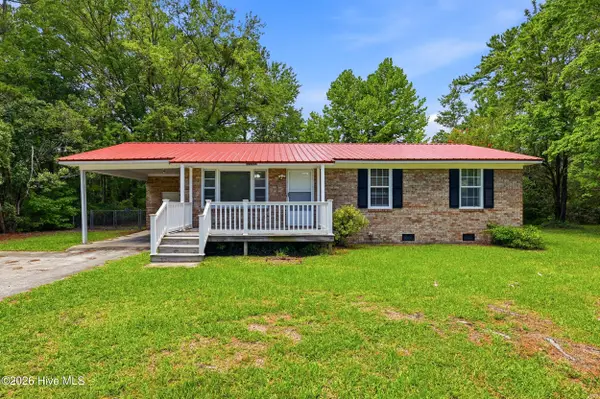 $185,000Pending3 beds 1 baths1,025 sq. ft.
28558 Nc Highway 210, Currie, NC 28435
MLS# 100594809Listed by: ALOHA WILMINGTON REAL ESTATE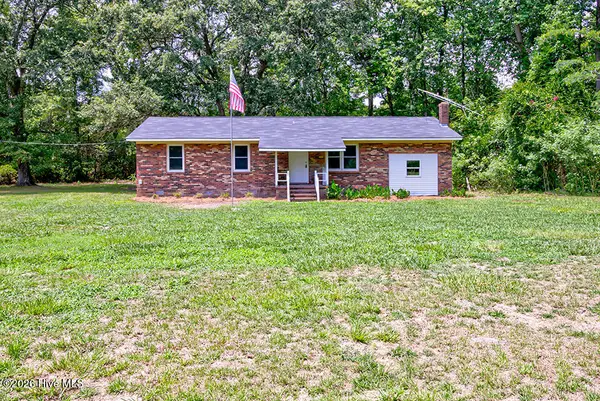 $229,000Pending3 beds 1 baths1,257 sq. ft.
4238 Bell Williams Road, Currie, NC 28435
MLS# 100593926Listed by: INVEST UP REALTY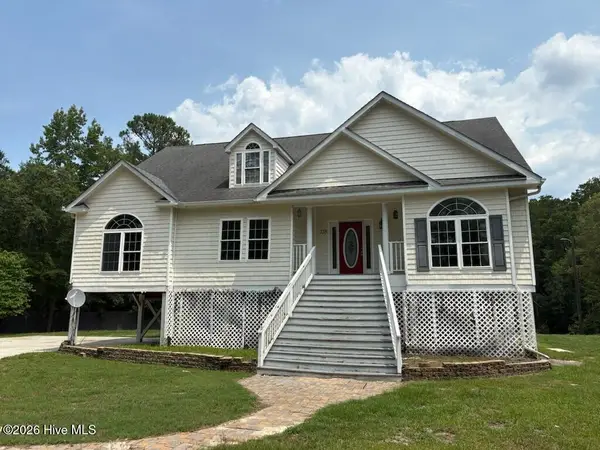 $335,000Active3 beds 4 baths3,595 sq. ft.
158 Widow Moore Drive, Currie, NC 28435
MLS# 100592891Listed by: SECU*RE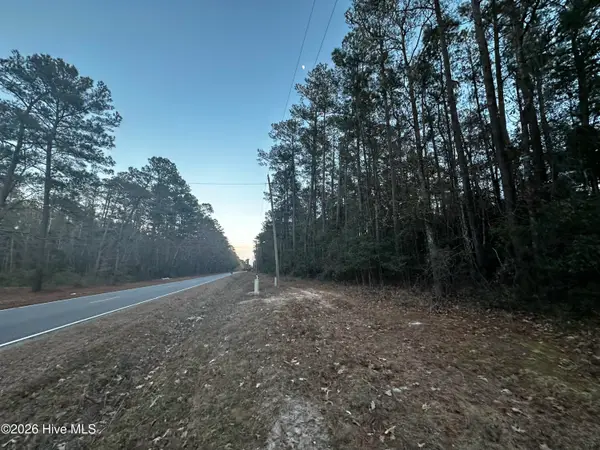 $235,000Active46 Acres
Canetuck Canetuck Road, Currie, NC 28435
MLS# 100592505Listed by: TAPROOT REALTY GROUP LLC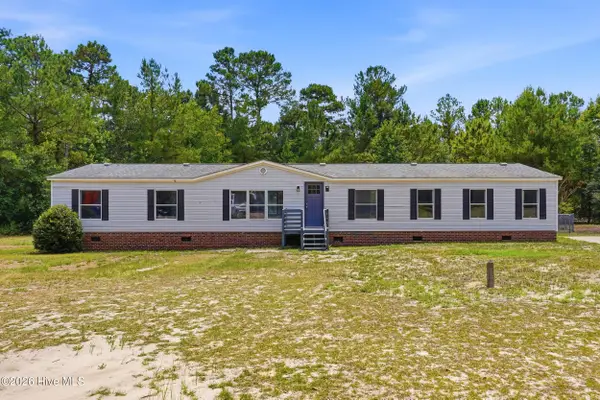 $275,000Active4 beds 2 baths2,077 sq. ft.
63 Joy Lane, Currie, NC 28435
MLS# 100591103Listed by: INTRACOASTAL REALTY CORPORATION


Protect your home and budget from life's surprises with an Assurant Home Warranty, backed by a partner that supports you through every step of homeownership. Explore Plans.
© 2023 - 2026 ERA Franchise Systems LLC. All rights reserved. ERA Franchise Systems LLC fully supports the principles of the Fair Housing Act and the Equal Opportunity Act. ERA, ERA Real Estate powered, and their respective logos are registered service marks of ERA Franchise Systems LLC. Each office is independently owned and operated.