
912 Mary Max Drive, Davidson, NC 28036
Local realty services provided by:ERA Live Moore
Listed by: michelle hovey
Office: compass
MLS#:4386384
Source:CH
912 Mary Max Drive,Davidson, NC 28036
$499,900
- 4 Beds
- 4 Baths
- 1,949 sq. ft.
- Townhouse
- Pending
Price summary
- Price:$499,900
- Price per sq. ft.:$256.49
- Monthly HOA dues:$250
About this home
Rare 4-Bedroom Opportunity with a Fresh New Price! In a market where three-bedroom units are the norm, this stunning three-story townhome stands out by offering four spacious bedrooms and 3.5 bathrooms, now available at an incredible, newly adjusted price point. The thoughtful layout begins on the main entry level, which features a private bedroom with a full bath—perfect for guests or a home office—alongside a two-car garage with epoxy flooring. Upstairs, the main living level is an entertainer’s dream, boasting an expansive living room, an additional serving area, a massive walk-in pantry, and a gourmet kitchen equipped with quartz countertops, a large island with barstool seating, a gas cooktop with a stainless steel exhaust vent, and a timeless tile backsplash.
The third floor serves as a private retreat, featuring two additional bedrooms with a shared bath, a convenient tankless water heater, and a luxurious primary suite complete with a tray ceiling, a walk-in closet, a dual vanity, and an extended shower with a bench seat and custom niche. Offering an abundance of closet space throughout and an unbeatable walkable lifestyle, you can leave your car at home and stroll to nearby restaurants, shops, the grocery store, and the popular Davidson concert series. Don't miss this exceptional value!...
Contact an agent
Home facts
- Year built:2024
- Listing ID #:4386384
- Updated:July 20, 2026 at 10:58 AM
Rooms and interior
- Bedrooms:4
- Total bathrooms:4
- Full bathrooms:3
- Half bathrooms:1
- Flooring:Carpet, Tile, Vinyl
- Kitchen Description:Dishwasher, Gas Cooktop, Microwave, Oven, Refrigerator
- Living area:1,949 sq. ft.
Heating and cooling
- Cooling:Central Air
- Central air:Yes
Structure and exterior
- Year built:2024
- Building area:1,949 sq. ft.
- Lot area:0.03 Acres
- Construction Materials:Fiber Cement
- Foundation Description:Slab
Schools
- High school:William Amos Hough
- Elementary school:Davidson
Utilities
- Sewer:Public Sewer
Finances and disclosures
- Price:$499,900
- Price per sq. ft.:$256.49
Parking
- Parking description:Attached Garage
- Garage:Yes
- Garage spaces:2
 Listings courtesy of Canopy MLS as distributed by MLS GRID. Copyright 2021 Canopy MLS. All rights reserved. Canopy MLS, provides content displayed here (“provided content”) on an “as is” basis and makes no representations or warranties regarding the provided content, including, but not limited to those of non-infringement, timeliness, accuracy, or completeness. Individuals and companies using information presented are responsible for verification and validation of information they utilize and present to their customers and clients. Canopy MLS will not be liable for any damage or loss resulting from use of the provided content or the products available through Portals, IDX, VOW, and/or Syndication. Recipients of this information shall not resell, redistribute, reproduce, modify, or otherwise copy any portion thereof without the expressed written consent of Canopy MLS.
New listings near 912 Mary Max Drive
- Coming Soon
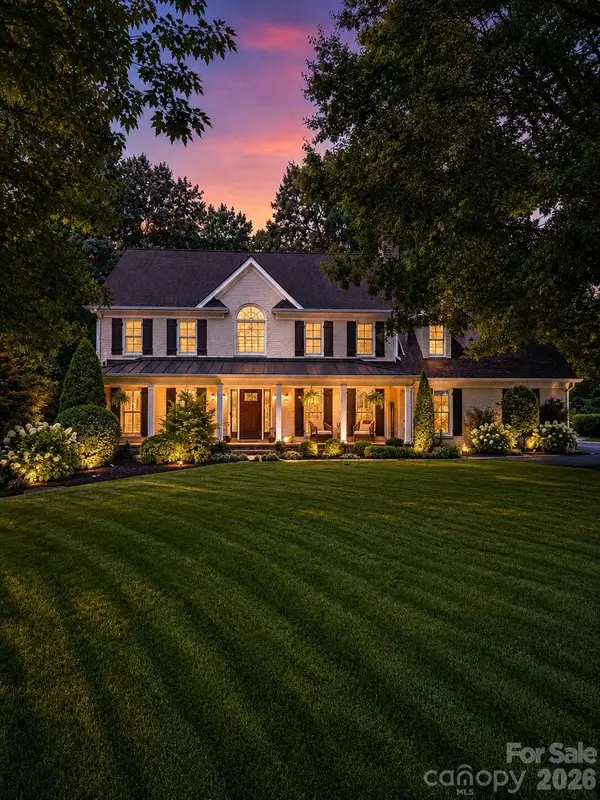 $1,650,000Coming Soon4 beds 4 baths
170 S Kimberly Road, Davidson, NC 28036
MLS# 4405171Listed by: HOWARD HANNA ALLEN TATE MOORESVILLE/LKN - Coming Soon
 $995,000Coming Soon3 beds 3 baths
20029 Callaway Hills Lane, Davidson, NC 28036
MLS# 4403527Listed by: ALLEN ADAMS REALTY - New
 $840,000Active3 beds 2 baths2,103 sq. ft.
711 Concord Road, Davidson, NC 28036
MLS# 4405101Listed by: CALL IT CLOSED INTERNATIONAL INC - New
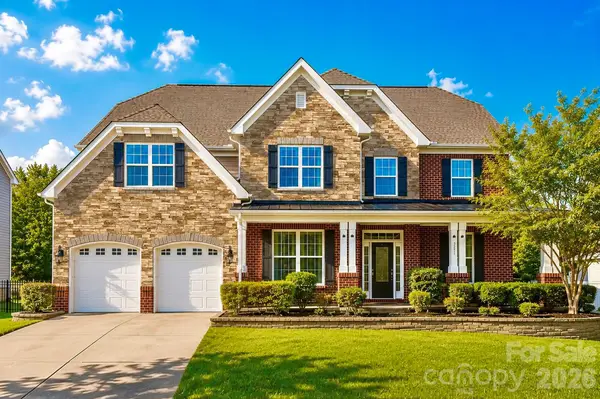 $700,000Active7 beds 5 baths4,532 sq. ft.
2017 Topaz Plaza, Davidson, NC 28036
MLS# 4404938Listed by: LANTERN REALTY & DEVELOPMENT, LLC - New
 $575,000Active4 beds 3 baths2,459 sq. ft.
19925 Wooden Tee Drive, Davidson, NC 28036
MLS# 4403616Listed by: REALTY ONE GROUP REVOLUTION - New
 $475,000Active4 beds 3 baths2,693 sq. ft.
3324 Brackhill Street, Davidson, NC 28036
MLS# 4404148Listed by: CALL IT CLOSED INTERNATIONAL INC - New
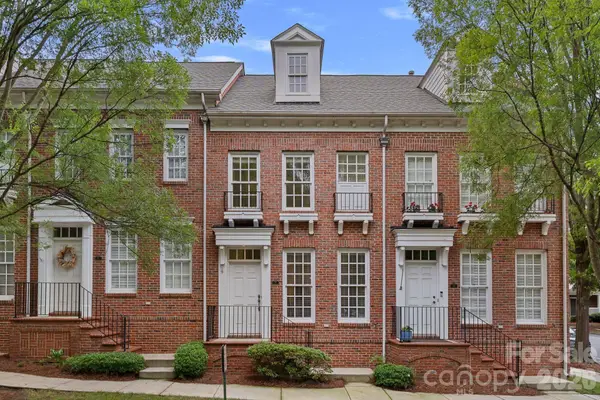 $375,000Active2 beds 3 baths1,172 sq. ft.
771 Old Meeting Way, Davidson, NC 28036
MLS# 4403687Listed by: TITAN REALTY, INC.  $368,000Pending3 beds 2 baths1,496 sq. ft.
16447 Leavitt Lane, Davidson, NC 28036
MLS# 4404182Listed by: NESTLEWOOD REALTY, LLC- New
 $419,900Active3 beds 3 baths1,972 sq. ft.
11328 Westbranch Parkway, Davidson, NC 28036
MLS# 4404113Listed by: HOWARD HANNA ALLEN TATE DAVIDSON - New
 $429,000Active2 beds 2 baths1,228 sq. ft.
797 Peninsula Drive, Davidson, NC 28036
MLS# 4403741Listed by: GOVERNALE REALTY


Protect your home and budget from life's surprises with an Assurant Home Warranty, backed by a partner that supports you through every step of homeownership. Explore Plans.
© 2023 - 2026 ERA Franchise Systems LLC. All rights reserved. ERA Franchise Systems LLC fully supports the principles of the Fair Housing Act and the Equal Opportunity Act. ERA, ERA Real Estate powered, and their respective logos are registered service marks of ERA Franchise Systems LLC. Each office is independently owned and operated.