
1178 Almerton Drive, Denver, NC 28037
Local realty services provided by:ERA Live Moore
1178 Almerton Drive,Denver, NC 28037
$375,000
- 3 Beds
- 3 Baths
- 1,667 sq. ft.
- Townhouse
- Active
Listed by:
 Kimberley Dunnagan(704) 777 - 1972ERA Live Moore
Office: era live moore
MLS#:4357853
Source:CH
Price summary
- Price:$375,000
- Price per sq. ft.:$224.96
- Monthly HOA dues:$165
About this home
End-unit sunshine, main-level living and a true two-car garage—1178 Almerton Drive offers a combination that is not easy to find! Beautifully maintained and move-in ready, this light-filled home is located in Westport Lakeshore, just minutes from Lake Norman, shopping, dining and everyday conveniences.
Natural light pours into the open-concept kitchen and living area, creating a bright, welcoming space for quiet evenings at home or entertaining friends. Plantation shutters throughout provide timeless style, privacy and easy maintenance.
The spacious main-level primary suite features a walk-in closet and a beautifully appointed ensuite bath with granite vanity tops. Just steps away, the generously sized laundry room adds everyday convenience and valuable extra storage.
Upstairs, two additional bedrooms share a Jack-and-Jill bath, and each offers its own walk-in closet. An additional storage closet on the landing provides even more room to keep everything organized.
Step outside to the private fenced courtyard, which connects directly to the detached two-car garage—yes, an actual two-car garage!
Westport Lakeshore offers access to an impressive selection of recreational and lifestyle amenities, with participation and fees varying by amenity and separate from the HOA dues. With its sunny end-unit location, flexible floor plan and outstanding storage, this home deserves a fresh look. Come see just how much it has to offer!...
Contact an agent
Home facts
- Year built:2018
- Subdivision & Development:Westport Lakeside
- Listing ID #:4357853
- Updated:October 03, 2026 at 01:32 PM
Rooms and interior
- Bedrooms:3
- Total bathrooms:3
- Full bathrooms:2
- Half bathrooms:1
- Kitchen Description:Dishwasher
- Living area:1,667 sq. ft.
Heating and cooling
- Heating:Forced Air, Natural Gas
- Central air:Yes
Structure and exterior
- Year built:2018
- Building area:1,667 sq. ft.
- Lot area:0.05 Acres
- Architectural Style:Charleston
- Construction Materials:Hardboard
- Exterior Features:Lawn Maintenance
- Foundation Description:Slab
Schools
- High school:Unspecified
- Elementary school:Unspecified
Utilities
- Sewer:Public Sewer
Finances and disclosures
- Price:$375,000
- Price per sq. ft.:$224.96
Features and amenities
- Laundry features:Laundry Room, Main Level
Parking
- Garage:Yes
- Garage spaces:2
Listings courtesy of Canopy MLS as distributed by MLS GRID. Copyright 2021 Canopy MLS. All rights reserved. Canopy MLS, provides content displayed here (“provided content”) on an “as is” basis and makes no representations or warranties regarding the provided content, including, but not limited to those of non-infringement, timeliness, accuracy, or completeness. Individuals and companies using information presented are responsible for verification and validation of information they utilize and present to their customers and clients. Canopy MLS will not be liable for any damage or loss resulting from use of the provided content or the products available through Portals, IDX, VOW, and/or Syndication. Recipients of this information shall not resell, redistribute, reproduce, modify, or otherwise copy any portion thereof without the expressed written consent of Canopy MLS.New listings near 1178 Almerton Drive
- Coming Soon
 $425,000Coming Soon3 beds 2 baths1,617 sq. ft.
7180 Forney Hill Road, Denver, NC 28037
MLS# 4431111Listed by: HELEN ADAMS REALTY - Coming Soon
 $2,100,000Coming Soon5 beds 6 baths6,049 sq. ft.
1064 Ventosa Drive, Denver, NC 28037
MLS# 4428448Listed by: COMPASS - Coming Soon
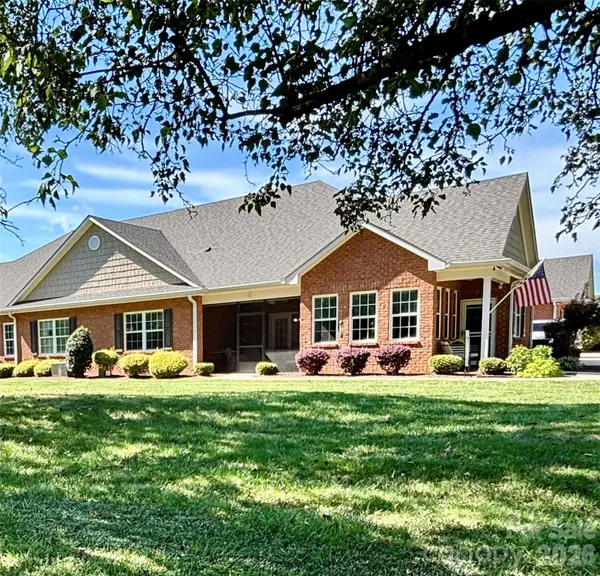 Listed by ERA$469,900Coming Soon3 beds 3 baths2,182 sq. ft.
8242 Symphony Court #58, Denver, NC 28037
MLS# 4429883Listed by: ERA LIVE MOORE - Coming SoonOpen Sun, 1 to 3pm
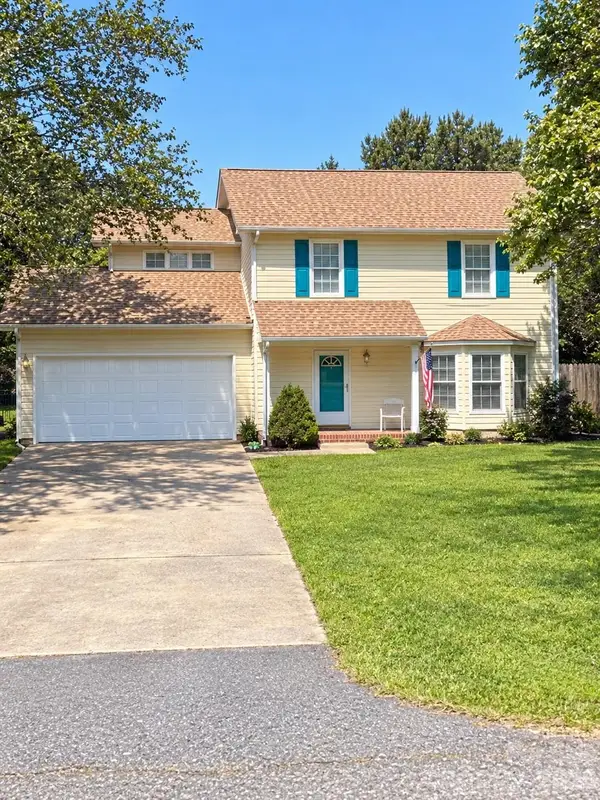 $325,000Coming Soon3 beds 3 baths1,512 sq. ft.
7519 Katherine Drive, Denver, NC 28037
MLS# 4428529Listed by: LANTERN REALTY & DEVELOPMENT LLC - Coming Soon
 $349,500Coming Soon3 beds 2 baths1,227 sq. ft.
1276 Rufus Road, Denver, NC 28037
MLS# 4425730Listed by: BETTER HOMES AND GARDEN REAL ESTATE PARACLE - Coming Soon
 $1,390,000Coming Soon5 beds 4 baths5,442 sq. ft.
3746 George Court, Denver, NC 28037
MLS# 4409414Listed by: HIGHGARDEN REAL ESTATE - Open Sat, 1 to 3pmNew
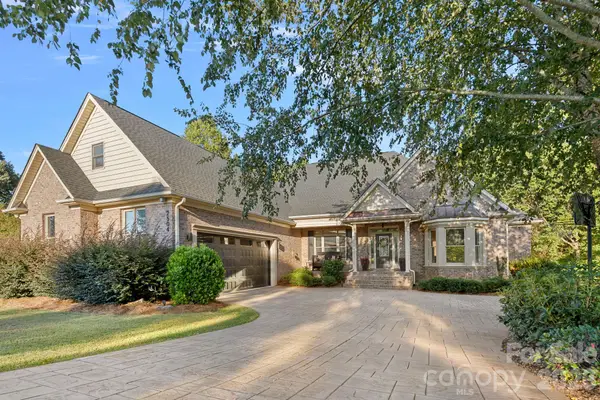 $750,000Active4 beds 4 baths3,434 sq. ft.
2504 Stoneview Court, Denver, NC 28037
MLS# 4430541Listed by: BERKSHIRE HATHAWAY HOMESERVICES CAROLINAS REALTY - New
 $625,000Active2 beds 2 baths1,875 sq. ft.
4738 Looking Glass Trail, Denver, NC 28037
MLS# 4428994Listed by: SOUTHERN HOMES OF THE CAROLINAS, INC  $55,000Pending0.35 Acres
7177 Executive Circle, Denver, NC 28037
MLS# 4429105Listed by: KELLER WILLIAMS CONNECTED- Open Sat, 12 to 4pmNew
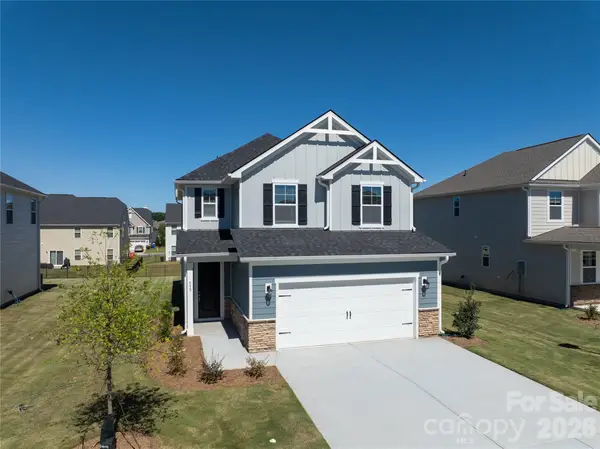 $399,900Active4 beds 3 baths1,977 sq. ft.
539 Larragan Drive, Denver, NC 28037
MLS# 4430471Listed by: IDEAL REALTY INC


Protect your home and budget from life's surprises with an Assurant Home Warranty, backed by a partner that supports you through every step of homeownership. Explore Plans.
© 2023 - 2026 ERA Franchise Systems LLC. All rights reserved. ERA Franchise Systems LLC fully supports the principles of the Fair Housing Act and the Equal Opportunity Act. ERA, ERA Real Estate powered, and their respective logos are registered service marks of ERA Franchise Systems LLC. Each office is independently owned and operated.