
2017 Cameron Heights Circle, Denver, NC 28037
Local realty services provided by:ERA Live Moore
Listed by: craig lepage, mary deininger
Office: exp realty llc. mooresville
MLS#:4410904
Source:CH
2017 Cameron Heights Circle,Denver, NC 28037
$499,000
- 3 Beds
- 2 Baths
- 1,888 sq. ft.
- Single family
- Active
Price summary
- Price:$499,000
- Price per sq. ft.:$264.3
- Monthly HOA dues:$16.67
About this home
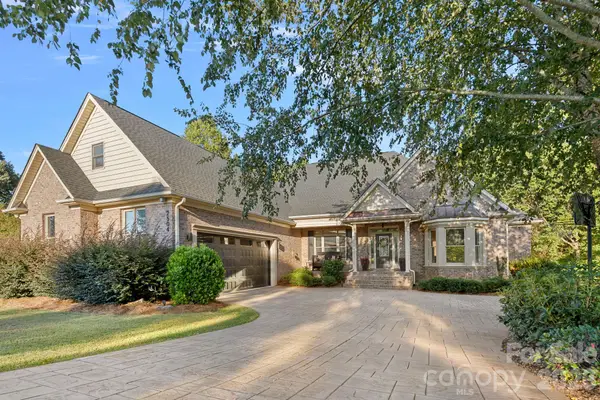
Tucked away in a quiet, intimate neighborhood of predominantly full-brick homes on generous parcels, this charming Cape/Cottage-style residence has been lovingly maintained and is privately nestled on nearly ONE ACRE of beautifully landscaped grounds. From the moment you arrive, the home’s welcoming character is evident, with a classic rocking-chair front porch stretching across the front façade. The interior offers a wonderful balance of warmth, comfort and functionality. A welcoming foyer opens gracefully to the dining room and spacious great room, where a vaulted ceiling and brick-surround electric fireplace create an inviting gathering space. The bright, well-appointed kitchen offers crisp white cabinetry, abundant counter space and a breakfast bar with generous seating—ideal for casual meals. At the rear of the home, the spacious primary suite overlooks the landscaped backyard and offers direct access to the deck. The en-suite bath includes a jetted soaking tub, separate shower, newer lighting, plumbing fixtures and tile flooring and a large walk-in closet. Two generously sized guest bedrooms are privately positioned on the opposite side of the home and share a second bath, creating an ideal arrangement for family or overnight guests. Site-finished hardwood flooring flows throughout the main living areas and bedrooms creating a cohesive feel, while baths are tiled for practicality. Conveniently located adjacent to the primary suite, the laundry room offers a sink, cabinetry and folding table for added functionality. Outdoor living is equally inviting. An enclosed porch and spacious deck overlook the private rear yard, providing ideal spaces for morning coffee, afternoon relaxation or entertaining friends and family. Mature landscaping enhances the property’s sense of privacy and creates a beautiful backdrop throughout the seasons. Hobbyists, car enthusiasts and those who simply appreciate extra workspace will be delighted by the oversized garage, complete with workshop niches, a substantial workbench, heating unit and convenient access door to the backyard. A tall crawlspace beneath the rear of the home provides easily accessible storage! The location is hard to beat. Enjoy the tranquility of a spacious residential setting while being just minutes from shopping, dining and everyday conveniences in Denver. Highway 16 is close at hand, providing easy access to Uptown Charlotte and Charlotte Douglas International Airport. For outdoor recreation, Beatty's Ford Park is only a five-minute drive away and offers a splash pad, playground, picnic shelter, fishing pier, swimming beach and boat ramp. Charming, comfortable and exceptionally well situated, this is a home designed for enjoying everyday life—both indoors and out. A truly wonderful place to call home....
Contact an agent
Home facts
- Year built:1998
- Subdivision & Development:Cameron Heights
- Listing ID #:4410904
- Updated:October 07, 2026 at 01:30 PM
Rooms and interior
- Bedrooms:3
- Total bathrooms:2
- Full bathrooms:2
- Flooring:Tile, Wood
- Kitchen Description:Dishwasher, Disposal, Electric Range, Microwave
- Living area:1,888 sq. ft.
Heating and cooling
- Cooling:Heat Pump
- Heating:Heat Pump
Structure and exterior
- Roof:Metal
- Year built:1998
- Building area:1,888 sq. ft.
- Lot area:0.9 Acres
- Lot Features:Cul-De-Sac
- Architectural Style:Cape Cod, Cottage, Ranch
- Construction Materials:Vinyl
- Exterior Features:In-Ground Irrigation
- Foundation Description:Crawl Space
- Levels:1 Story
Schools
- High school:East Lincoln
- Elementary school:St. James
Utilities
- Water:County Water
- Sewer:County Sewer
Finances and disclosures
- Price:$499,000
- Price per sq. ft.:$264.3
Features and amenities
- Laundry features:Laundry Room
- Amenities:Attic Other, Attic Stairs Pulldown
Parking
- Parking description:Driveway
- Garage:Yes
- Garage spaces:2
 Listings courtesy of Canopy MLS as distributed by MLS GRID. Copyright 2021 Canopy MLS. All rights reserved. Canopy MLS, provides content displayed here (“provided content”) on an “as is” basis and makes no representations or warranties regarding the provided content, including, but not limited to those of non-infringement, timeliness, accuracy, or completeness. Individuals and companies using information presented are responsible for verification and validation of information they utilize and present to their customers and clients. Canopy MLS will not be liable for any damage or loss resulting from use of the provided content or the products available through Portals, IDX, VOW, and/or Syndication. Recipients of this information shall not resell, redistribute, reproduce, modify, or otherwise copy any portion thereof without the expressed written consent of Canopy MLS.
New listings near 2017 Cameron Heights Circle
- Coming Soon
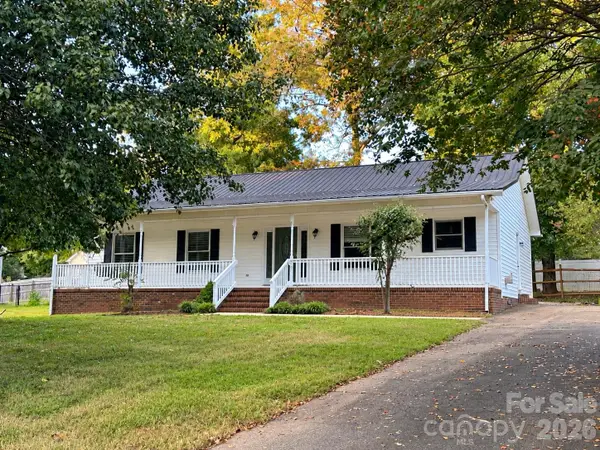 $337,500Coming Soon3 beds 2 baths1,586 sq. ft.
7861 Sarah Drive, Denver, NC 28037
MLS# 4431768Listed by: REALTY EXECUTIVES LAKE NORMAN - Coming Soon
 $425,000Coming Soon3 beds 2 baths1,617 sq. ft.
7180 Forney Hill Road, Denver, NC 28037
MLS# 4431111Listed by: HELEN ADAMS REALTY - Coming Soon
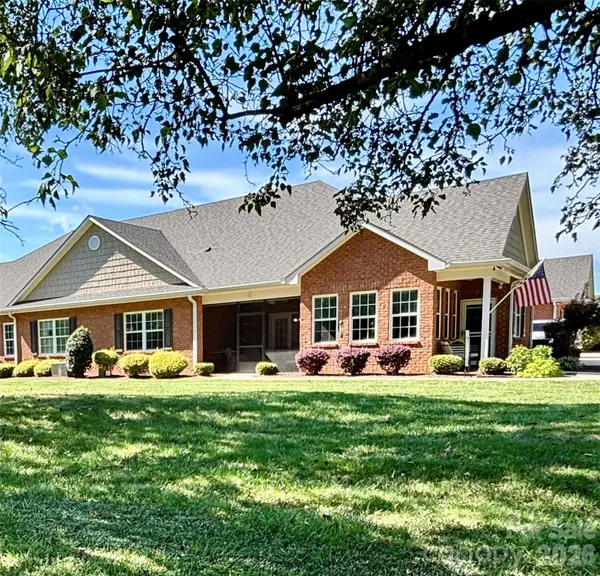 Listed by ERA$469,900Coming Soon3 beds 3 baths2,182 sq. ft.
8242 Symphony Court #58, Denver, NC 28037
MLS# 4429883Listed by: ERA LIVE MOORE - Coming Soon
 $349,500Coming Soon3 beds 2 baths1,227 sq. ft.
1276 Rufus Road, Denver, NC 28037
MLS# 4425730Listed by: BETTER HOMES AND GARDEN REAL ESTATE PARACLE - Coming Soon
 $1,390,000Coming Soon5 beds 4 baths5,442 sq. ft.
3746 George Court, Denver, NC 28037
MLS# 4409414Listed by: HIGHGARDEN REAL ESTATE - New
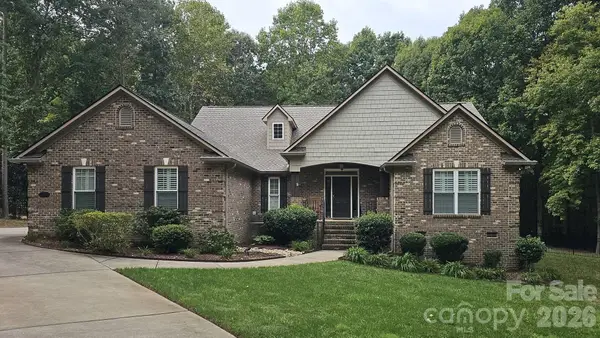 $759,900Active3 beds 3 baths2,250 sq. ft.
4587 Sawgrass Court, Denver, NC 28037
MLS# 4431837Listed by: RE/MAX RESULTS - New
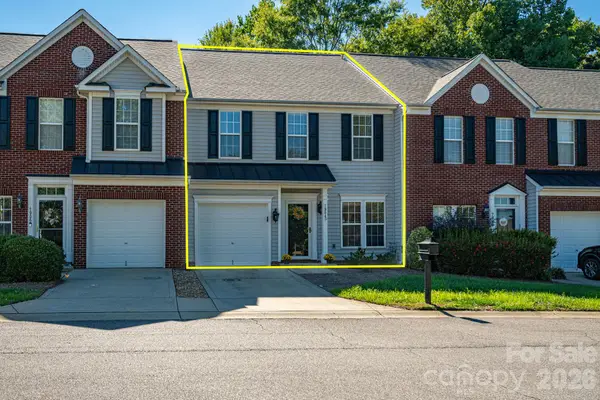 $340,000Active3 beds 3 baths1,639 sq. ft.
7904 Mariners Pointe Circle, Denver, NC 28037
MLS# 4431360Listed by: RE/MAX CROSSROADS - New
 $2,500,000Active0.98 Acres
8247 Luckey Point Road, Denver, NC 28037
MLS# 4416235Listed by: MAULTSBY REALTY GROUP - Open Sat, 1 to 3pmNew
 $750,000Active4 beds 4 baths3,434 sq. ft.
2504 Stoneview Court, Denver, NC 28037
MLS# 4430541Listed by: BERKSHIRE HATHAWAY HOMESERVICES CAROLINAS REALTY - New
 $2,100,000Active5 beds 6 baths4,822 sq. ft.
1064 Ventosa Drive, Denver, NC 28037
MLS# 4428448Listed by: COMPASS


Protect your home and budget from life's surprises with an Assurant Home Warranty, backed by a partner that supports you through every step of homeownership. Explore Plans.
© 2023 - 2026 ERA Franchise Systems LLC. All rights reserved. ERA Franchise Systems LLC fully supports the principles of the Fair Housing Act and the Equal Opportunity Act. ERA, ERA Real Estate powered, and their respective logos are registered service marks of ERA Franchise Systems LLC. Each office is independently owned and operated.