
2157 Cherrybark Court #152, Denver, NC 28037
Local realty services provided by:ERA Live Moore
Listed by: mary bruin, caleb bruin
Office: trump international realty charlotte
MLS#:4400952
Source:CH
2157 Cherrybark Court #152,Denver, NC 28037
$515,000
- 4 Beds
- 3 Baths
- - sq. ft.
- Single family
- Coming Soon
Upcoming open houses
- Sat, Jul 1112:00 pm - 03:00 pm
Price summary
- Price:$515,000
- Monthly HOA dues:$220
About this home
LOW MAINTENANCE LIVING in sought after Canopy Creek! Enjoy this 4-bdrm, 3-bath home that combines style & easy living. Spacious kitchen, huge island & abundant cabinetry, opens up to the great room & covered back patio . The large primary suite/bath & a versitile office/flex room are on the main level. The upper level bonus room,full bath & bdrm offer an additional living area. Fully fenced yard backs up to the wooded, community common grounds. Easy walk to the community pool. HOA covers yard maintenance, garbage pick up & pool.
Professional photos coming.
Contact an agent
Home facts
- Year built:2021
- Listing ID #:4400952
- Updated:July 09, 2026 at 01:41 PM
Rooms and interior
- Bedrooms:4
- Total bathrooms:3
- Full bathrooms:3
- Flooring:Carpet, Tile, Vinyl
- Kitchen Description:Dishwasher, Disposal, Gas Cooktop, Gas Oven, Microwave
Heating and cooling
- Heating:Natural Gas
- Central air:Yes
Structure and exterior
- Year built:2021
- Lot Features:Corner Lot
- Construction Materials:Hardboard
- Exterior Features:In-Ground Irrigation, Lawn Maintenance
- Foundation Description:Crawl Space
Schools
- High school:East Lincoln
- Elementary school:St. James
Utilities
- Water:County Water
- Sewer:County Sewer
Finances and disclosures
- Price:$515,000
Features and amenities
- Laundry features:Laundry Room
- Amenities:Attic Stairs Pulldown, Open Floorplan, Walk-In Closet(s), Walk-In Pantry
Parking
- Parking description:Attached Garage
- Garage:Yes
- Garage spaces:2
 Listings courtesy of Canopy MLS as distributed by MLS GRID. Copyright 2021 Canopy MLS. All rights reserved. Canopy MLS, provides content displayed here (“provided content”) on an “as is” basis and makes no representations or warranties regarding the provided content, including, but not limited to those of non-infringement, timeliness, accuracy, or completeness. Individuals and companies using information presented are responsible for verification and validation of information they utilize and present to their customers and clients. Canopy MLS will not be liable for any damage or loss resulting from use of the provided content or the products available through Portals, IDX, VOW, and/or Syndication. Recipients of this information shall not resell, redistribute, reproduce, modify, or otherwise copy any portion thereof without the expressed written consent of Canopy MLS.
New listings near 2157 Cherrybark Court #152
- Coming Soon
 $459,000Coming Soon2 beds 2 baths
2135 Regatta Lane #303, Denver, NC 28037
MLS# 4401238Listed by: LAKE & TOWN REALTY - New
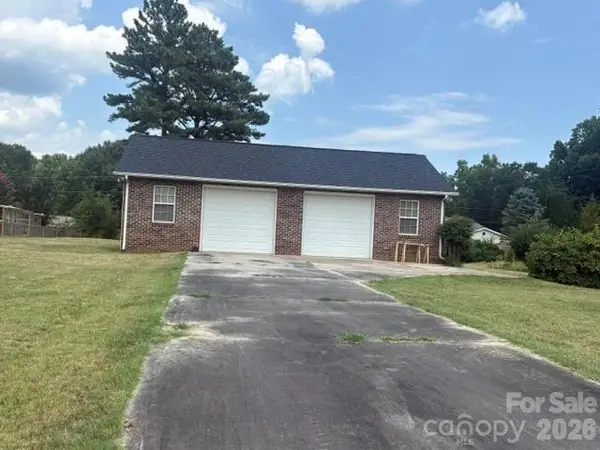 $159,900Active0.5 Acres
LOT 13 Graham Road, Denver, NC 28037
MLS# 4401440Listed by: LAKE NORMAN REALTY, INC. - New
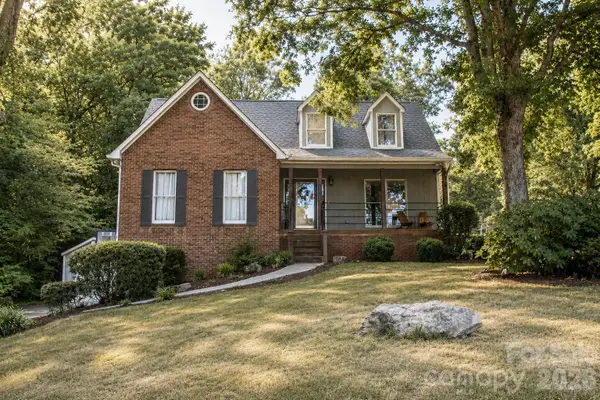 $615,000Active3 beds 4 baths2,727 sq. ft.
7947 Lakeview Drive, Denver, NC 28037
MLS# 4396395Listed by: BLAIR REALTY, LLC - Open Sat, 1 to 3pmNew
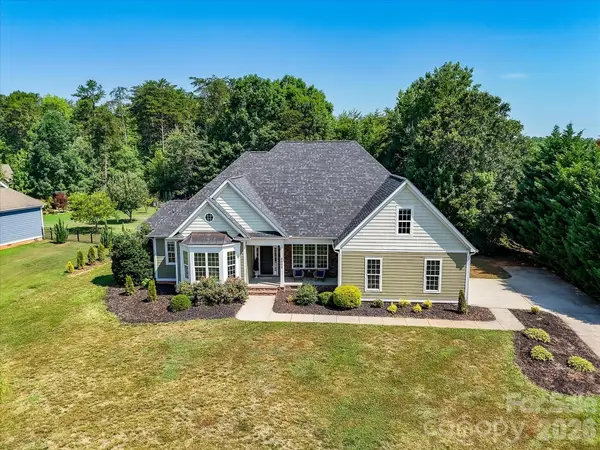 $724,900Active3 beds 3 baths2,863 sq. ft.
6603 Havencrest Drive, Denver, NC 28037
MLS# 4400995Listed by: KELLER WILLIAMS LAKE NORMAN - Coming Soon
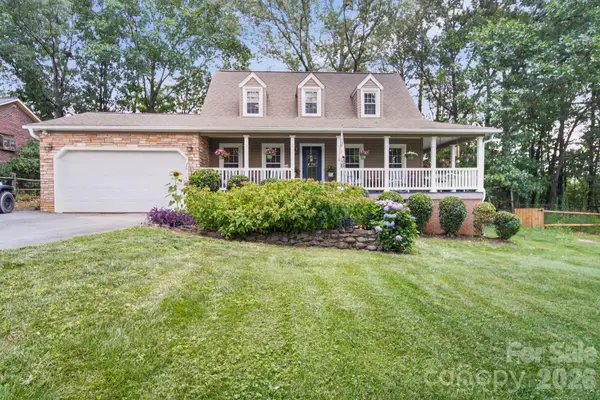 $349,900Coming Soon3 beds 2 baths
7813 Red Robin Trail, Denver, NC 28037
MLS# 4381029Listed by: RINEHART REALTY CORPORATION - New
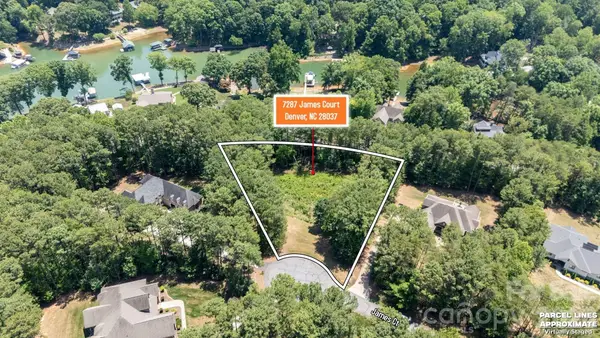 $190,000Active1.3 Acres
7287 James Court, Denver, NC 28037
MLS# 4400600Listed by: NEXTHOME WORLD CLASS - Coming Soon
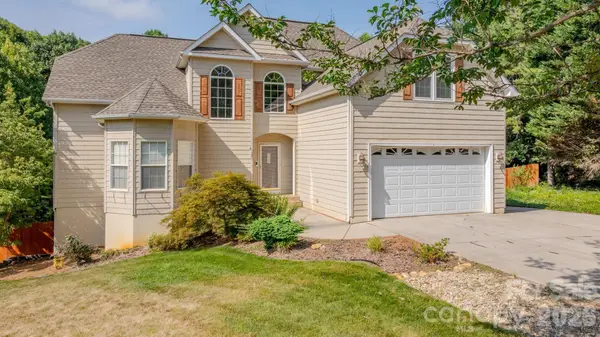 $599,000Coming Soon3 beds 4 baths
6231 Neptune Drive, Denver, NC 28037
MLS# 4400641Listed by: KELLER WILLIAMS LAKE NORMAN - Coming Soon
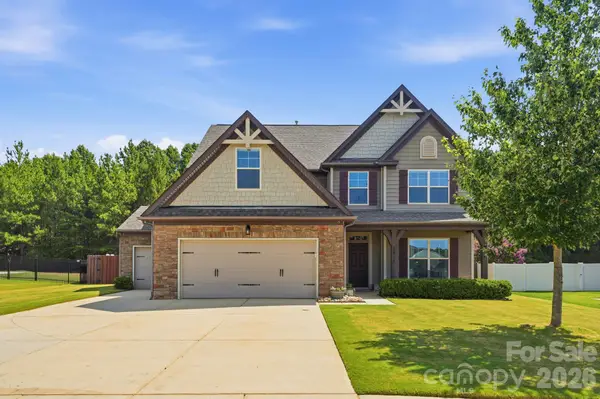 $599,000Coming Soon5 beds 4 baths
5917 Mcclintock Drive, Denver, NC 28037
MLS# 4401009Listed by: EXP REALTY LLC MOORESVILLE - Coming Soon
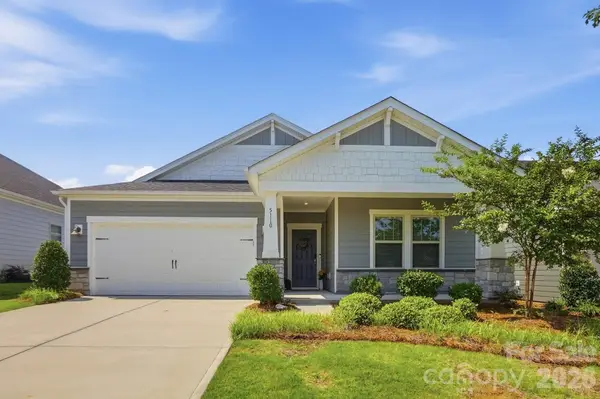 $425,000Coming Soon3 beds 2 baths
5110 Turtle Creek Drive, Denver, NC 28037
MLS# 4399103Listed by: MAULTSBY REALTY GROUP


Protect your home and budget from life's surprises with an Assurant Home Warranty, backed by a partner that supports you through every step of homeownership. Explore Plans.
© 2023 - 2026 ERA Franchise Systems LLC. All rights reserved. ERA Franchise Systems LLC fully supports the principles of the Fair Housing Act and the Equal Opportunity Act. ERA, ERA Real Estate powered, and their respective logos are registered service marks of ERA Franchise Systems LLC. Each office is independently owned and operated.