
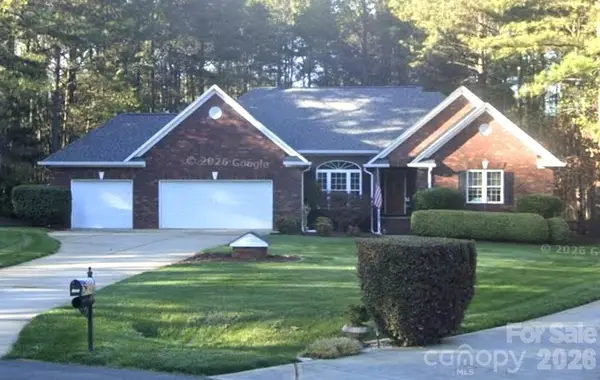
5917 Mcclintock Drive, Denver, NC 28037
Local realty services provided by:ERA Live Moore
Listed by: stephen pierce
Office: exp realty llc. mooresville
MLS#:4401009
Source:CH
5917 Mcclintock Drive,Denver, NC 28037
$599,000
- 5 Beds
- 4 Baths
- 3,371 sq. ft.
- Single family
- Pending
Price summary
- Price:$599,000
- Price per sq. ft.:$177.69
- Monthly HOA dues:$70
About this home
Open the door to this beautiful open floor plan in Covington, Denver's sought after community! You can't beat this location within walking distance to the pool and playground. Immediately you will notice this home is appointed with tons of upgrades including wainscoting and large crown, as well as granite tops in kitchen and all baths. Being one of the largest floor plans and lots you will find. With an expensive primary bedroom and laundry on the main level makes this floor plan highly desirable. Upstairs you will find a massive bonus space for hosting game nights of relaxing with the whole family with additional heated space for storage or a get away spot to read. Also on the upper level are three bedrooms and two full baths. The backyard is where thinks get super exciting with a covered patio, massive extended concrete patio and deck space, fire pit area, all fenced in. One of the coolest additions is beyond the main fenced in area where the sellers build a climate controlled club house for the kids to get away all year around or just simply a place to get away and work. Sought after for its well organized association offering multiple community events and being just down the road from the nearest boat landing. This house is an entertainers dream not to mention the massive paver patio and fenced yard for hosting and enjoying the wonderful NC weather!...
Contact an agent
Home facts
- Year built:2015
- Subdivision & Development:Covington at Lake Norman
- Listing ID #:4401009
- Updated:August 22, 2026 at 01:18 PM
Rooms and interior
- Bedrooms:5
- Total bathrooms:4
- Full bathrooms:3
- Half bathrooms:1
- Flooring:Carpet, Hardwood, Tile
- Kitchen Description:Dishwasher, Disposal, Gas Range, Microwave
- Living area:3,371 sq. ft.
Heating and cooling
- Cooling:Central Air
- Central air:Yes
Structure and exterior
- Year built:2015
- Building area:3,371 sq. ft.
- Lot area:0.48 Acres
- Lot Features:Level
- Construction Materials:Fiber Cement, Stone Veneer
- Exterior Features:Fire Pit
- Foundation Description:Slab
Schools
- High school:North Lincoln
- Elementary school:Rock Springs
Utilities
- Water:County Water
- Sewer:County Sewer
Finances and disclosures
- Price:$599,000
- Price per sq. ft.:$177.69
Features and amenities
- Laundry features:Laundry Room, Main Level
- Amenities:Attic Finished
Parking
- Parking description:Attached Garage
- Garage:Yes
- Garage spaces:3
 Listings courtesy of Canopy MLS as distributed by MLS GRID. Copyright 2021 Canopy MLS. All rights reserved. Canopy MLS, provides content displayed here (“provided content”) on an “as is” basis and makes no representations or warranties regarding the provided content, including, but not limited to those of non-infringement, timeliness, accuracy, or completeness. Individuals and companies using information presented are responsible for verification and validation of information they utilize and present to their customers and clients. Canopy MLS will not be liable for any damage or loss resulting from use of the provided content or the products available through Portals, IDX, VOW, and/or Syndication. Recipients of this information shall not resell, redistribute, reproduce, modify, or otherwise copy any portion thereof without the expressed written consent of Canopy MLS.
New listings near 5917 Mcclintock Drive
- Coming Soon
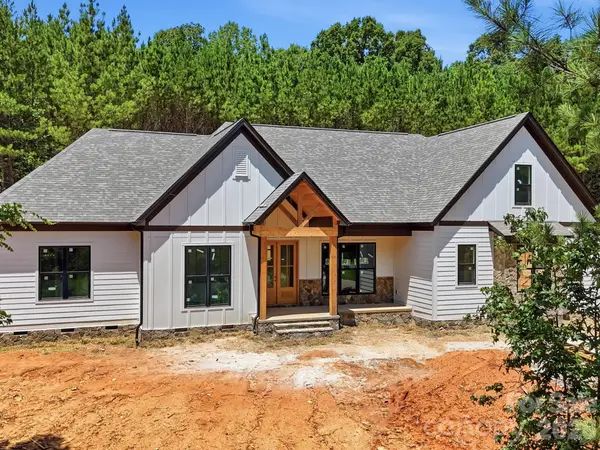 $1,550,000Coming Soon4 beds 5 baths3,508 sq. ft.
5089 Hidden Forest Drive, Denver, NC 28037
MLS# 4416808Listed by: CORCORAN HM PROPERTIES - Coming Soon
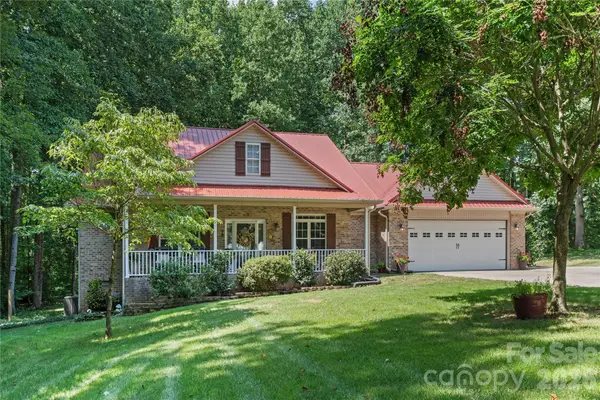 $499,000Coming Soon3 beds 2 baths1,888 sq. ft.
2017 Cameron Heights Circle, Denver, NC 28037
MLS# 4410904Listed by: EXP REALTY LLC MOORESVILLE - Coming SoonOpen Sat, 1 to 3pm
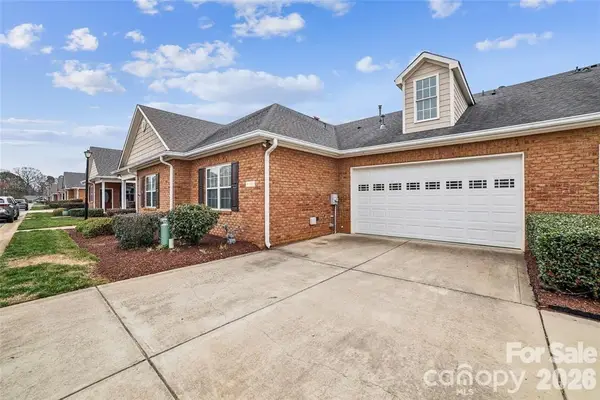 $420,000Coming Soon2 beds 2 baths1,778 sq. ft.
8310 Glacier Drive, Denver, NC 28037
MLS# 4414884Listed by: LAKE NORMAN REALTY, INC. - Coming Soon
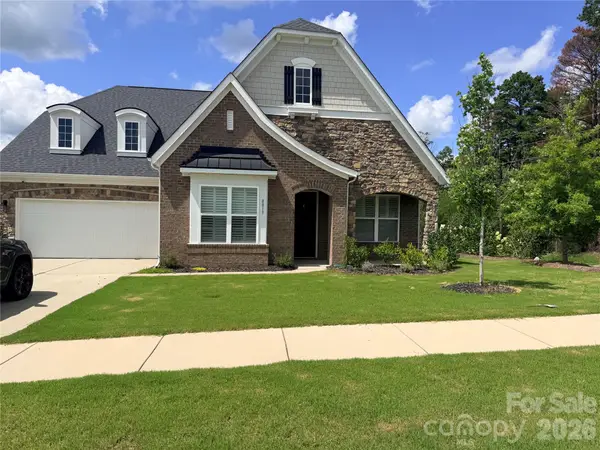 $614,900Coming Soon4 beds 5 baths3,142 sq. ft.
8017 Creek Park Drive, Denver, NC 28037
MLS# 4416308Listed by: BETTER HOMES AND GARDENS REAL ESTATE PARACLE - Coming Soon
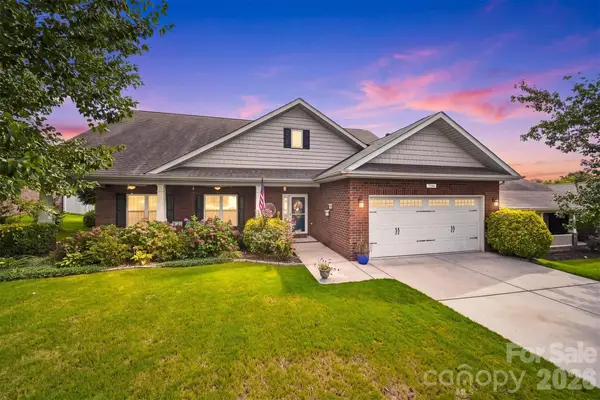 $500,000Coming Soon5 beds 3 baths2,945 sq. ft.
7244 Kenyon Drive, Denver, NC 28037
MLS# 4414882Listed by: IVESTER JACKSON CHRISTIE'S - Coming SoonOpen Sat, 10am to 12pm
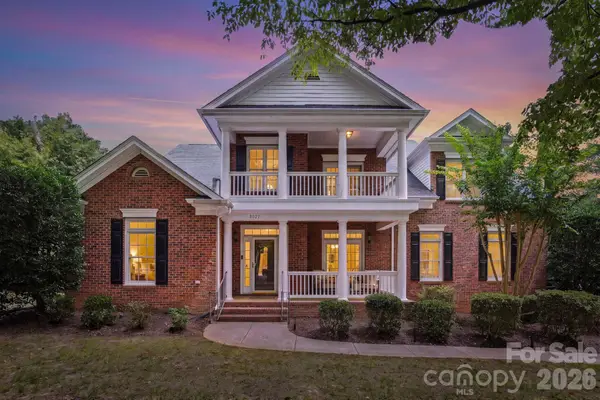 $925,000Coming Soon5 beds 4 baths3,216 sq. ft.
8027 Silver Jade Lane, Denver, NC 28037
MLS# 4414727Listed by: SAIL REALTY - Coming SoonOpen Sat, 12 to 2pm
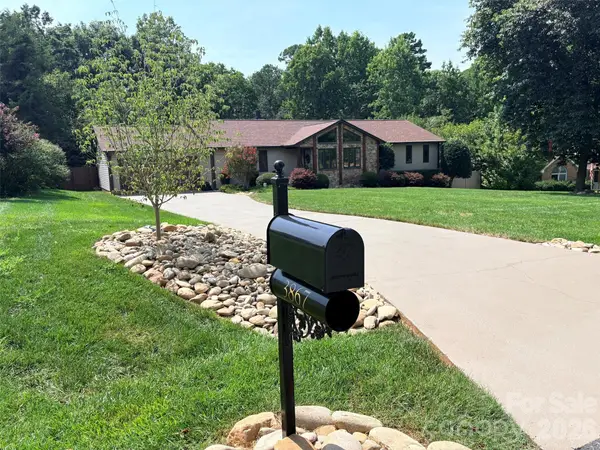 $625,000Coming Soon3 beds 3 baths2,122 sq. ft.
3867 Angie Drive, Denver, NC 28037
MLS# 4413500Listed by: LAKE NORMAN REALTY, INC. - Coming Soon
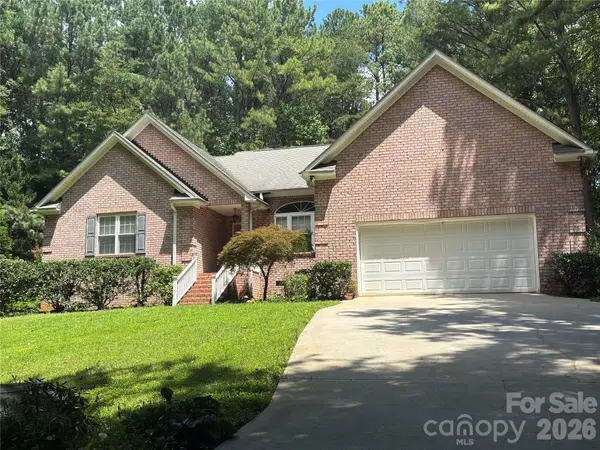 $559,990Coming Soon4 beds 2 baths2,074 sq. ft.
7097 Windy Pine Circle, Denver, NC 28037
MLS# 4412633Listed by: NORTHGROUP REAL ESTATE LLC - Coming Soon
 $1,390,000Coming Soon5 beds 4 baths5,442 sq. ft.
3746 George Court, Denver, NC 28037
MLS# 4409414Listed by: HIGHGARDEN REAL ESTATE - New
 $579,000Active4 beds 2 baths2,049 sq. ft.
7267 Kiskadee Drive, Denver, NC 28037
MLS# 4412592Listed by: RE/MAX EXECUTIVE


Protect your home and budget from life's surprises with an Assurant Home Warranty, backed by a partner that supports you through every step of homeownership. Explore Plans.
© 2023 - 2026 ERA Franchise Systems LLC. All rights reserved. ERA Franchise Systems LLC fully supports the principles of the Fair Housing Act and the Equal Opportunity Act. ERA, ERA Real Estate powered, and their respective logos are registered service marks of ERA Franchise Systems LLC. Each office is independently owned and operated.