
6603 Havencrest Drive, Denver, NC 28037
Local realty services provided by:ERA Live Moore
Listed by: matt sarver, gayle jackson
Office: keller williams lake norman
MLS#:4400995
Source:CH
6603 Havencrest Drive,Denver, NC 28037
$724,900
- 3 Beds
- 3 Baths
- 2,863 sq. ft.
- Single family
- Pending
Price summary
- Price:$724,900
- Price per sq. ft.:$253.2
- Monthly HOA dues:$29.17
About this home
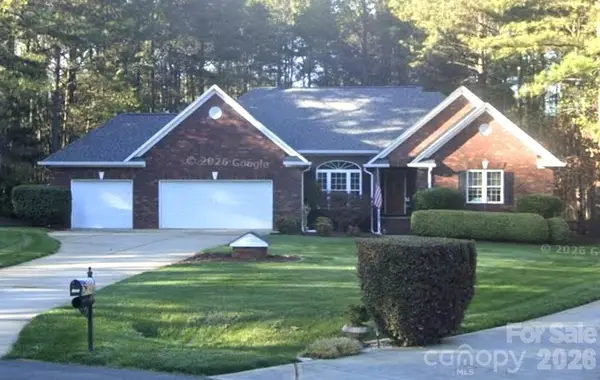
Welcome to this beautifully crafted custom home, perfectly situated on a sprawling, private homesite surrounded by mature trees and thoughtfully designed for luxurious everyday living and exceptional entertaining. A charming covered front porch welcomes you inside to an open floor plan featuring rich wood flooring, elegant moldings, soaring ceilings, and abundant natural light throughout. The spacious Great Room with a cozy gas fireplace flows seamlessly into the gourmet kitchen, creating the heart of the home for gathering with family and friends. The chef's kitchen offers abundant cabinetry, generous prep space, a large center island with seating, stainless steel appliances and a walk-in pantry. A dedicated dining area and flexible living spaces provide both functionality and style. The main level features a luxurious primary suite with a tray ceiling and spa-inspired ensuite complete with dual granite vanities, a freestanding soaking tub, oversized tiled walk-in shower, and an expansive custom walk-in closet. Spacious secondary bedrooms offer comfort and privacy, while the oversized bonus room provides endless possibilities for a media room, game room, home gym, or playroom, complemented by an additional finished flex room ideal for a home office, hobby room, or additional storage. Step outside to your own private backyard retreat where a covered patio overlooks the sparkling in-ground pool, expansive concrete sun deck, fire pit gathering area, and large level lawn perfect for recreation and entertaining. Mature trees create exceptional privacy while the generous homesite offers plenty of room to relax, play, or host unforgettable gatherings. Combining timeless curb appeal, versatile living spaces, and an incredible outdoor oasis, this exceptional home delivers the perfect balance of luxury, comfort, and privacy. This home is located at the entrance of a highly sought after neighborhood of custom built homes with convenient access to shopping, restaurants, airport & 40 minutes to Uptown Charlotte....
Contact an agent
Home facts
- Year built:2007
- Subdivision & Development:The Ranches at Beth Haven
- Listing ID #:4400995
- Updated:August 23, 2026 at 10:58 AM
Rooms and interior
- Bedrooms:3
- Total bathrooms:3
- Full bathrooms:2
- Half bathrooms:1
- Flooring:Carpet, Hardwood, Tile
- Kitchen Description:Dishwasher, Disposal, Exhaust Fan, Exhaust Hood, Microwave, Oven
- Living area:2,863 sq. ft.
Heating and cooling
- Cooling:Heat Pump
- Heating:Heat Pump
- Central air:Yes
Structure and exterior
- Year built:2007
- Building area:2,863 sq. ft.
- Lot area:1.08 Acres
- Lot Features:Corner Lot, Level, Wooded
- Architectural Style:Transitional
- Construction Materials:Hardboard
- Foundation Description:Crawl Space
Schools
- High school:North Lincoln
- Elementary school:Rock Springs
Utilities
- Water:Well
- Sewer:Septic (At Site)
Finances and disclosures
- Price:$724,900
- Price per sq. ft.:$253.2
Features and amenities
- Laundry features:Laundry Room, Main Level
- Amenities:Garden Tub, Open Floorplan, Walk-In Closet(s)
Parking
- Parking description:Attached Garage, Driveway
- Garage:Yes
- Garage spaces:2
 Listings courtesy of Canopy MLS as distributed by MLS GRID. Copyright 2021 Canopy MLS. All rights reserved. Canopy MLS, provides content displayed here (“provided content”) on an “as is” basis and makes no representations or warranties regarding the provided content, including, but not limited to those of non-infringement, timeliness, accuracy, or completeness. Individuals and companies using information presented are responsible for verification and validation of information they utilize and present to their customers and clients. Canopy MLS will not be liable for any damage or loss resulting from use of the provided content or the products available through Portals, IDX, VOW, and/or Syndication. Recipients of this information shall not resell, redistribute, reproduce, modify, or otherwise copy any portion thereof without the expressed written consent of Canopy MLS.
New listings near 6603 Havencrest Drive
- Coming Soon
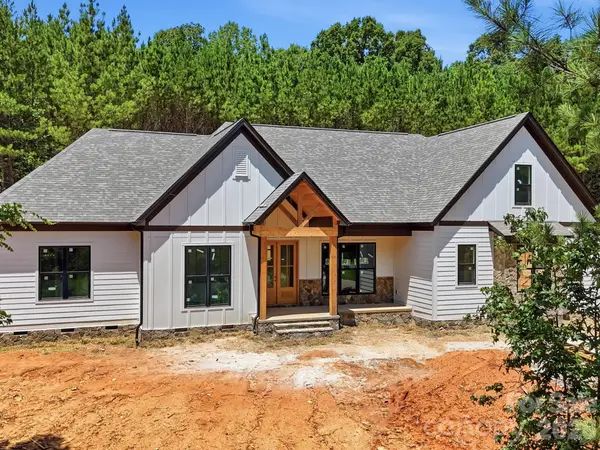 $1,550,000Coming Soon4 beds 5 baths3,508 sq. ft.
5089 Hidden Forest Drive, Denver, NC 28037
MLS# 4416808Listed by: CORCORAN HM PROPERTIES - Coming Soon
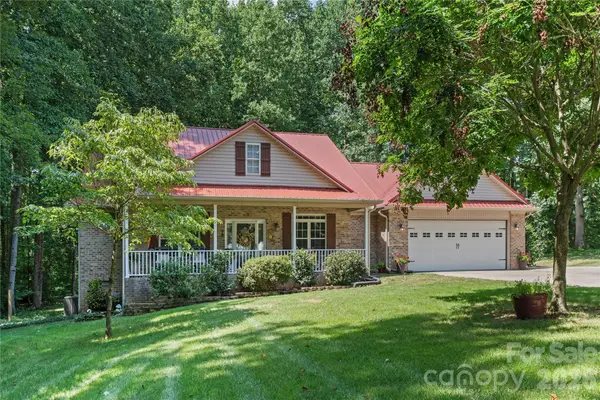 $499,000Coming Soon3 beds 2 baths1,888 sq. ft.
2017 Cameron Heights Circle, Denver, NC 28037
MLS# 4410904Listed by: EXP REALTY LLC MOORESVILLE - Coming SoonOpen Sat, 1 to 3pm
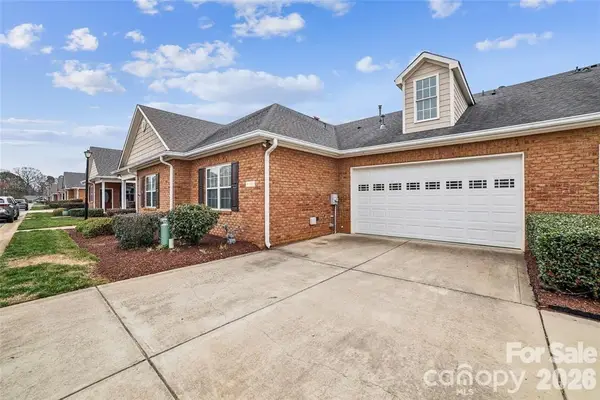 $420,000Coming Soon2 beds 2 baths1,778 sq. ft.
8310 Glacier Drive, Denver, NC 28037
MLS# 4414884Listed by: LAKE NORMAN REALTY, INC. - Coming Soon
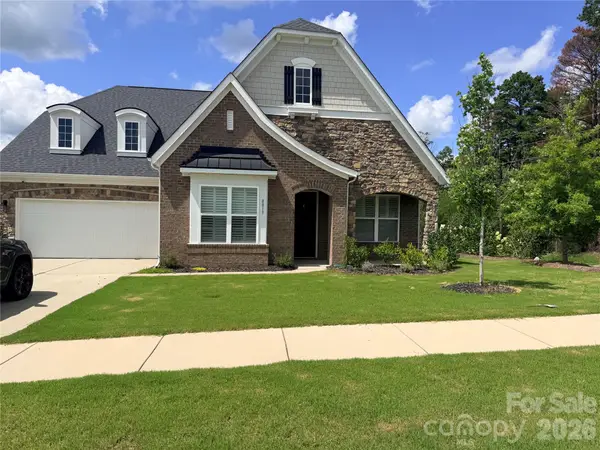 $614,900Coming Soon4 beds 5 baths3,142 sq. ft.
8017 Creek Park Drive, Denver, NC 28037
MLS# 4416308Listed by: BETTER HOMES AND GARDENS REAL ESTATE PARACLE - Coming Soon
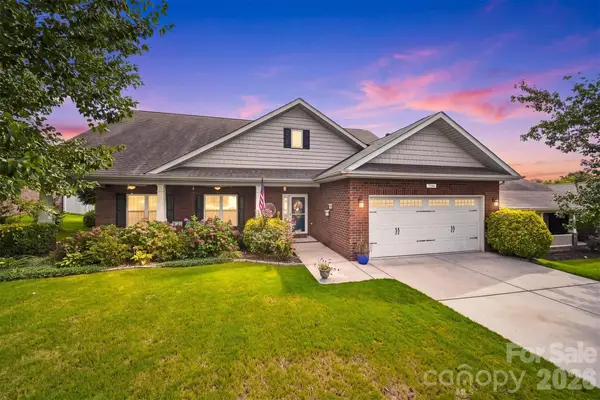 $500,000Coming Soon5 beds 3 baths2,945 sq. ft.
7244 Kenyon Drive, Denver, NC 28037
MLS# 4414882Listed by: IVESTER JACKSON CHRISTIE'S - Coming Soon
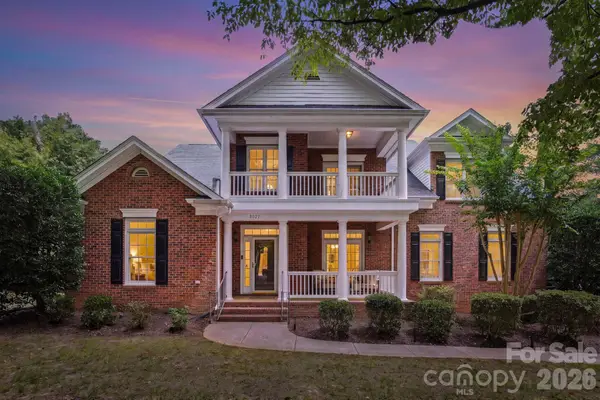 $925,000Coming Soon5 beds 4 baths3,216 sq. ft.
8027 Silver Jade Lane, Denver, NC 28037
MLS# 4414727Listed by: SAIL REALTY - Coming SoonOpen Sat, 12 to 2pm
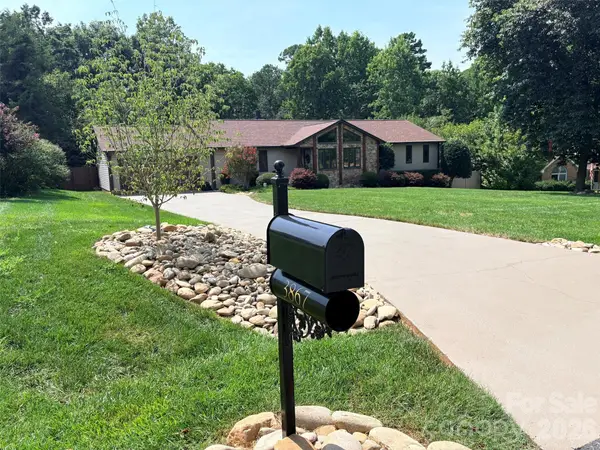 $625,000Coming Soon3 beds 3 baths2,122 sq. ft.
3867 Angie Drive, Denver, NC 28037
MLS# 4413500Listed by: LAKE NORMAN REALTY, INC. - Coming Soon
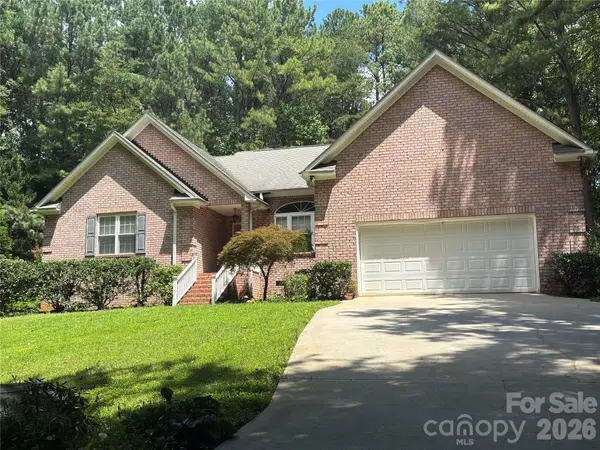 $559,990Coming Soon4 beds 2 baths2,074 sq. ft.
7097 Windy Pine Circle, Denver, NC 28037
MLS# 4412633Listed by: NORTHGROUP REAL ESTATE LLC - Coming Soon
 $1,390,000Coming Soon5 beds 4 baths5,442 sq. ft.
3746 George Court, Denver, NC 28037
MLS# 4409414Listed by: HIGHGARDEN REAL ESTATE - New
 $579,000Active4 beds 2 baths2,049 sq. ft.
7267 Kiskadee Drive, Denver, NC 28037
MLS# 4412592Listed by: RE/MAX EXECUTIVE


Protect your home and budget from life's surprises with an Assurant Home Warranty, backed by a partner that supports you through every step of homeownership. Explore Plans.
© 2023 - 2026 ERA Franchise Systems LLC. All rights reserved. ERA Franchise Systems LLC fully supports the principles of the Fair Housing Act and the Equal Opportunity Act. ERA, ERA Real Estate powered, and their respective logos are registered service marks of ERA Franchise Systems LLC. Each office is independently owned and operated.