
2135 Regatta Lane #303, Denver, NC 28037
Local realty services provided by:ERA Live Moore
Listed by: mike carpino
Office: lake & town realty
MLS#:4401238
Source:CH
Price summary
- Price:$459,000
- Price per sq. ft.:$563.19
- Monthly HOA dues:$317
About this home
Discover one of Lake Norman’s best-kept secrets and enjoy beautiful lake views from this third-floor condo. This is a rare opportunity to own a lakefront condo priced under $500,000 with a DEEEDED BOAT SLIP just steps away.
The bright, open floor plan features engineered hardwood flooring in the foyer and kitchen, crown molding throughout, custom window treatments, and ceiling fans in every room and on the terrace. The unit also offers excellent attic storage.
Step outside to the peaceful terrace overlooking the marina and Lake Norman. Enjoy resort-style community amenities, including a large in-ground pool overlooking the lake, tennis courts, a sandy beach, and a common recreation area. Start enjoying the Lake Life with spectacular water views, convenient boating access, and plenty of space to relax and entertain.
Contact an agent
Home facts
- Year built:1987
- Subdivision & Development:Hide A Way
- Listing ID #:4401238
- Updated:August 22, 2026 at 03:58 PM
Rooms and interior
- Bedrooms:2
- Total bathrooms:2
- Full bathrooms:2
- Flooring:Carpet, Hardwood, Tile
- Kitchen Description:Bar Fridge, Dishwasher, Disposal, Electric Cooktop, Electric Oven, Refrigerator, Self Cleaning Oven
- Living area:815 sq. ft.
Heating and cooling
- Central air:Yes
Structure and exterior
- Year built:1987
- Building area:815 sq. ft.
- Construction Materials:Fiber Cement, Wood
- Exterior Features:Tennis Court(s)
- Foundation Description:Slab
Schools
- High school:Unspecified
- Elementary school:Unspecified
Utilities
- Sewer:Public Sewer
Finances and disclosures
- Price:$459,000
- Price per sq. ft.:$563.19
Features and amenities
- Laundry features:In Kitchen
 Listings courtesy of Canopy MLS as distributed by MLS GRID. Copyright 2021 Canopy MLS. All rights reserved. Canopy MLS, provides content displayed here (“provided content”) on an “as is” basis and makes no representations or warranties regarding the provided content, including, but not limited to those of non-infringement, timeliness, accuracy, or completeness. Individuals and companies using information presented are responsible for verification and validation of information they utilize and present to their customers and clients. Canopy MLS will not be liable for any damage or loss resulting from use of the provided content or the products available through Portals, IDX, VOW, and/or Syndication. Recipients of this information shall not resell, redistribute, reproduce, modify, or otherwise copy any portion thereof without the expressed written consent of Canopy MLS.
New listings near 2135 Regatta Lane #303
- Coming Soon
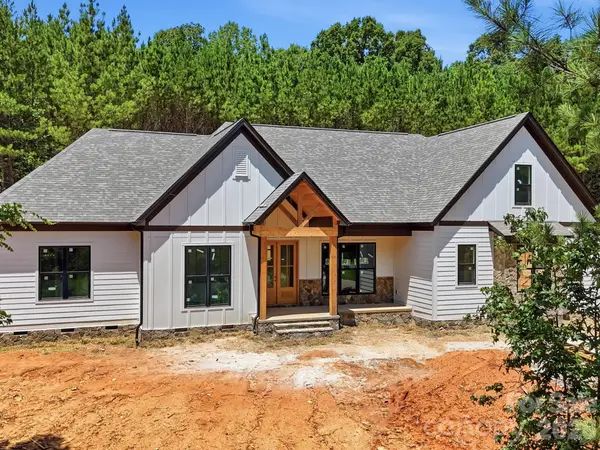 $1,550,000Coming Soon4 beds 5 baths3,508 sq. ft.
5089 Hidden Forest Drive, Denver, NC 28037
MLS# 4416808Listed by: CORCORAN HM PROPERTIES - Coming Soon
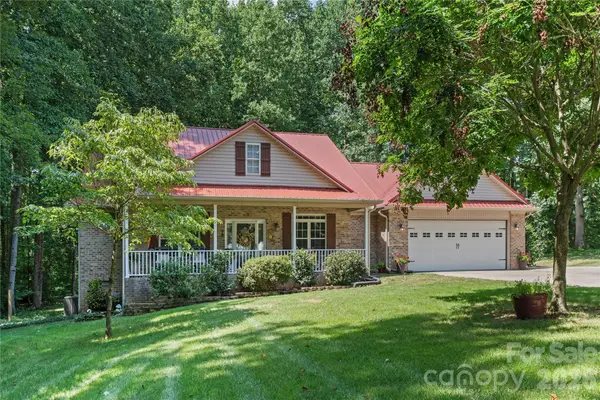 $499,000Coming Soon3 beds 2 baths1,888 sq. ft.
2017 Cameron Heights Circle, Denver, NC 28037
MLS# 4410904Listed by: EXP REALTY LLC MOORESVILLE - Coming SoonOpen Sat, 1 to 3pm
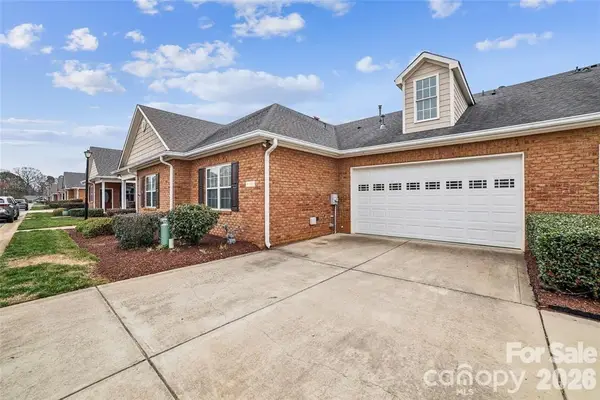 $420,000Coming Soon2 beds 2 baths1,778 sq. ft.
8310 Glacier Drive, Denver, NC 28037
MLS# 4414884Listed by: LAKE NORMAN REALTY, INC. - Coming Soon
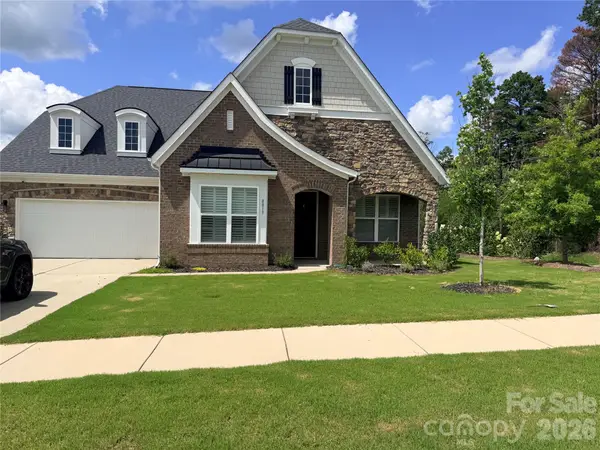 $614,900Coming Soon4 beds 5 baths3,142 sq. ft.
8017 Creek Park Drive, Denver, NC 28037
MLS# 4416308Listed by: BETTER HOMES AND GARDENS REAL ESTATE PARACLE - Coming Soon
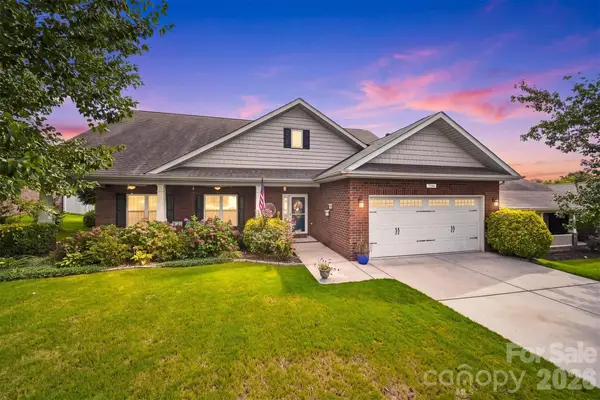 $500,000Coming Soon5 beds 3 baths2,945 sq. ft.
7244 Kenyon Drive, Denver, NC 28037
MLS# 4414882Listed by: IVESTER JACKSON CHRISTIE'S - Coming SoonOpen Sat, 10am to 12pm
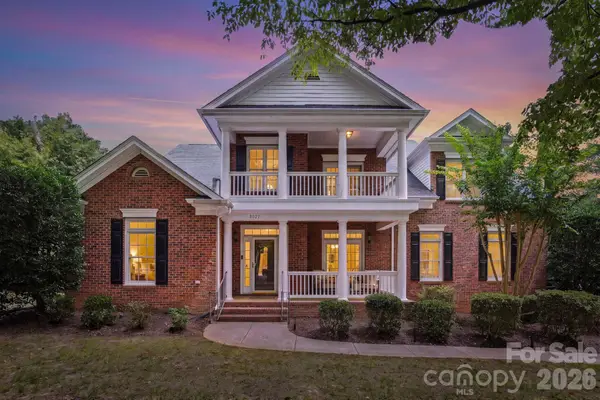 $925,000Coming Soon5 beds 4 baths3,216 sq. ft.
8027 Silver Jade Lane, Denver, NC 28037
MLS# 4414727Listed by: SAIL REALTY - Coming SoonOpen Sat, 12 to 2pm
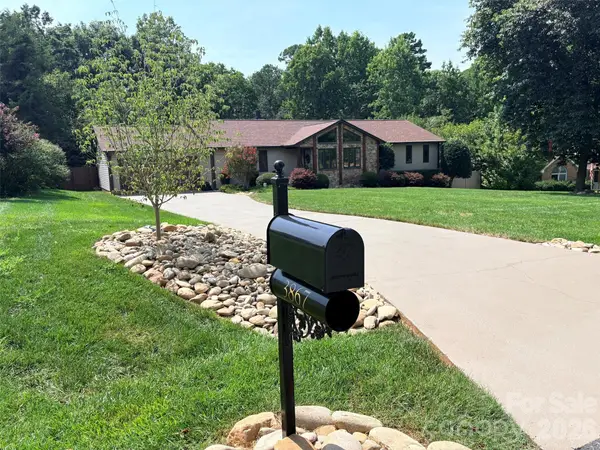 $625,000Coming Soon3 beds 3 baths2,122 sq. ft.
3867 Angie Drive, Denver, NC 28037
MLS# 4413500Listed by: LAKE NORMAN REALTY, INC. - Coming Soon
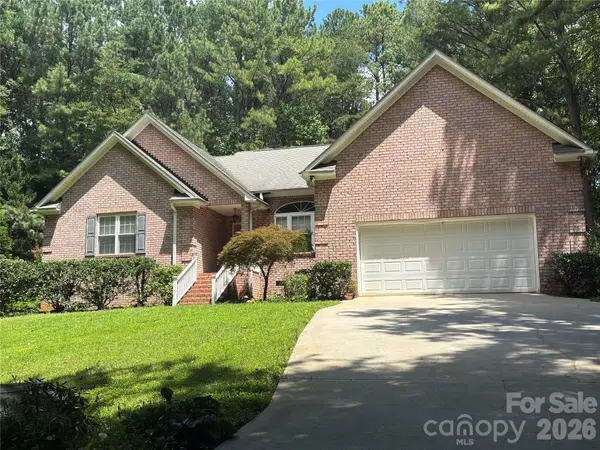 $559,990Coming Soon4 beds 2 baths2,074 sq. ft.
7097 Windy Pine Circle, Denver, NC 28037
MLS# 4412633Listed by: NORTHGROUP REAL ESTATE LLC - Coming Soon
 $1,390,000Coming Soon5 beds 4 baths5,442 sq. ft.
3746 George Court, Denver, NC 28037
MLS# 4409414Listed by: HIGHGARDEN REAL ESTATE - New
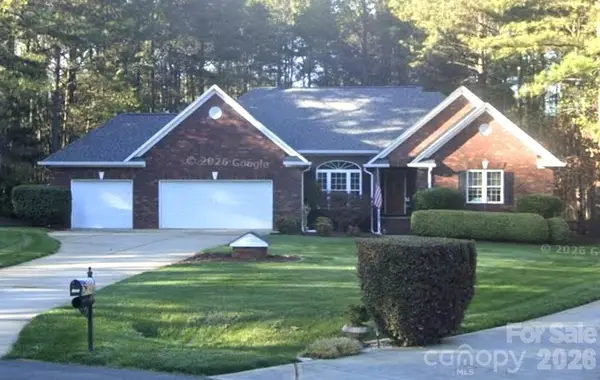 $579,000Active4 beds 2 baths2,049 sq. ft.
7267 Kiskadee Drive, Denver, NC 28037
MLS# 4412592Listed by: RE/MAX EXECUTIVE


Protect your home and budget from life's surprises with an Assurant Home Warranty, backed by a partner that supports you through every step of homeownership. Explore Plans.
© 2023 - 2026 ERA Franchise Systems LLC. All rights reserved. ERA Franchise Systems LLC fully supports the principles of the Fair Housing Act and the Equal Opportunity Act. ERA, ERA Real Estate powered, and their respective logos are registered service marks of ERA Franchise Systems LLC. Each office is independently owned and operated.