
5057 Devonshire Road, Denver, NC 28037
Local realty services provided by:ERA Sunburst Realty
Listed by: mike strickland
Office: keller williams lake norman
MLS#:4443033
Source:CH
5057 Devonshire Road,Denver, NC 28037
$660,000
- 4 Beds
- 3 Baths
- 3,553 sq. ft.
- Single family
- Active
Price summary
- Price:$660,000
- Price per sq. ft.:$185.76
- Monthly HOA dues:$33.33
About this home
Your own fenced-in backyard oasis in Denver! The beautiful in-ground pool and pergola make this meticulously maintained 2018 home perfect for relaxing and entertaining. It has 4 bedrooms and 3 baths on about a quarter acre in a great neighborhood of well-kept homes and manicured yards, with sidewalks, natural areas, a dog park, a playground and a low HOA. Inside, the open great room with a gas fireplace flows into a bright kitchen with a large island, double wall ovens, stainless appliances and a tile backsplash. The main level also has a formal dining room, a flex room with French doors for an office or gym, and a mudroom drop zone off the 2-car garage. Upstairs, the primary suite has a tray ceiling, a walk-in closet and a spa-like bath with a soaking tub, glass shower and dual vanities. A huge third-floor bonus room adds space for a media room, playroom or guest area. Close to Lake Norman, shopping and dining.
Contact an agent
Home facts
- Year built:2018
- Subdivision & Development:Rock Creek
- Listing ID #:4443033
- Updated:November 20, 2026 at 01:22 PM
Rooms and interior
- Bedrooms:4
- Total bathrooms:3
- Full bathrooms:3
- Kitchen Description:Dishwasher, Disposal, Double Oven, Gas Cooktop
- Living area:3,553 sq. ft.
Heating and cooling
- Cooling:Central Air
- Central air:Yes
Structure and exterior
- Year built:2018
- Building area:3,553 sq. ft.
- Lot area:0.25 Acres
- Construction Materials:Hardboard, Stone Veneer
- Foundation Description:Slab
Schools
- High school:North Lincoln
- Elementary school:Rock Springs
Utilities
- Water:County Water
- Sewer:Public Sewer
Finances and disclosures
- Price:$660,000
- Price per sq. ft.:$185.76
Features and amenities
- Laundry features:Laundry Room
Parking
- Parking description:Attached Garage, Keypad Entry
- Garage:Yes
- Garage spaces:2
 Listings courtesy of Canopy MLS as distributed by MLS GRID. Copyright 2021 Canopy MLS. All rights reserved. Canopy MLS, provides content displayed here (“provided content”) on an “as is” basis and makes no representations or warranties regarding the provided content, including, but not limited to those of non-infringement, timeliness, accuracy, or completeness. Individuals and companies using information presented are responsible for verification and validation of information they utilize and present to their customers and clients. Canopy MLS will not be liable for any damage or loss resulting from use of the provided content or the products available through Portals, IDX, VOW, and/or Syndication. Recipients of this information shall not resell, redistribute, reproduce, modify, or otherwise copy any portion thereof without the expressed written consent of Canopy MLS.
New listings near 5057 Devonshire Road
- Coming Soon
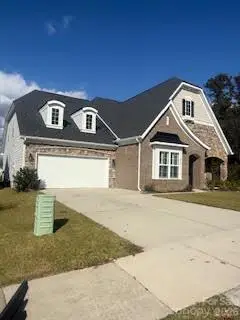 $525,000Coming Soon4 beds 4 baths
8017 Creek Park Drive, Denver, NC 28037
MLS# 4443792Listed by: MARK SPAIN REAL ESTATE - Coming SoonOpen Sun, 1 to 4pm
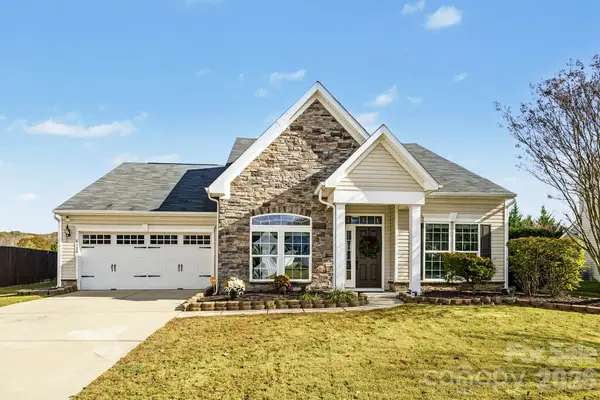 $484,600Coming Soon4 beds 3 baths2,847 sq. ft.
6120 Canyon Trail, Denver, NC 28037
MLS# 4443523Listed by: 1221 REAL ESTATE LLC - Coming Soon
 $1,390,000Coming Soon5 beds 4 baths5,442 sq. ft.
3746 George Court, Denver, NC 28037
MLS# 4409414Listed by: HIGHGARDEN REAL ESTATE - New
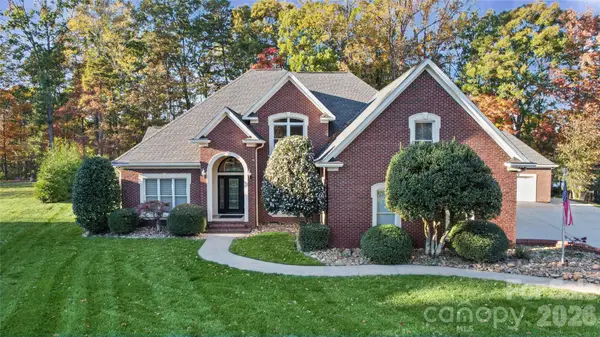 $1,050,000Active3 beds 4 baths3,493 sq. ft.
4643 Mariner Lane, Denver, NC 28037
MLS# 4444042Listed by: BERKSHIRE HATHAWAY HOMESERVICES CAROLINAS REALTY - New
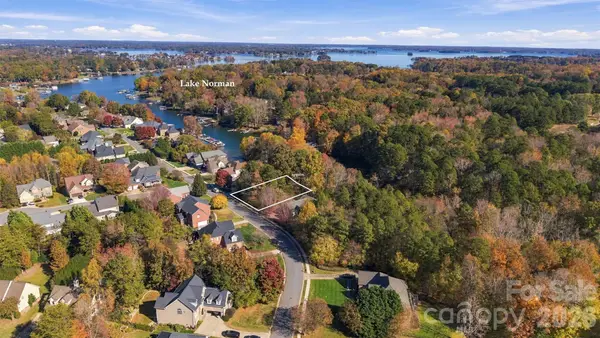 $165,000Active0.38 Acres
0000 Smith Harbour Drive, Denver, NC 28037
MLS# 4444413Listed by: LAKE NORMAN REALTY, INC. - New
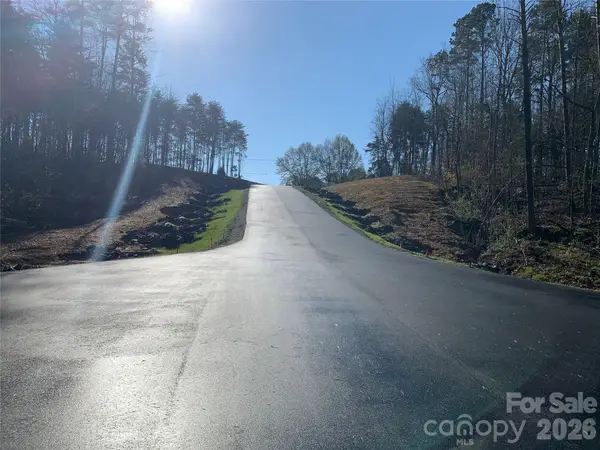 $1,000,000Active12.6 Acres
0 Webbs Road, Denver, NC 28037
MLS# 4443936Listed by: FK AND ASSOCIATES REAL ESTATE FIRM - New
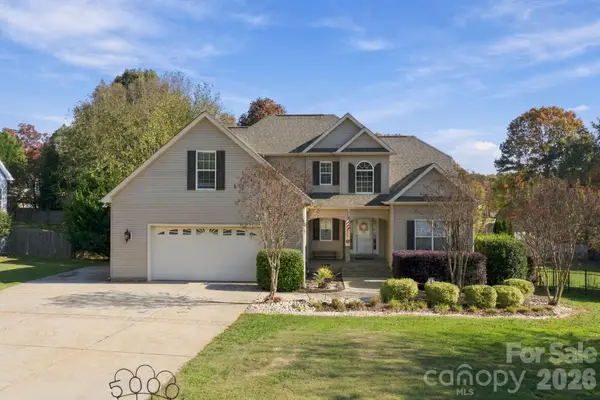 $504,900Active3 beds 3 baths2,668 sq. ft.
5000 Sagittarius Circle, Denver, NC 28037
MLS# 4441804Listed by: CENTURY 21 DIGIOIA REALTY - New
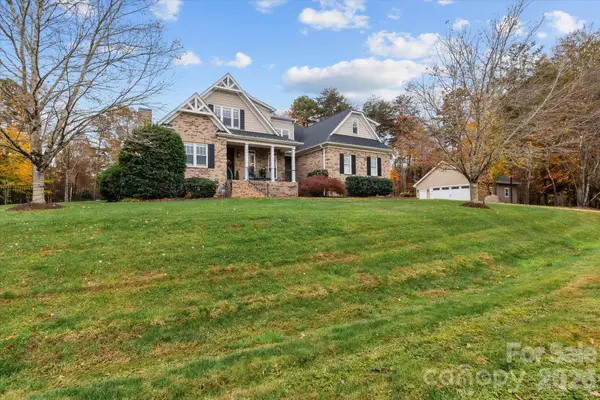 $1,195,000Active4 beds 3 baths4,066 sq. ft.
2371 Stoneview Court, Denver, NC 28037
MLS# 4443127Listed by: STAYLAKENORMAN LLC - New
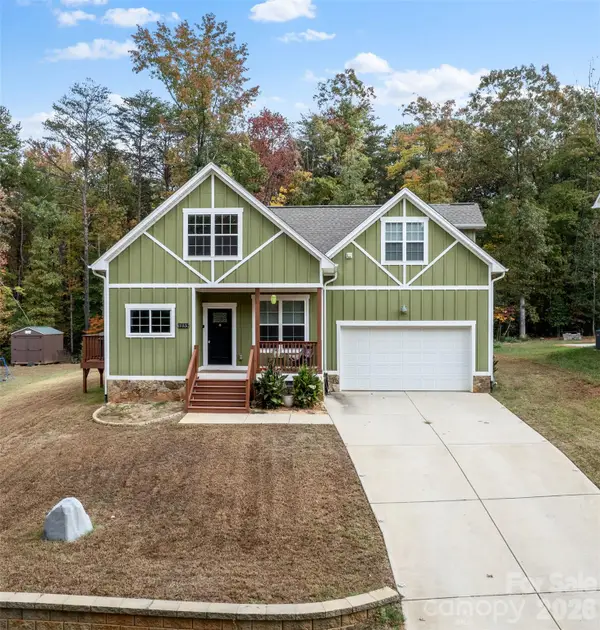 $399,000Active3 beds 3 baths1,820 sq. ft.
7555 Water Haven Trail, Denver, NC 28037
MLS# 4436682Listed by: EXP REALTY LLC MOORESVILLE


Protect your home and budget from life's surprises with an Assurant Home Warranty, backed by a partner that supports you through every step of homeownership. Explore Plans.
© 2023 - 2026 ERA Franchise Systems LLC. All rights reserved. ERA Franchise Systems LLC fully supports the principles of the Fair Housing Act and the Equal Opportunity Act. ERA, ERA Real Estate powered, and their respective logos are registered service marks of ERA Franchise Systems LLC. Each office is independently owned and operated.