
7282 James Court, Denver, NC 28037
Local realty services provided by:ERA Sunburst Realty
Listed by: mike feehley
Office: ivester jackson christie's
MLS#:4413144
Source:CH
7282 James Court,Denver, NC 28037
$1,040,000
- 4 Beds
- 3 Baths
- 3,364 sq. ft.
- Single family
- Active
Price summary
- Price:$1,040,000
- Price per sq. ft.:$309.16
- Monthly HOA dues:$125
About this home
Welcome to an exceptional Pebble Bay opportunity — a custom-built home on over an acre offering a rare combination of privacy, flexibility, and convenient Lake Norman access. The level, landscaped grounds leave room for a pool, and gated community amenities include access to a boat ramp and gated vehicle storage (subject to availability). With garage space for 4+ vehicles between the home and auxiliary building, this property is a dream for car enthusiasts, boaters, and anyone who needs serious storage.
The standout feature is the adjacent 22'x46' fully insulated and conditioned building — a versatile space you simply won't find with most homes. Thoughtfully built with two separate rooms, individual entrances, two-zone HVAC, 240V electrical, and its own security system, it offers approximately 500 SF of heated living area plus an additional 535 SF of shop/garage space (non-HLA). Use it as a detached garage, home office, workshop, studio, gym, hobby space, or climate-controlled storage — the possibilities are truly endless.
Inside the main home, quality craftsmanship shows throughout. Wide solid oak flooring flows through the main living spaces, where a family room with custom built-ins and a gas fireplace invites you to settle in, and formal sitting and dining areas provide room to entertain. The kitchen is designed for serious cooking, with custom cherry cabinetry, a large island, pull-out shelving, a Lazy Susan, and a six-burner gas cooktop.
The main-level primary suite is a true retreat, featuring two walk-in closets and a spa-style bath with a Jacuzzi-style tub and walk-in shower. A second main-level bedroom and full bath add flexibility for guests or multigenerational living, while upstairs offers two additional bedrooms, a full bath, and a flex room ready to adapt to your needs.
Step outside to the 20'x24' maintenance-free Trex deck, the perfect spot to relax while overlooking beautifully landscaped grounds served by eight-zone irrigation.
Behind the scenes, this home is loaded with thoughtful upgrades: a sealed crawl space, gutter guards, 400-amp electrical service, generator wiring, in-ground propane, a water softener, three garage door openers, ceiling speakers and pre-wiring, a second gas fireplace, and multiple floored attic storage areas.
Acreage, lake access, privacy, and a one-of-a-kind conditioned auxiliary building — opportunities like this rarely come along in Pebble Bay!...
Contact an agent
Home facts
- Year built:2009
- Subdivision & Development:Pebble Bay
- Listing ID #:4413144
- Updated:October 01, 2026 at 01:56 PM
Rooms and interior
- Bedrooms:4
- Total bathrooms:3
- Full bathrooms:3
- Flooring:Carpet, Marble, Wood
- Kitchen Description:Convection Oven, Dishwasher, Disposal, Gas Cooktop
- Living area:3,364 sq. ft.
Heating and cooling
- Cooling:Heat Pump
- Heating:Heat Pump
Structure and exterior
- Year built:2009
- Building area:3,364 sq. ft.
- Lot area:1.16 Acres
- Exterior Features:In-Ground Irrigation
- Foundation Description:Crawl Space
Schools
- High school:Bandys
- Elementary school:Sherrills Ford
Utilities
- Water:Community Well
- Sewer:Septic (At Site)
Finances and disclosures
- Price:$1,040,000
- Price per sq. ft.:$309.16
Features and amenities
- Laundry features:Main Level
- Amenities:Attic Other, Walk-In Closet(s), Whirlpool
Parking
- Garage:Yes
- Garage spaces:6
 Listings courtesy of Canopy MLS as distributed by MLS GRID. Copyright 2021 Canopy MLS. All rights reserved. Canopy MLS, provides content displayed here (“provided content”) on an “as is” basis and makes no representations or warranties regarding the provided content, including, but not limited to those of non-infringement, timeliness, accuracy, or completeness. Individuals and companies using information presented are responsible for verification and validation of information they utilize and present to their customers and clients. Canopy MLS will not be liable for any damage or loss resulting from use of the provided content or the products available through Portals, IDX, VOW, and/or Syndication. Recipients of this information shall not resell, redistribute, reproduce, modify, or otherwise copy any portion thereof without the expressed written consent of Canopy MLS.
New listings near 7282 James Court
- Coming Soon
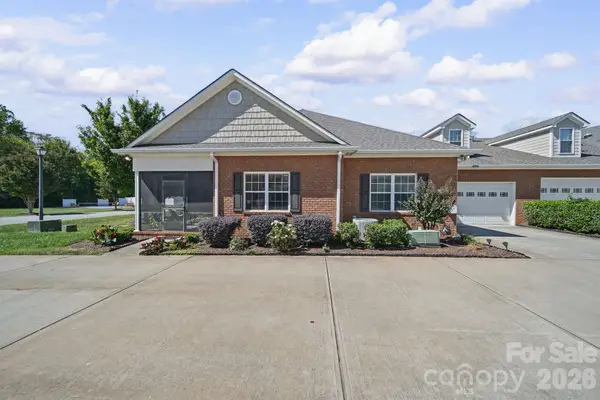 $450,000Coming Soon3 beds 3 baths2,244 sq. ft.
2367 Stardust Court, Denver, NC 28037
MLS# 4429060Listed by: EXP REALTY LLC MOORESVILLE - Coming Soon
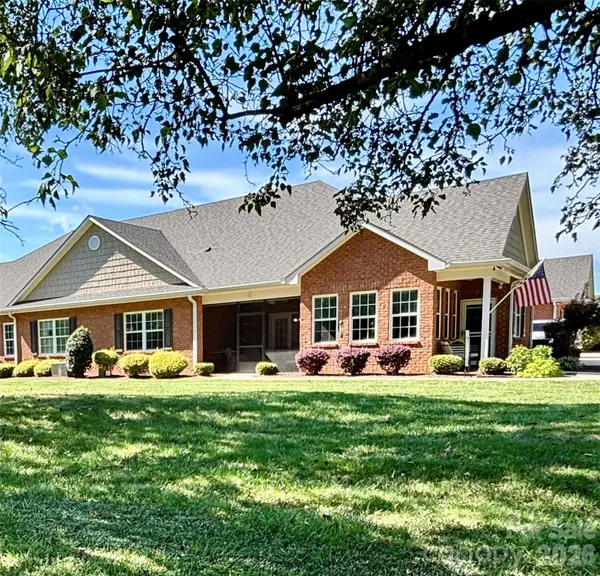 Listed by ERA$469,900Coming Soon3 beds 3 baths2,182 sq. ft.
8242 Symphony Court #58, Denver, NC 28037
MLS# 4429883Listed by: ERA LIVE MOORE - Coming Soon
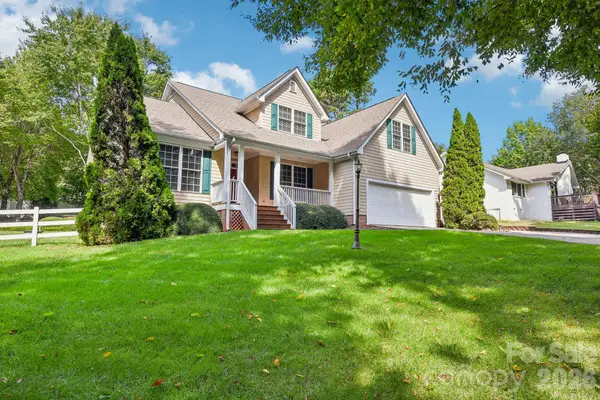 $569,000Coming Soon4 beds 3 baths2,448 sq. ft.
3573 Lake Shore Road S, Denver, NC 28037
MLS# 4429041Listed by: BERKSHIRE HATHAWAY HOMESERVICES LANDMARK PROP - Coming SoonOpen Sun, 1 to 3pm
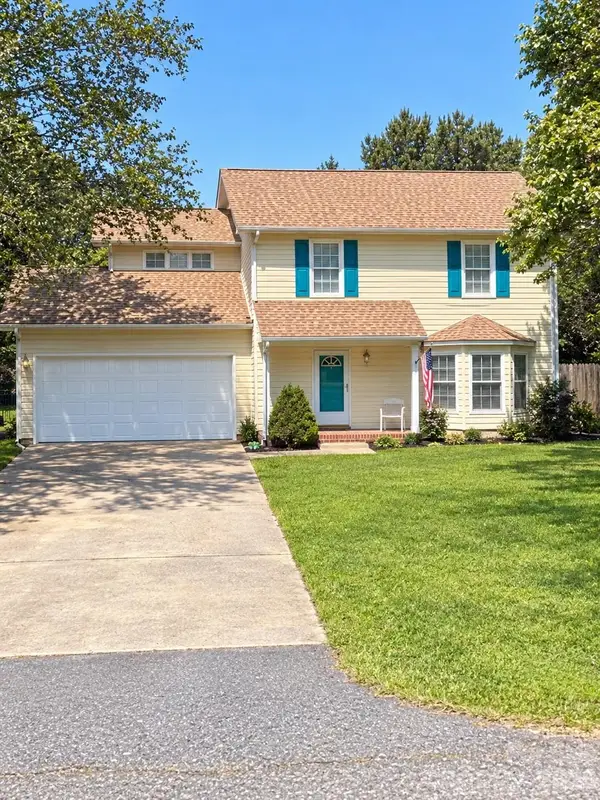 $325,000Coming Soon3 beds 3 baths1,518 sq. ft.
7519 Katherine Drive, Denver, NC 28037
MLS# 4428529Listed by: LANTERN REALTY & DEVELOPMENT LLC - Coming Soon
 $349,500Coming Soon3 beds 2 baths1,227 sq. ft.
1276 Rufus Road, Denver, NC 28037
MLS# 4425730Listed by: BETTER HOMES AND GARDEN REAL ESTATE PARACLE - Coming Soon
 $1,390,000Coming Soon5 beds 4 baths5,442 sq. ft.
3746 George Court, Denver, NC 28037
MLS# 4409414Listed by: HIGHGARDEN REAL ESTATE - Open Sat, 2 to 4pmNew
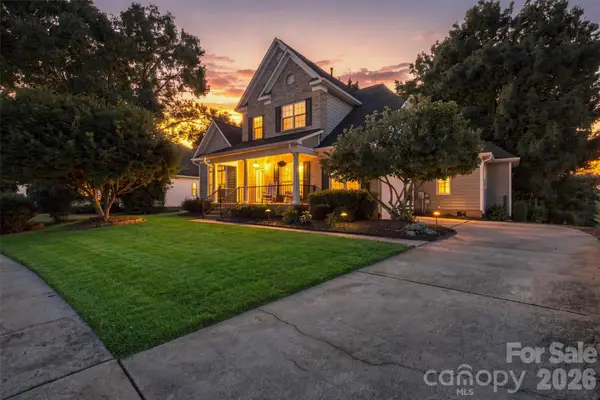 $774,900Active4 beds 4 baths3,020 sq. ft.
1550 Valhalla Drive, Denver, NC 28037
MLS# 4429257Listed by: REALTY EXECUTIVES OF HICKORY - New
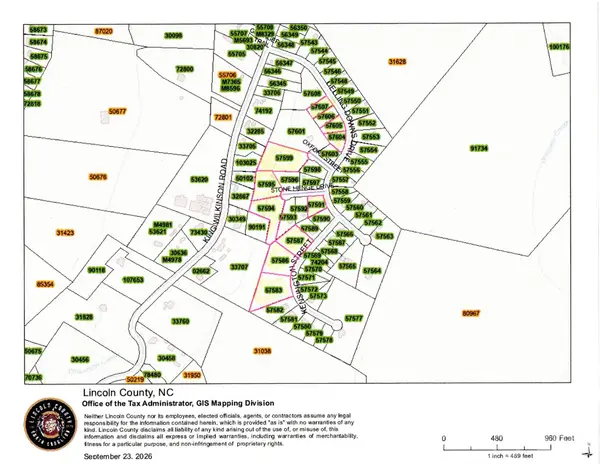 $70,000Active0.75 Acres
Kensington Kensington Street #75, Denver, NC 28037
MLS# 4430149Listed by: KELLER WILLIAMS ADVANTAGE - New
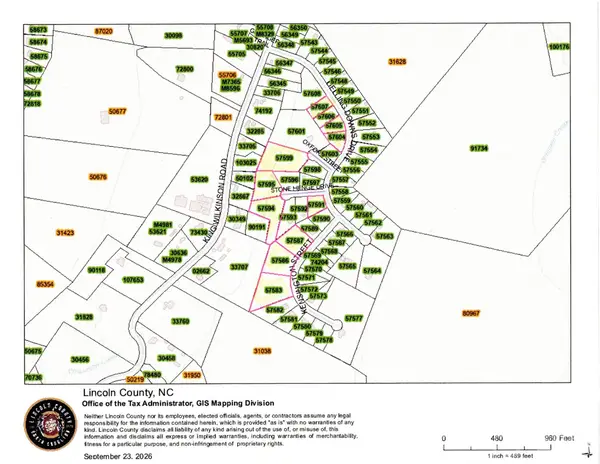 $65,000Active0.52 Acres
Delling Downs Dr Delling Downs Street #68, Denver, NC 28037
MLS# 4430154Listed by: KELLER WILLIAMS ADVANTAGE - New
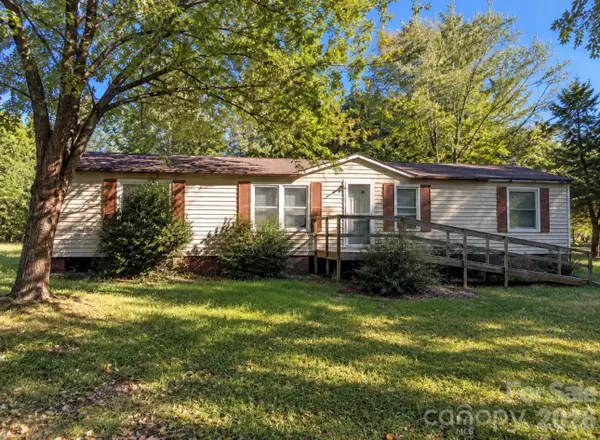 $100,000Active3 beds 3 baths1,440 sq. ft.
7823 High Terrace Lane, Denver, NC 28037
MLS# 4430197Listed by: SOUTHERN HOME GROUP REALTY LLC


Protect your home and budget from life's surprises with an Assurant Home Warranty, backed by a partner that supports you through every step of homeownership. Explore Plans.
© 2023 - 2026 ERA Franchise Systems LLC. All rights reserved. ERA Franchise Systems LLC fully supports the principles of the Fair Housing Act and the Equal Opportunity Act. ERA, ERA Real Estate powered, and their respective logos are registered service marks of ERA Franchise Systems LLC. Each office is independently owned and operated.