
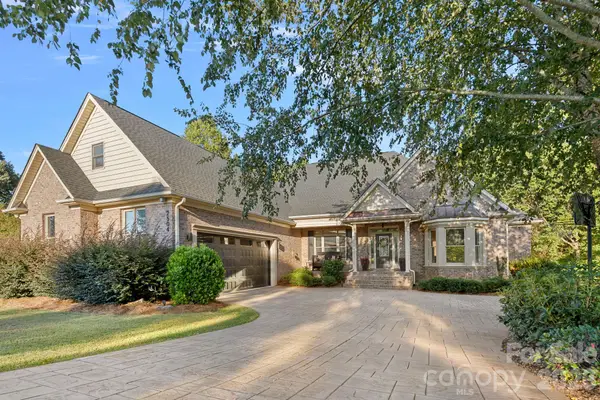
8213 Rainier Drive, Denver, NC 28037
Local realty services provided by:ERA Sunburst Realty
Listed by: tony cloninger
Office: keller williams advantage
MLS#:4415528
Source:CH
8213 Rainier Drive,Denver, NC 28037
$425,000
- 2 Beds
- 2 Baths
- 1,744 sq. ft.
- Townhouse
- Pending
Price summary
- Price:$425,000
- Price per sq. ft.:$243.69
- Monthly HOA dues:$280
About this home
Enjoy the best of carefree living in this welcoming 55+ community! This home offers a peaceful setting with a spacious open floor plan designed for both relaxation and entertaining. Vaulted ceilings add to the bright, airy atmosphere, creating a comfortable space you’ll love coming home to. Storage is never an issue with the large, floored walk-in attic, which also features a flooring system already in place should you choose to finish the space in the future. Lawn maintenance is included so spend less time on yard work and more time enjoying the community’s fantastic amenities—from the pool and pickleball courts to the fitness center, clubhouse, walking trails, and variety of social activities. Come experience comfortable living with more time to enjoy what matters most!
Contact an agent
Home facts
- Year built:2019
- Subdivision & Development:3 Cherry Way
- Listing ID #:4415528
- Updated:October 07, 2026 at 08:19 AM
Rooms and interior
- Bedrooms:2
- Total bathrooms:2
- Full bathrooms:2
- Flooring:Carpet, Laminate, Tile
- Kitchen Description:Dishwasher, Electric Cooktop, Microwave, Refrigerator, Wall Oven
- Living area:1,744 sq. ft.
Heating and cooling
- Cooling:Heat Pump
- Heating:Forced Air, Heat Pump
- Central air:Yes
Structure and exterior
- Year built:2019
- Building area:1,744 sq. ft.
- Lot area:0.07 Acres
- Lot Features:End Unit, Level
- Foundation Description:Slab
Schools
- High school:East Lincoln
- Elementary school:St. James
Utilities
- Water:County Water
- Sewer:County Sewer
Finances and disclosures
- Price:$425,000
- Price per sq. ft.:$243.69
Features and amenities
- Laundry features:Dryer, Main Level, Washer
- Amenities:Attic Stairs Fixed, Open Floorplan, Walk-In Closet(s)
Parking
- Parking description:Attached Garage, Driveway
- Garage:Yes
- Garage spaces:2
 Listings courtesy of Canopy MLS as distributed by MLS GRID. Copyright 2021 Canopy MLS. All rights reserved. Canopy MLS, provides content displayed here (“provided content”) on an “as is” basis and makes no representations or warranties regarding the provided content, including, but not limited to those of non-infringement, timeliness, accuracy, or completeness. Individuals and companies using information presented are responsible for verification and validation of information they utilize and present to their customers and clients. Canopy MLS will not be liable for any damage or loss resulting from use of the provided content or the products available through Portals, IDX, VOW, and/or Syndication. Recipients of this information shall not resell, redistribute, reproduce, modify, or otherwise copy any portion thereof without the expressed written consent of Canopy MLS.
New listings near 8213 Rainier Drive
- Coming Soon
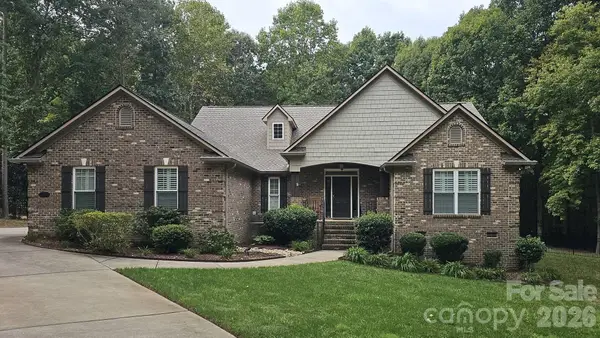 $759,900Coming Soon3 beds 3 baths2,250 sq. ft.
4587 Sawgrass Court, Denver, NC 28037
MLS# 4431837Listed by: RE/MAX RESULTS - Coming Soon
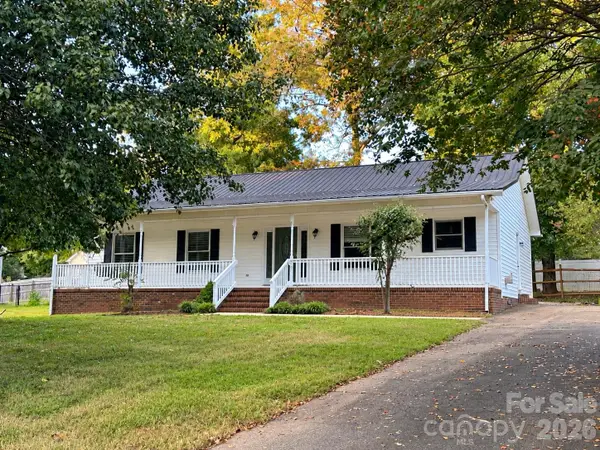 $337,500Coming Soon3 beds 2 baths1,586 sq. ft.
7861 Sarah Drive, Denver, NC 28037
MLS# 4431768Listed by: REALTY EXECUTIVES LAKE NORMAN - Coming Soon
 $425,000Coming Soon3 beds 2 baths1,617 sq. ft.
7180 Forney Hill Road, Denver, NC 28037
MLS# 4431111Listed by: HELEN ADAMS REALTY - Coming Soon
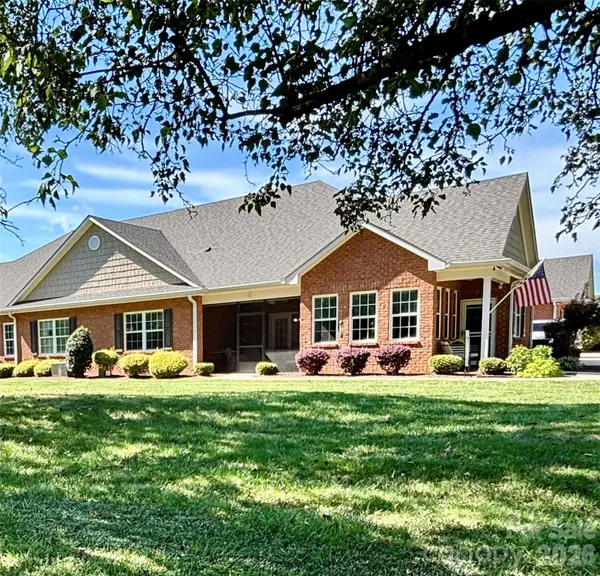 Listed by ERA$469,900Coming Soon3 beds 3 baths2,182 sq. ft.
8242 Symphony Court #58, Denver, NC 28037
MLS# 4429883Listed by: ERA LIVE MOORE - Coming Soon
 $349,500Coming Soon3 beds 2 baths1,227 sq. ft.
1276 Rufus Road, Denver, NC 28037
MLS# 4425730Listed by: BETTER HOMES AND GARDEN REAL ESTATE PARACLE - Coming Soon
 $1,390,000Coming Soon5 beds 4 baths5,442 sq. ft.
3746 George Court, Denver, NC 28037
MLS# 4409414Listed by: HIGHGARDEN REAL ESTATE - New
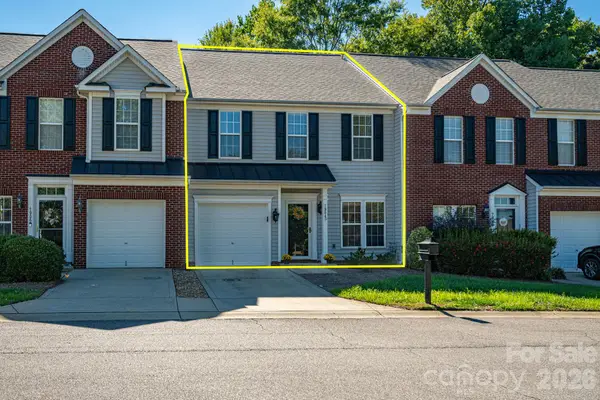 $340,000Active3 beds 3 baths1,639 sq. ft.
7904 Mariners Pointe Circle, Denver, NC 28037
MLS# 4431360Listed by: RE/MAX CROSSROADS - New
 $2,500,000Active0.98 Acres
8247 Luckey Point Road, Denver, NC 28037
MLS# 4416235Listed by: MAULTSBY REALTY GROUP - Open Sat, 1 to 3pmNew
 $750,000Active4 beds 4 baths3,434 sq. ft.
2504 Stoneview Court, Denver, NC 28037
MLS# 4430541Listed by: BERKSHIRE HATHAWAY HOMESERVICES CAROLINAS REALTY - New
 $2,100,000Active5 beds 6 baths4,822 sq. ft.
1064 Ventosa Drive, Denver, NC 28037
MLS# 4428448Listed by: COMPASS


Protect your home and budget from life's surprises with an Assurant Home Warranty, backed by a partner that supports you through every step of homeownership. Explore Plans.
© 2023 - 2026 ERA Franchise Systems LLC. All rights reserved. ERA Franchise Systems LLC fully supports the principles of the Fair Housing Act and the Equal Opportunity Act. ERA, ERA Real Estate powered, and their respective logos are registered service marks of ERA Franchise Systems LLC. Each office is independently owned and operated.