
7937 Julian Road, Dunn, NC 28334
Local realty services provided by:ERA Parrish Realty Legacy Group
7937 Julian Road,Dunn, NC 28334
$549,900
- 4 Beds
- 3 Baths
- 2,600 sq. ft.
- Multi-family
- Active
Listed by: longleaf team powered by longleaf properties
Office: longleaf properties of sandhills llc.
MLS#:LP765256
Source:RD
Price summary
- Price:$549,900
- Price per sq. ft.:$211.5
About this home
Escape the noise of the city and embrace peaceful country living all while being able to create it to be all yours with this PRESALE perfectly positioned on a 2-acre lot in Godwin area. This 2,600 square foot retreat offers the ideal balance of space and convenience with easy access to town when needed. Thoughtfully designed with both comfort and style in mind, this 4-bedroom, 3-bath home welcomes you with soaring 10-foot ceilings in the foyer and formal dining area, opening into a bright and airy living space highlighted by vaulted ceilings in the great room and kitchen. Expansive windows frame picturesque views of the natural surroundings, bringing the beauty of the outdoors inside. At the heart of the home, the gourmet kitchen is designed for gathering and everyday living, featuring abundant soft-close cabinetry, exquisite quartz countertops, a large center island, and an oversized walk-in pantry with custom wood shelving. The open layout flows effortlessly into the spacious living and dining areas, creating the perfect setting for entertaining or relaxing evenings at home. The primary suite offers a true private retreat, complete with a generous layout, custom wood-shelved walk-in closet, and a spa-inspired ensuite bath featuring quartz topped dual vanities, a freestanding soaking tub, and a large tiled walk-in shower. Upstairs, a private suite with dual closets and a full bath provides the perfect space for guests, extended family, or a quiet home office. Step outside and enjoy endless possibilities with room to garden, create outdoor living spaces, or simply enjoy the quiet beauty and privacy that only acreage living can provide. Plans in similar square footage can beconsidered!! Buyers can also take advantage of a 1% lender credit on the loan amount when financing through preferred lender Christy Strickland with Atlantic Bay Mortgage (910-574-2105)....
Contact an agent
Home facts
- Year built:2026
- Subdivision & Development:West Meadows
- Listing ID #:LP765256
- Added:51 day(s) ago
- Updated:September 03, 2026 at 04:09 PM
Rooms and interior
- Bedrooms:4
- Total bathrooms:3
- Full bathrooms:3
- Rooms Total:7
- Flooring:Carpet, Hardwood, Luxury Vinyl, Tile, Vinyl
- Dining Description:Eat-in Kitchen
- Bathrooms Description:Double Vanity, Walk-In Shower, Water Closet
- Kitchen Description:Dishwasher, Microwave, Range, Range Hood
- Basement:Yes
- Basement Description:Crawl Space
- Living area:2,600 sq. ft.
Heating and cooling
- Heating:Heat Pump
Structure and exterior
- Year built:2026
- Building area:2,600 sq. ft.
- Lot area:2.01 Acres
- Lot Features:Cleared
- Architectural Style:Ranch
- Exterior Features:Covered, Front Porch, Rear Porch
Utilities
- Sewer:Septic Tank
Finances and disclosures
- Price:$549,900
- Price per sq. ft.:$211.5
Features and amenities
- Laundry features:Main Level
Parking
- Parking description:Attached
- Garage:Yes
- Garage spaces:3
 Listings marked with a Doorify MLS icon are provided courtesy of the Doorify MLS, of North Carolina, Internet Data Exchange Database. Brokers make an effort to deliver accurate information, but buyers should independently verify any information on which they will rely in a transaction. The listing broker shall not be responsible for any typographical errors, misinformation, or misprints, and they shall be held totally harmless from any damages arising from reliance upon this data. This data is provided exclusively for consumers’ personal, non-commercial use. Copyright 2026 Doorify MLS of North Carolina. All rights reserved.
New listings near 7937 Julian Road
- New
 $269,900Active3 beds 2 baths1,634 sq. ft.
209 N Watauga Avenue, Dunn, NC 28334
MLS# 10190299Listed by: ANN MILTON REALTY - New
 $179,900Active3 beds 1 baths1,300 sq. ft.
604 E Townsend Street, Dunn, NC 28334
MLS# 10189467Listed by: GROW LOCAL REALTY, LLC - New
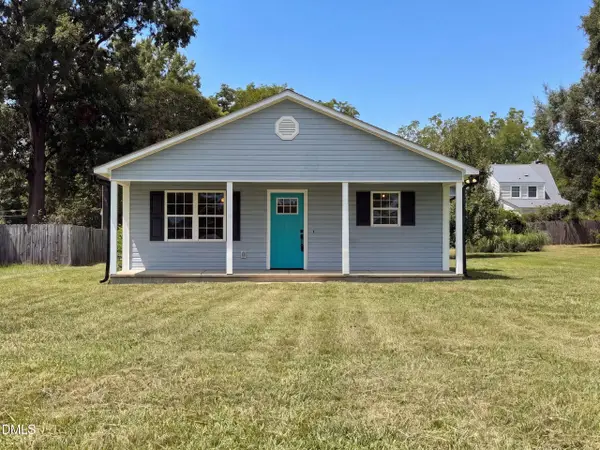 $242,000Active3 beds 2 baths
702 S Fayetteville Avenue, Dunn, NC 28334
MLS# 10189030Listed by: OPENDOOR BROKERAGE LLC - New
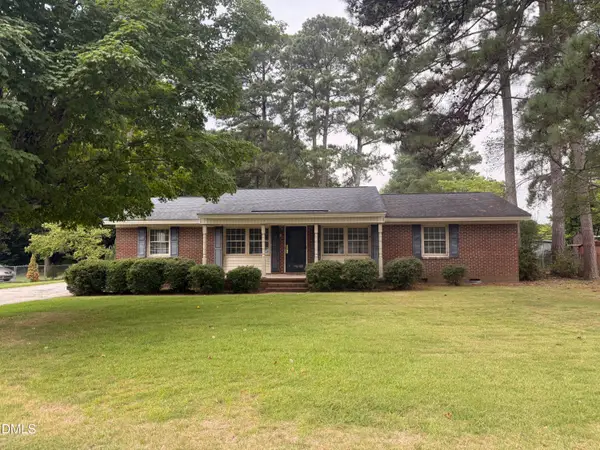 $269,900Active3 beds 2 baths1,483 sq. ft.
803 W Morris Circle, Dunn, NC 28334
MLS# 10188766Listed by: JAMES LITTLE REAL ESTATE, INC. - Open Thu, 11am to 5pmNew
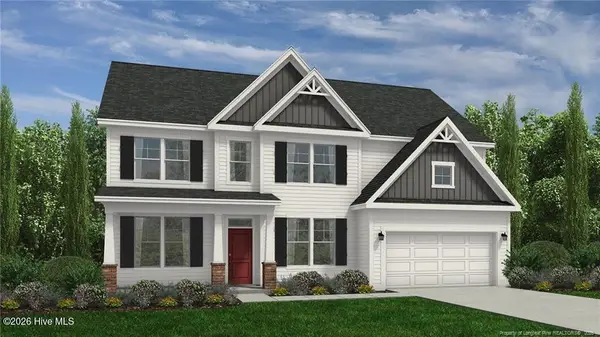 $449,990Active4 beds 3 baths2,834 sq. ft.
79 Hallwood Drive, Dunn, NC 28334
MLS# 100598639Listed by: DREAM FINDERS REALTY LLC - New
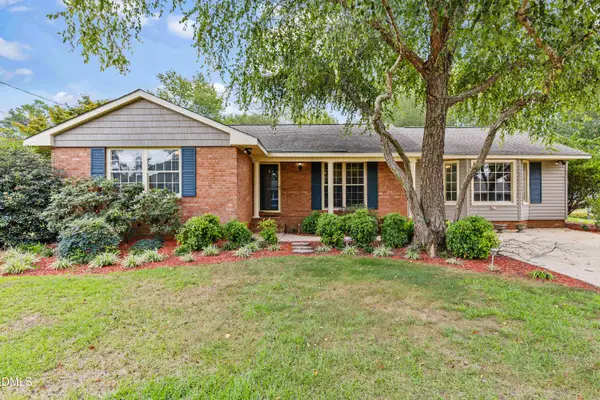 $279,000Active3 beds 2 baths1,766 sq. ft.
106 Martin Street, Dunn, NC 28334
MLS# LP768274Listed by: RE/MAX SIGNATURE REALTY  $340,000Active3 beds 3 baths1,897 sq. ft.
400 Thorndale Drive, Dunn, NC 28334
MLS# 10187360Listed by: INTEGRA REALTY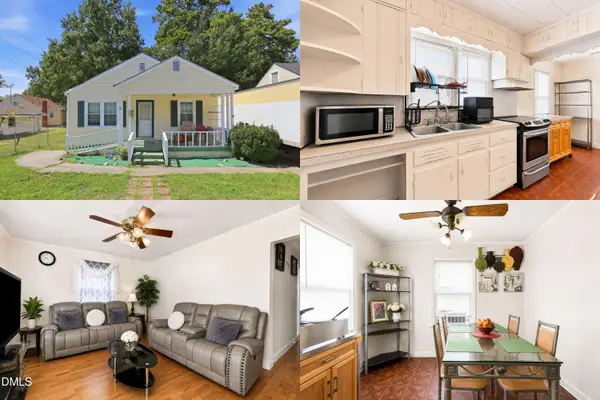 $225,000Active4 beds 2 baths1,533 sq. ft.
903 N Layton Avenue, Dunn, NC 28334
MLS# 10187286Listed by: KELLER WILLIAMS REALTY CARY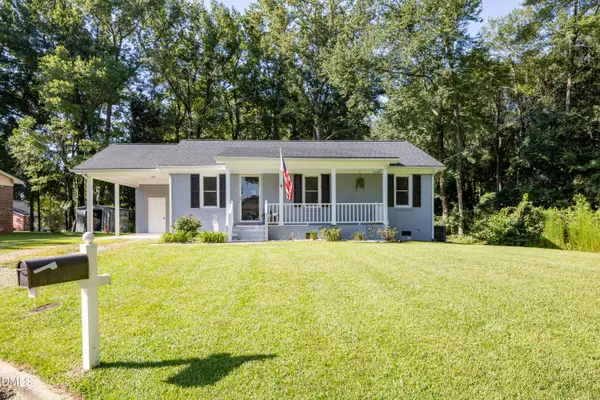 $239,900Active3 beds 1 baths1,073 sq. ft.
1307 W Pearsall Street, Dunn, NC 28334
MLS# 10187173Listed by: REBARKER REAL ESTATE, LLC $279,900Active3 beds 2 baths1,239 sq. ft.
110 Westfield Drive, Dunn, NC 28334
MLS# LP767469Listed by: RDU HOMES FOR YOU, INC.


Protect your home and budget from life's surprises with an Assurant Home Warranty, backed by a partner that supports you through every step of homeownership. Explore Plans.
© 2023 - 2026 ERA Franchise Systems LLC. All rights reserved. ERA Franchise Systems LLC fully supports the principles of the Fair Housing Act and the Equal Opportunity Act. ERA, ERA Real Estate powered, and their respective logos are registered service marks of ERA Franchise Systems LLC. Each office is independently owned and operated.