
1105 Crested Jay Drive, Durham, NC 27707
Local realty services provided by:ERA Strother Real Estate
Listed by: jodi washburn
Office: coldwell banker - hpw
MLS#:10166094
Source:RD
Price summary
- Price:$799,000
- Price per sq. ft.:$245.62
- Monthly HOA dues:$86.67
About this home
THE SPACE YOU'VE BEEN LOOKING FOR. THE VALUE YOU'VE BEEN WAITING FOR. $799,000 | SOUTH DURHAM | 3,253 SQ FT 4 Bedrooms + Main-Level Office 21' × 15' Primary Bedroom 25' × 15' Finished Third Floor Chef's Kitchen + Oversized Island 10' Ceilings + Expansive Windows Large Fenced Backyard $40K+ in Owned Solar Panels Approx. $60/Month Average Electric Bills The CHEF'S KITCHEN DELIVERS with elegant quartz countertops, crisp white cabinetry, an OVERSIZED ISLAND, herringbone mosaic tilework and abundant workspace. EXPANSIVE WINDOWS + 10-FOOT CEILINGS fill the main level with light. A dedicated office and sun-filled morning room give you two additional spaces for work, reading, dining, music or simply living beautifully. The 21' × 15' PRIMARY BEDROOM offers room to truly spread out, with a generous walk-in closet and beautifully appointed bath. All four bedrooms and the laundry are conveniently together on the second floor. And upstairs? AN ENTIRE EXTRA LEVEL. The 25' × 15' FINISHED THIRD FLOOR is ready for movies, fitness, gaming, guests, hobbies or a second office—with plumbing already in place for a future bath. Step outside to a LARGE PRIVACY-FENCED BACKYARD with room to play, garden, entertain and enjoy. More than $40,000 IN OWNED SOLAR PANELS deliver average electric bills of approximately $60/MONTH—meaningful savings month after month. FRESHLY PAINTED EXTERIOR. EXTENSIVELY INSPECTED. PROACTIVELY IMPROVED. UPGREEN CERTIFIED EXCEPTIONAL™. And the location is hard to beat: easy access to DUKE, UNC-CHAPEL HILL, RTP AND RDU, with Wegmans, Whole Foods, dining, shopping, golf and parks close by. MORE SPACE. MORE FLEXIBILITY. LOWER ENERGY COSTS. AN EXCEPTIONAL SOUTH DURHAM LOCATION. THE HOME YOU'VE BEEN WAITING FOR—NOW PRICED TO MOVE!...
Contact an agent
Home facts
- Year built:2020
- Subdivision & Development:Cresset Overlook
- Listing ID #:10166094
- Added:145 day(s) ago
- Updated:October 01, 2026 at 04:40 PM
Rooms and interior
- Bedrooms:4
- Total bathrooms:3
- Full bathrooms:2
- Rooms Total:16
- Flooring:Carpet, Luxury Vinyl, Tile
- Bathrooms Description:Bathtub/Shower Combination, Bidet, Soaking Tub, Walk-In Shower
- Kitchen Description:Dishwasher, Disposal, ENERGY STAR Qualified Appliances, ENERGY STAR Qualified Washer, Ice Maker, Microwave, Range Hood, Self Cleaning Oven
- Living area:3,253 sq. ft.
Heating and cooling
- Cooling:Ceiling Fan(s), ENERGY STAR Qualified Equipment, Electric, Heat Pump, Humidity Control
- Heating:ENERGY STAR Qualified Equipment, Heat Pump
Structure and exterior
- Roof:Architectural Shingle
- Year built:2020
- Building area:3,253 sq. ft.
- Lot area:0.24 Acres
- Lot Features:Back Yard, Level
- Architectural Style:Craftsman, Transitional
- Construction Materials:Ducts Professionally Air-Sealed, Fiber Cement, Low VOC Paint/Sealant/Varnish, Radiant Barrier, Stone Veneer
- Exterior Features:Deck, Fenced Yard, Private Yard, Rain Gutters, Smart Lock(s)
- Levels:Three Or More
Schools
- High school:Durham - Charles E Jordan Sr High School
- Middle school:Durham - Sherwood Githens Middle
- Elementary school:Durham - Forest View Elementary
Utilities
- Water:Public
- Sewer:Public Sewer
Finances and disclosures
- Price:$799,000
- Price per sq. ft.:$245.62
- Tax amount:$8,325
Features and amenities
- Laundry features:Inside, Laundry Room
Parking
- Total parking spaces:4
- Garage:Yes
- Garage spaces:2
 Listings marked with a Doorify MLS icon are provided courtesy of the Doorify MLS, of North Carolina, Internet Data Exchange Database. Brokers make an effort to deliver accurate information, but buyers should independently verify any information on which they will rely in a transaction. The listing broker shall not be responsible for any typographical errors, misinformation, or misprints, and they shall be held totally harmless from any damages arising from reliance upon this data. This data is provided exclusively for consumers’ personal, non-commercial use. Copyright 2026 Doorify MLS of North Carolina. All rights reserved.
New listings near 1105 Crested Jay Drive
- Coming SoonOpen Sat, 1 to 4pm
 $445,000Coming Soon2 beds 2 baths1,368 sq. ft.
1033 Cuthbert Lane, Durham, NC 27703
MLS# 10195611Listed by: EXP REALTY LLC - Coming Soon
 $579,900Coming Soon3 beds 3 baths1,763 sq. ft.
2505 Stephenson Street, Durham, NC 27704
MLS# 10195539Listed by: EXP REALTY LLC - Coming Soon
 $695,000Coming Soon3 beds 3 baths1,941 sq. ft.
808 Yancey Street, Durham, NC 27701
MLS# 10195464Listed by: NAVIGATE REALTY - Coming Soon
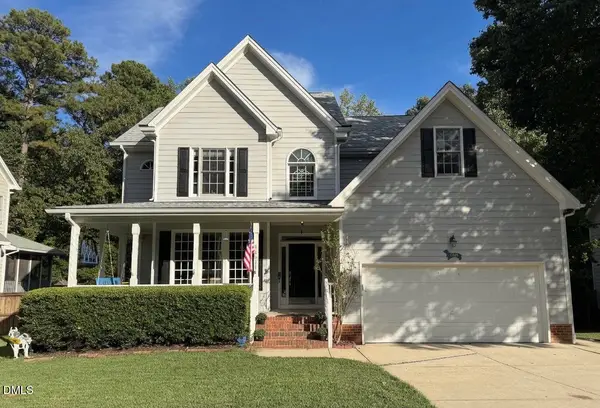 $620,000Coming Soon3 beds 3 baths2,229 sq. ft.
8209 Morrell Lane, Durham, NC 27713
MLS# 10195304Listed by: BERKSHIRE HATHAWAY HOMESERVICE - Coming Soon
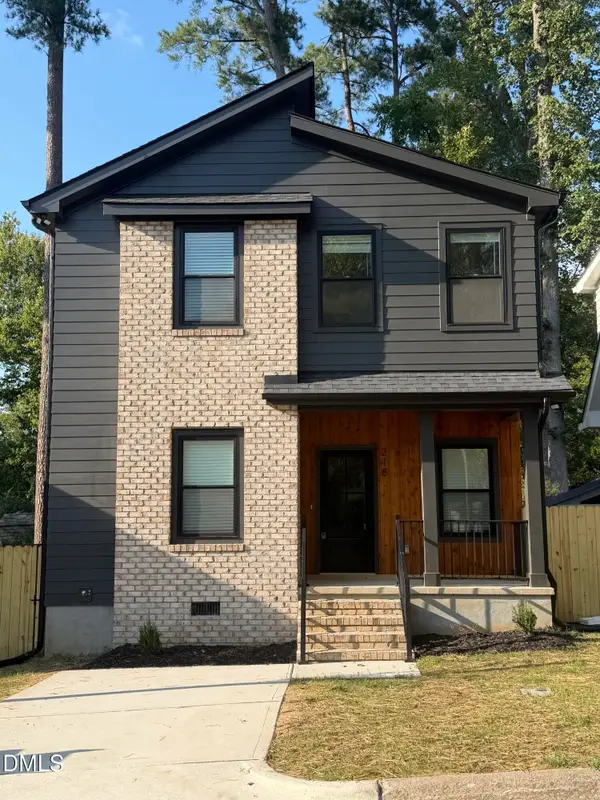 $520,000Coming Soon3 beds 3 baths1,270 sq. ft.
218 W Maynard Avenue, Durham, NC 27704
MLS# 10195234Listed by: TRIANGLE RESIDENTIAL REALTY - Coming Soon
 $3,500,000Coming Soon5 beds 8 baths7,785 sq. ft.
40 Perfect Moment Drive, Durham, NC 27713
MLS# 10194296Listed by: DASH CAROLINA - Coming Soon
 $980,000Coming Soon3 beds 3 baths3,238 sq. ft.
811 Laurelwood Drive, Durham, NC 27705
MLS# 10194206Listed by: BERKSHIRE HATHAWAY HOMESERVICE - Coming Soon
 $314,900Coming Soon3 beds 2 baths1,381 sq. ft.
5154 Revere Road, Durham, NC 27713
MLS# 4425204Listed by: EXP REALTY LLC BALLANTYNE - New
 $415,000Active4 beds 3 baths2,305 sq. ft.
4405 David Street, Durham, NC 27704
MLS# 10195921Listed by: URBAN DURHAM REALTY - New
 $310,000Active3 beds 3 baths1,452 sq. ft.
904 Cinnamon Drive, Durham, NC 27713
MLS# 10195929Listed by: EXP REALTY LLC


Protect your home and budget from life's surprises with an Assurant Home Warranty, backed by a partner that supports you through every step of homeownership. Explore Plans.
© 2023 - 2026 ERA Franchise Systems LLC. All rights reserved. ERA Franchise Systems LLC fully supports the principles of the Fair Housing Act and the Equal Opportunity Act. ERA, ERA Real Estate powered, and their respective logos are registered service marks of ERA Franchise Systems LLC. Each office is independently owned and operated.