
1225 Lynn Road, Durham, NC 27703
Local realty services provided by:ERA Live Moore
1225 Lynn Road,Durham, NC 27703
$305,000
- 2 Beds
- 2 Baths
- 1,045 sq. ft.
- Single family
- Active
Upcoming open houses
- Sat, May 3012:00 pm - 02:00 pm
- Sun, May 3112:00 pm - 02:00 pm
Listed by: kim g duval
Office: nest realty of the triangle
MLS#:10170330
Source:RD
Price summary
- Price:$305,000
- Price per sq. ft.:$291.87
About this home
Charming and thoughtfully updated, this character-filled home showcases an extensive list of improvements and features -- be sure to review the impressive Features & Updates... it's practically new. Small but mighty, this 1,045 SF home lives surprisingly large, welcoming you with a cozy living room, quaint dining room highlighted by a painted original brick accent wall, and an updated kitchen featuring new countertops, cabinets, sink, and stove.
Offering 2 bedrooms with sleek modern closet doors and 2 renovated bathrooms, this home beautifully blends vintage charm with thoughtful modern touches. Second bedroom is perfect for office, gym, or flex space. No carpet anywhere -- enjoy hardwoods, tile, and LVP flooring throughout.
What may truly steal the show, though, is the magnificent .48-acre fenced backyard shaded by mature trees, creating a peaceful and private retreat. Take in the serene, unobstructed views from the screened porch or adjoining open deck -- ideal for morning coffee, evening gatherings, or simply relaxing outdoors. Two versatile outdoor storage sheds provide excellent additional storage. Bonus consideration for potential ADU expansion.
Major updates include roof, siding, windows, tankless water heater, and crawlspace vapor barrier, along with numerous additional improvements throughout the home. Truly move-in ready with no dreaded repairs or outdated décor awaiting the next owner.
Conveniently located just minutes from downtown Durham, DPAC, Red Hat Amphitheater, Brier Creek, and RDU Airport, this special property offers the perfect blend of character, comfort, functionality, and location....
Contact an agent
Home facts
- Year built:1935
- Listing ID #:10170330
- Added:1 day(s) ago
- Updated:May 29, 2026 at 04:19 PM
Rooms and interior
- Bedrooms:2
- Total bathrooms:2
- Full bathrooms:2
- Rooms Total:7
- Flooring:Ceramic Tile, Hardwood, Vinyl
- Dining Description:Eat-in Kitchen, Kitchen/Dining Room Combination
- Kitchen Description:Dishwasher, Disposal, Exhaust Fan, Free-Standing Electric Range, Free-Standing Refrigerator, Microwave, Refrigerator, Stainless Steel Appliance(s)
- Living area:1,045 sq. ft.
Heating and cooling
- Cooling:Central Air
- Heating:Electric, Natural Gas
- Central air:Yes
Structure and exterior
- Roof:Shingle
- Year built:1935
- Building area:1,045 sq. ft.
- Lot area:0.48 Acres
- Lot Features:Back Yard, Few Trees, Hardwood Trees, Level, Many Trees
- Architectural Style:Ranch, Traditional
- Construction Materials:Masonite
- Exterior Features:Deck, Fenced Yard, Screened
- Levels:One
Schools
- High school:Durham - Southern
- Middle school:Durham - Neal
- Elementary school:Durham - Bethesda Elementary
Utilities
- Water:Public, Water Connected
- Sewer:Public Sewer
Finances and disclosures
- Price:$305,000
- Price per sq. ft.:$291.87
- Tax amount:$2,195
Features and amenities
- Appliances:Dishwasher, Disposal, Dryer, Exhaust Fan, Free-Standing Electric Range, Free-Standing Refrigerator, Microwave, Refrigerator, Stainless Steel Appliance(s), Tankless Water Heater, Washer/Dryer Stacked
- Laundry features:Dryer, In Hall, Inside, Washer/Dryer Stacked
- Amenities:Ceiling Fan(s), Granite Counters, Kitchen Island, Smooth Ceilings, Tankless Water Heater, Washer/Dryer Stacked
Parking
- Parking description:Gravel
 Listings marked with a Doorify MLS icon are provided courtesy of the Doorify MLS, of North Carolina, Internet Data Exchange Database. Brokers make an effort to deliver accurate information, but buyers should independently verify any information on which they will rely in a transaction. The listing broker shall not be responsible for any typographical errors, misinformation, or misprints, and they shall be held totally harmless from any damages arising from reliance upon this data. This data is provided exclusively for consumers’ personal, non-commercial use. Copyright 2026 Doorify MLS of North Carolina. All rights reserved.
New listings near 1225 Lynn Road
- New
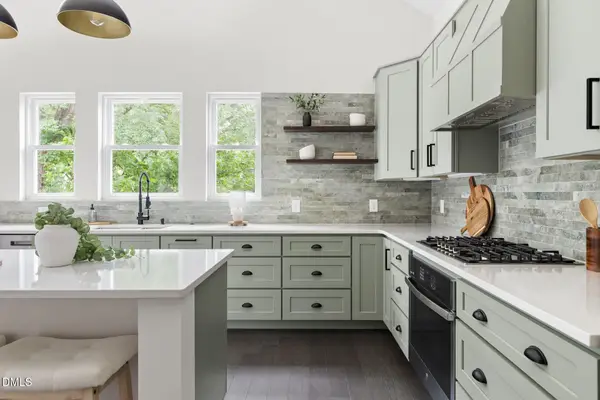 $684,000Active4 beds 3 baths2,663 sq. ft.
104 S Driver Street, Durham, NC 27703
MLS# 10170469Listed by: NEST REALTY OF THE TRIANGLE - New
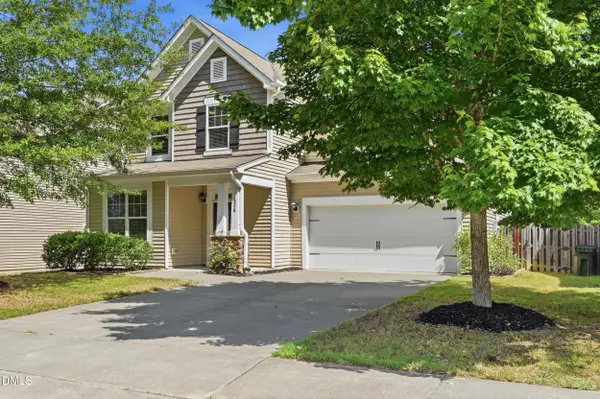 $460,000Active4 beds 3 baths2,306 sq. ft.
434 Walsenburg Drive, Durham, NC 27712
MLS# 10170495Listed by: KELLER WILLIAMS ELITE REALTY - New
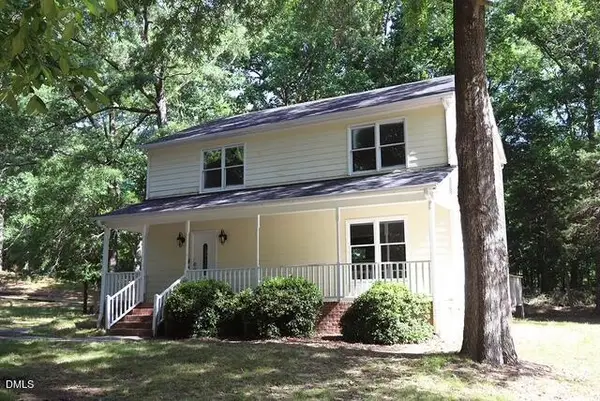 $348,000Active3 beds 3 baths1,792 sq. ft.
408 Bonhill Drive, Durham, NC 27712
MLS# 10170445Listed by: MOORE'S REALTY, INC. - New
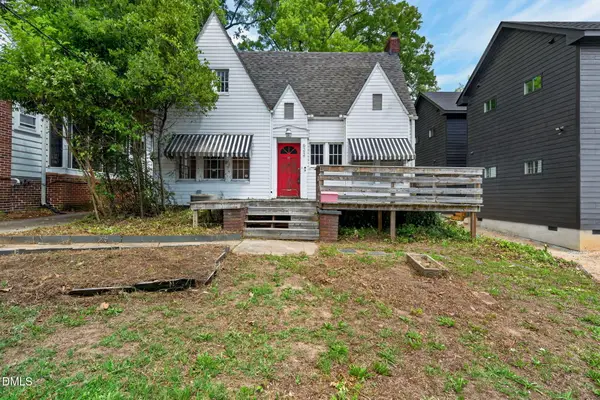 $249,900Active3 beds 2 baths1,800 sq. ft.
622 W Club Boulevard, Durham, NC 27701
MLS# 10170455Listed by: INHABIT REAL ESTATE - New
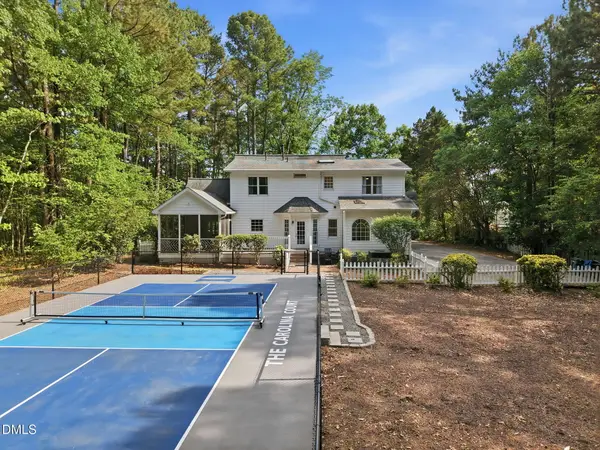 $750,000Active3 beds 4 baths2,244 sq. ft.
3606 Old Chapel Hill Road, Durham, NC 27707
MLS# 10170457Listed by: HODGE&KITTRELLSOTHEBYSINTLRLTY - New
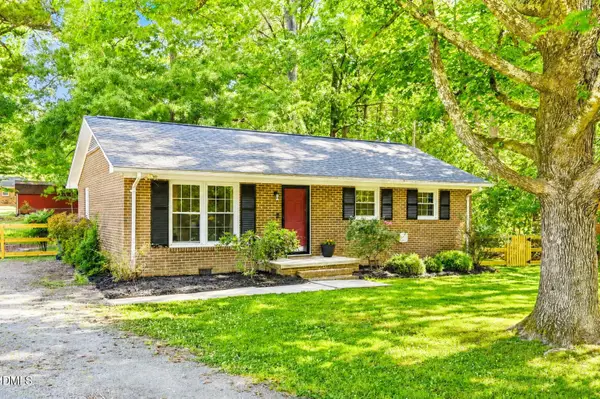 $299,000Active3 beds 1 baths1,077 sq. ft.
720 Jonquil Street, Durham, NC 27712
MLS# 10170427Listed by: REAL BROKER, LLC - Open Sat, 2 to 4pmNew
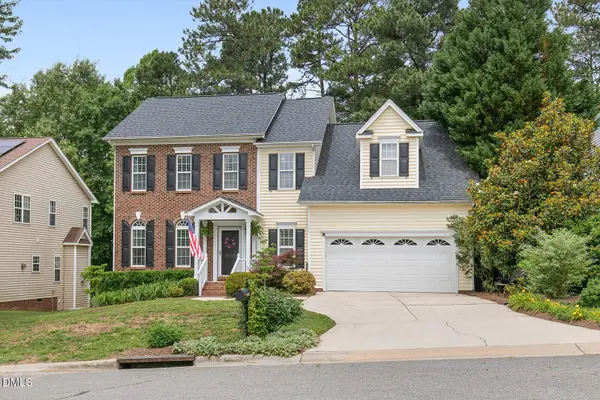 $539,900Active4 beds 3 baths2,213 sq. ft.
6716 Somerknoll Drive, Durham, NC 27713
MLS# 10170431Listed by: COSTELLO REAL ESTATE & INVESTM - New
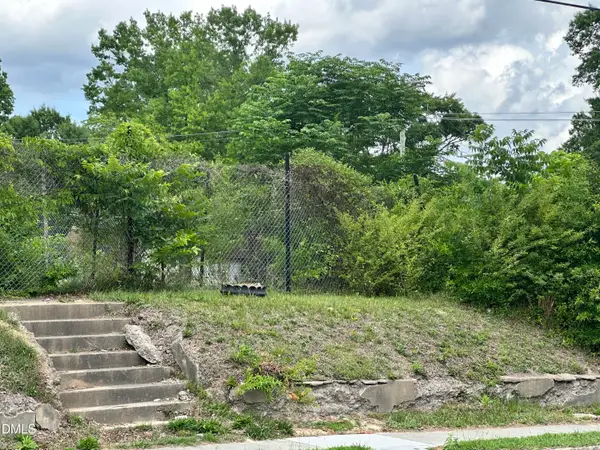 $271,500Active0.21 Acres
1807 Angier Avenue, Durham, NC 27703
MLS# 10170435Listed by: L.HARRIS REALTY, LLC - Open Sat, 1 to 4pmNew
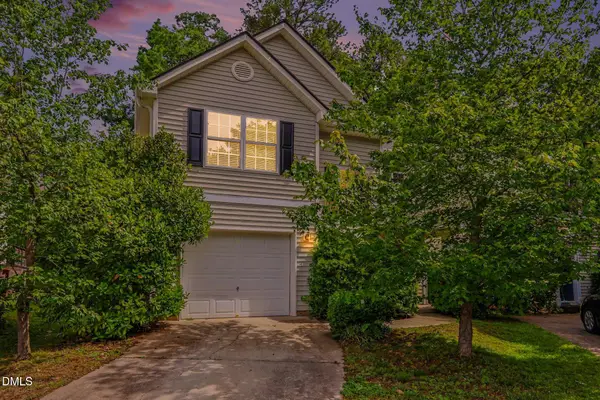 $345,000Active3 beds 3 baths1,640 sq. ft.
1241 Orchard Oriole Lane, Durham, NC 27713
MLS# 10170411Listed by: COLDWELL BANKER - HPW - Open Sun, 12 to 2pmNew
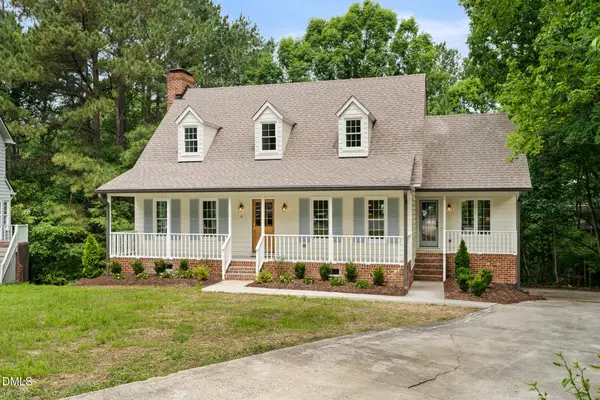 $775,000Active4 beds 4 baths3,070 sq. ft.
6 Aurora Court, Durham, NC 27713
MLS# 10170395Listed by: INHABIT REAL ESTATE


Protect your home and budget from life's surprises with an Assurant Home Warranty, backed by a partner that supports you through every step of homeownership. Explore Plans.
© 2023 - 2026 ERA Franchise Systems LLC. All rights reserved. ERA Franchise Systems LLC fully supports the principles of the Fair Housing Act and the Equal Opportunity Act. ERA, ERA Real Estate powered, and their respective logos are registered service marks of ERA Franchise Systems LLC. Each office is independently owned and operated.