
1907 Wrenn Road, Durham, NC 27703
Local realty services provided by:ERA Live Moore
Listed by: chelsea jones
Office: dash carolina
MLS#:10168598
Source:RD
Price summary
- Price:$450,000
- Price per sq. ft.:$197.98
- Monthly HOA dues:$66.67
About this home
If you're looking for a newer home in a neighborhood rich with amenities, check this beauty out! Built in 2020, this well maintained home offers an open layout where the kitchen, dining and living room flow seamlessly. The spacious kitchen has abundant cabinet & counter top space with an eat up island, making it perfect for entertaining or everyday living. Durable LVP flooring throughout the main level, abundant natural light, and fresh interior paint. Enjoy relaxing mornings or evening gatherings on the covered back patio. Conveniently located just minutes from RTP & RDU with incredible neighborhood amenities including an indoor & outdoor pool, tennis & pickleball courts, a soccer field, playground, dog park, clubhouse, and fitness center. This home offers the perfect blend of comfort, convenience, and community living!
Contact an agent
Home facts
- Year built:2020
- Listing ID #:10168598
- Added:46 day(s) ago
- Updated:July 06, 2026 at 03:23 PM
Rooms and interior
- Bedrooms:4
- Total bathrooms:3
- Full bathrooms:2
- Rooms Total:9
- Flooring:Carpet, Luxury Vinyl, Vinyl
- Bathrooms Description:Double Vanity
- Kitchen Description:Dishwasher, Disposal, Gas Range, Gas Water Heater, Ice Maker, Microwave, Refrigerator, Stainless Steel Appliance(s), Washer/Dryer
- Living area:2,273 sq. ft.
Heating and cooling
- Cooling:Central Air, Dual
- Heating:Forced Air, Natural Gas
- Central air:Yes
Structure and exterior
- Roof:Shingle
- Year built:2020
- Building area:2,273 sq. ft.
- Lot area:0.13 Acres
- Architectural Style:Transitional
- Construction Materials:Vinyl Siding
- Exterior Features:Covered, Fenced Yard, Patio
- Foundation Description:Slab
- Levels:Two
Schools
- High school:Durham - Southern School of Energy and Sustainability
- Middle school:Durham - Neal Middle
- Elementary school:Durham - Bethesda Elementary
Utilities
- Water:Public
- Sewer:Public Sewer
Finances and disclosures
- Price:$450,000
- Price per sq. ft.:$197.98
- Tax amount:$5,380
Features and amenities
- Laundry features:Laundry Room
Parking
- Total parking spaces:4
- Parking description:Driveway, Garage
- Garage:Yes
- Garage spaces:2
 Listings marked with a Doorify MLS icon are provided courtesy of the Doorify MLS, of North Carolina, Internet Data Exchange Database. Brokers make an effort to deliver accurate information, but buyers should independently verify any information on which they will rely in a transaction. The listing broker shall not be responsible for any typographical errors, misinformation, or misprints, and they shall be held totally harmless from any damages arising from reliance upon this data. This data is provided exclusively for consumers’ personal, non-commercial use. Copyright 2026 Doorify MLS of North Carolina. All rights reserved.
New listings near 1907 Wrenn Road
- New
 $589,015Active4 beds 3 baths2,922 sq. ft.
2026 Cozybrook Trail, Durham, NC 27703
MLS# 10178227Listed by: LENNAR CAROLINAS LLC - New
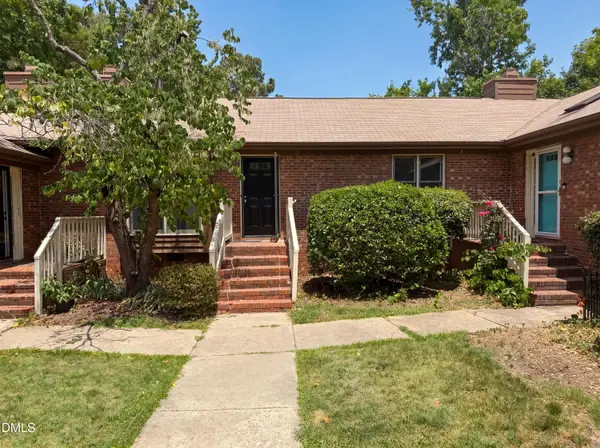 $277,000Active3 beds 2 baths1,342 sq. ft.
5500 Fortunes Ridge Drive, Durham, NC 27713
MLS# 10178229Listed by: OPENDOOR BROKERAGE LLC - New
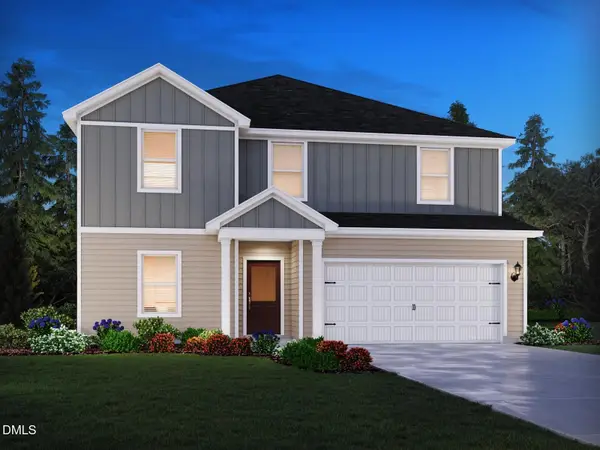 $509,810Active5 beds 3 baths2,674 sq. ft.
2007 Topsail Road, Durham, NC 27704
MLS# 10177311Listed by: MERITAGE HOMES OF THE CAROLINA - Coming Soon
 $585,000Coming Soon4 beds 3 baths
6 Rio Grande Court, Durham, NC 27703
MLS# 10178211Listed by: SOUTHERN MARKET REALTY - New
 $274,990Active3 beds 3 baths1,594 sq. ft.
2213 Gln Xing Drive, Durham, NC 27704
MLS# 10178165Listed by: STARLIGHT HOMES NC LLC - New
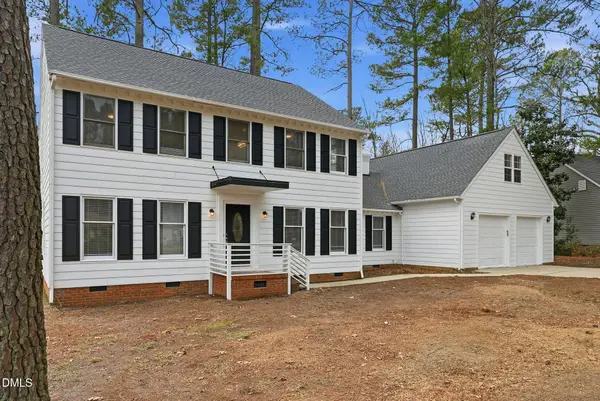 $674,990Active4 beds 4 baths3,214 sq. ft.
4111 Talcott Drive, Durham, NC 27705
MLS# 10178152Listed by: REFORMATION ASSET MANAGEMENT - New
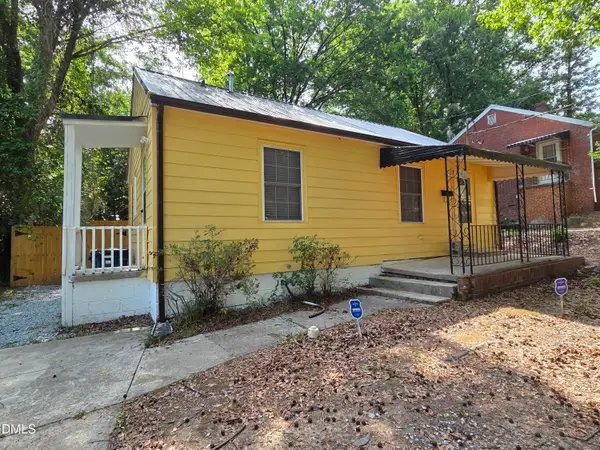 $219,900Active2 beds 1 baths744 sq. ft.
709 S Plum Street, Durham, NC 27701
MLS# 10178128Listed by: SUCCESS REALTY - New
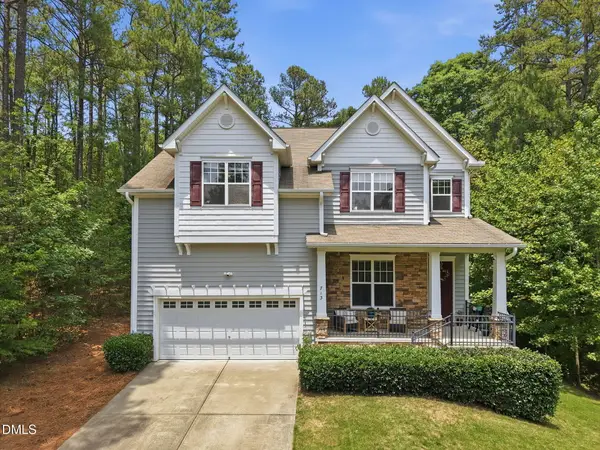 $615,000Active4 beds 4 baths2,740 sq. ft.
713 Orindo Drive, Durham, NC 27713
MLS# 10178129Listed by: KELLER WILLIAMS CENTRAL - New
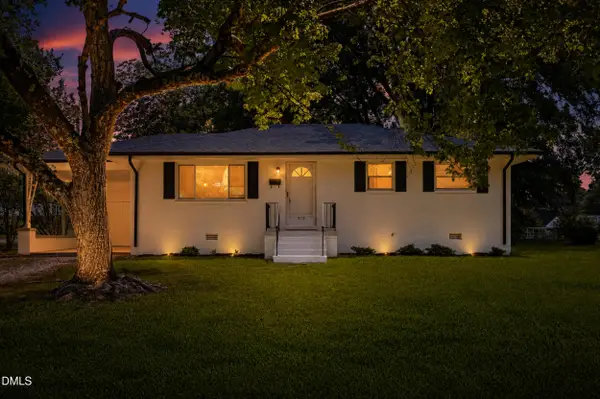 $310,000Active3 beds 2 baths1,115 sq. ft.
3114 Kenan Road, Durham, NC 27704
MLS# 10178123Listed by: RASBERRY REALTY LLC - New
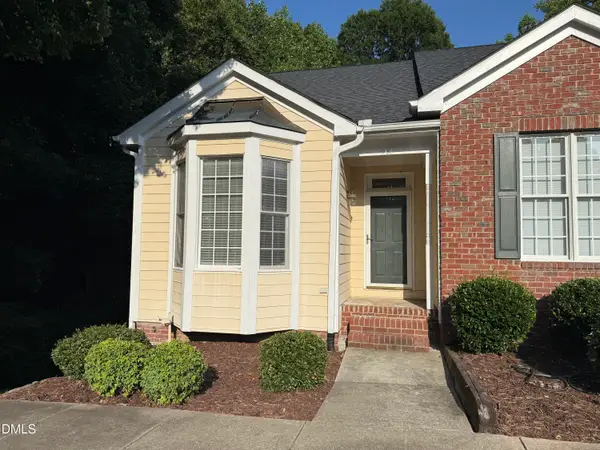 $279,900Active2 beds 2 baths1,418 sq. ft.
801 Carved Oak Drive, Durham, NC 27707
MLS# 10178090Listed by: HOMEBUYERS NETWORK


Protect your home and budget from life's surprises with an Assurant Home Warranty, backed by a partner that supports you through every step of homeownership. Explore Plans.
© 2023 - 2026 ERA Franchise Systems LLC. All rights reserved. ERA Franchise Systems LLC fully supports the principles of the Fair Housing Act and the Equal Opportunity Act. ERA, ERA Real Estate powered, and their respective logos are registered service marks of ERA Franchise Systems LLC. Each office is independently owned and operated.