
2032 Upland Lane, Durham, NC 27712
Local realty services provided by:ERA Live Moore
2032 Upland Lane,Durham, NC 27712
$787,873
- 4 Beds
- 5 Baths
- 4,008 sq. ft.
- Single family
- Pending
Listed by: molly ann williams
Office: fonville morisey & barefoot
MLS#:10202380
Source:RD
Price summary
- Price:$787,873
- Price per sq. ft.:$196.58
- Monthly HOA dues:$108.33
About this home
The Parade of Homes, 2024 Silver winner, Model Home at The View, The Clark. A stunning three-level, European-inspired residence where elevated design meets everyday livability. This former model home sits on a generous 0.51-acre lot and delivers 3,549 square feet of thoughtfully designed living space in one of Durham's most sought-after communities. Two owner's suites: one on the main floor, one upstairs, for maximum space and privacy. The main-floor suite features a walk-in closet, dual vanities, linen storage and a spa-inspired tile walk-in shower with bench. The second-floor suite offers its own private bath and walk-in closet, making multigenerational living or guest hosting seamless. A grand two-story foyer sets the tone the moment you walk in. The open-concept main level flows from a spacious family room into a sun-filled breakfast area and a gourmet kitchen loaded with counter space and a large corner pantry. A formal dining room rounds out the entertaining experience. The laundry room with cabinets and a sink are at the garage door drop zone entrance. Upstairs, a loft and dedicated media room create perfect zones for work, play and relaxation. As a professionally staged and upgraded model home, The Clark carries a level of finish rarely found at this price point. Premium materials, curated fixtures and high-end details appear in every room. The sunroom extends your living space year-round, the screened-in rear porch invites outdoor relaxing and the walk-up third-floor attic stands ready for future expansion. A three-car garage and paved driveway complete the package. The View places you minutes from downtown Durham, Duke University, Research Triangle Park, top dining, retail and green spaces. Durham's thriving arts scene, historic roots and dynamic community make this one of the Triangle's most vibrant places to call home. [The View] [Clark]...
Contact an agent
Home facts
- Year built:2027
- Subdivision & Development:The View at Highland Park
- Listing ID #:10202380
- Added:3 day(s) ago
- Updated:November 11, 2026 at 07:47 AM
Rooms and interior
- Bedrooms:4
- Total bathrooms:5
- Full bathrooms:4
- Rooms Total:11
- Flooring:Carpet, Ceramic Tile, Hardwood
- Bathrooms Description:Double Vanity, Water Closet
- Kitchen Description:Built-In Electric Oven, Cooktop, Dishwasher, ENERGY STAR Qualified Appliances, Electric Cooktop, Electric Oven, Electric Water Heater, Exhaust Fan, Free-Standing Refrigerator, Microwave, Oven, Plumbed For Ice Maker, Range Hood, Stainless Steel Appliance(s), Wall Oven, Water Heater
- Bedroom Description:Second Primary Bedroom
- Living area:4,008 sq. ft.
Heating and cooling
- Cooling:Ceiling Fan(s), Central Air, Electric, Zoned
- Heating:Central, Electric, Fireplace(s), Heat Pump, Zoned
- Central air:Yes
Structure and exterior
- Roof:Architectural Shingle, Shingle
- Year built:2027
- Building area:4,008 sq. ft.
- Lot area:0.55 Acres
- Lot Features:Back Yard, Landscaped
- Architectural Style:Craftsman, Traditional, Transitional
- Construction Materials:Batts Insulation, HardiPlank Type, Shake Siding, Stone, Stone Veneer
- Exterior Features:Covered, Enclosed, Front Porch, Porch, Rain Gutters, Rear Porch, Screened
- Foundation Description:Block, Permanent
- Levels:Three Or More
Schools
- High school:Durham - Northern High
- Middle school:Durham - George L Carrington Middle
- Elementary school:Durham - Eno Valley Elementary
Utilities
- Water:Community Water, Well
- Sewer:Septic Tank
Finances and disclosures
- Price:$787,873
- Price per sq. ft.:$196.58
- Tax amount:$780
Features and amenities
- Laundry features:Electric Dryer Hookup, Laundry Room, Main Level, Washer Hookup
Parking
- Total parking spaces:5
- Parking description:Attached, Concrete, Driveway, Garage, Paved
- Garage:Yes
- Garage spaces:3
 Listings marked with a Doorify MLS icon are provided courtesy of the Doorify MLS, of North Carolina, Internet Data Exchange Database. Brokers make an effort to deliver accurate information, but buyers should independently verify any information on which they will rely in a transaction. The listing broker shall not be responsible for any typographical errors, misinformation, or misprints, and they shall be held totally harmless from any damages arising from reliance upon this data. This data is provided exclusively for consumers’ personal, non-commercial use. Copyright 2026 Doorify MLS of North Carolina. All rights reserved.
New listings near 2032 Upland Lane
- Coming Soon
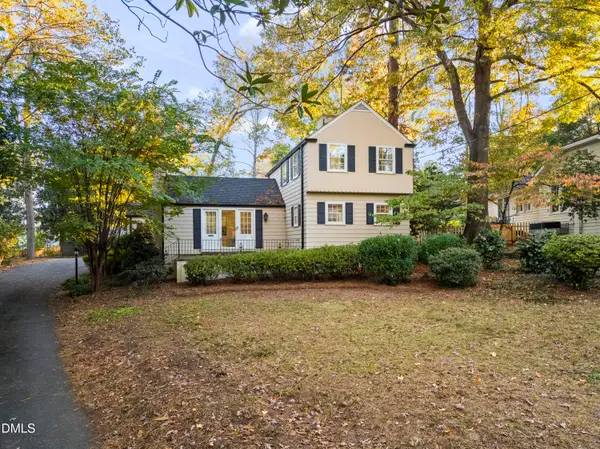 $745,000Coming Soon3 beds 3 baths2,005 sq. ft.
114 Briarcliff Road, Durham, NC 27707
MLS# 10202707Listed by: COMPASS -- RALEIGH - Coming Soon
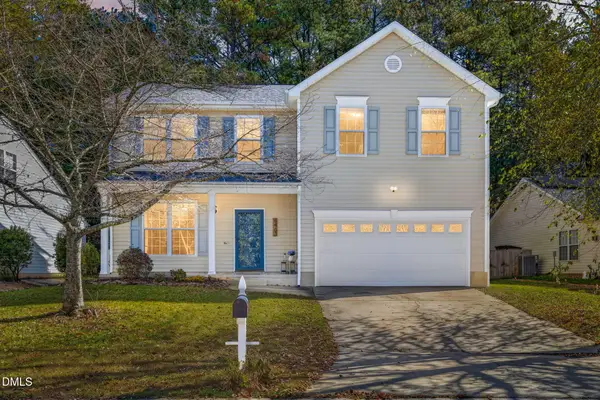 $490,000Coming Soon3 beds 3 baths2,068 sq. ft.
6403 Winding Arch Drive, Durham, NC 27713
MLS# 10201976Listed by: EXP REALTY, LLC - C - Coming Soon
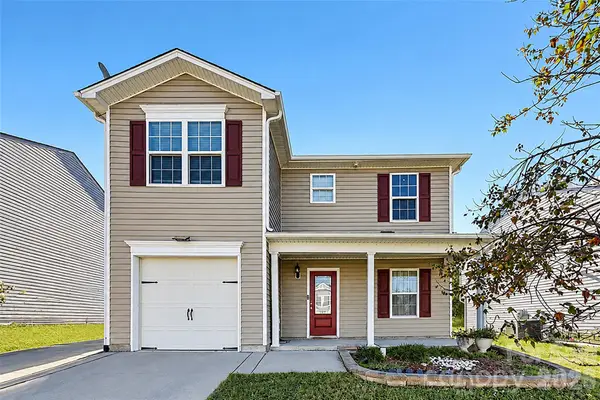 $345,000Coming Soon3 beds 3 baths1,943 sq. ft.
1905 Buffalo Way, Durham, NC 27704
MLS# 4437466Listed by: OFFERPAD BROKERAGE LLC - New
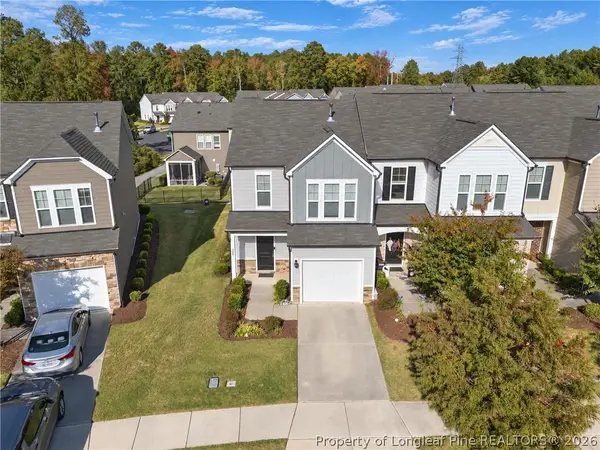 $386,856Active3 beds 3 baths1,784 sq. ft.
229 Lafferty Street, Durham, NC 27703
MLS# 772199Listed by: EXIT REALTY PREFERRED - New
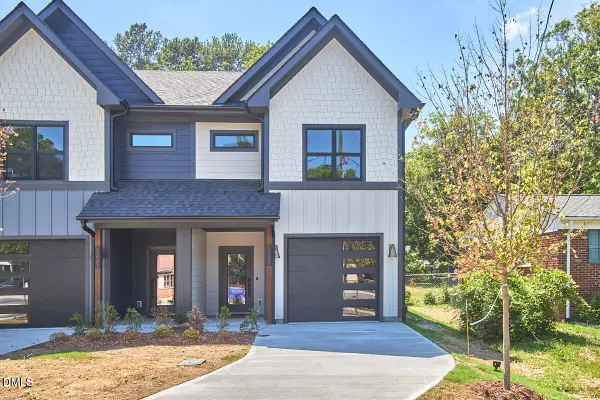 $489,000Active3 beds 3 baths2,265 sq. ft.
3027-d Omah Street, Durham, NC 27705
MLS# 10202680Listed by: FATHOM REALTY NC - New
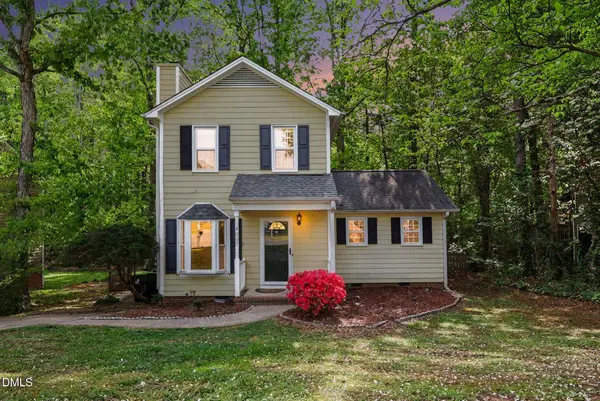 $359,999Active3 beds 2 baths1,456 sq. ft.
4009 Olde Coach Road, Durham, NC 27707
MLS# 10201853Listed by: NAVIGATE REALTY - New
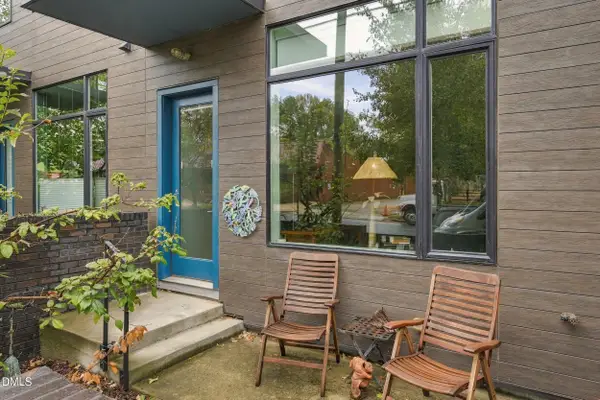 $364,900Active1 beds 2 baths897 sq. ft.
515 N Mangum Street, Durham, NC 27701
MLS# 10202621Listed by: BERKSHIRE HATHAWAY HOMESERVICE - New
 $461,560Active5 beds 4 baths2,500 sq. ft.
1110 Sawmill Grove Drive, Durham, NC 27704
MLS# 10202586Listed by: PULTE HOME COMPANY LLC - New
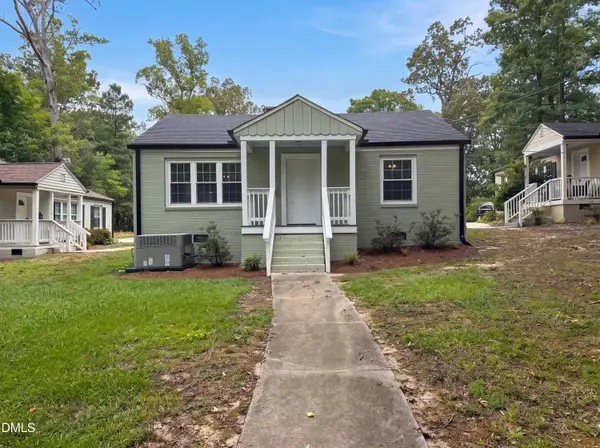 $345,000Active2 beds 1 baths924 sq. ft.
1712 N Roxboro Street, Durham, NC 27701
MLS# 10202589Listed by: MARK SPAIN REAL ESTATE - New
 $374,990Active4 beds 3 baths1,996 sq. ft.
703 Timber Terrace Drive, Durham, NC 27704
MLS# 10202592Listed by: PULTE HOME COMPANY LLC


Protect your home and budget from life's surprises with an Assurant Home Warranty, backed by a partner that supports you through every step of homeownership. Explore Plans.
© 2023 - 2026 ERA Franchise Systems LLC. All rights reserved. ERA Franchise Systems LLC fully supports the principles of the Fair Housing Act and the Equal Opportunity Act. ERA, ERA Real Estate powered, and their respective logos are registered service marks of ERA Franchise Systems LLC. Each office is independently owned and operated.