
236 Morningside Drive, Durham, NC 27713
Local realty services provided by:ERA Strother Real Estate
236 Morningside Drive,Durham, NC 27713
$790,000
- 4 Beds
- 4 Baths
- 3,620 sq. ft.
- Single family
- Active
Listed by: stuart joseph shefter
Office: urban durham realty
MLS#:10170337
Source:RD
Price summary
- Price:$790,000
- Price per sq. ft.:$218.21
- Monthly HOA dues:$58.33
About this home
Elegant luxury in the heart of South Durham: welcome to Morningside. Tucked away in Chamberlynne, this thoughtfully upgraded retreat blends practical living with stylish design. The open main floor sets the tone, flowing easily from one space to another. The kitchen is a chef's dream with gas cooktop, built-in appliances, and an enormous central island. Living spaces blend from the generous living room to the screened-in porch to the secluded back deck. The primary bedroom provides ample space to jump start the day or wind down with a book beside the window. Morningside features three additional bedrooms, including one on the main floor. There's an additional loft space for unmatched versatility. Downstairs is yours to reimagine with a finished basement spanning the width of the home and opens directly onto a lit patio for yet another outdoor space. Modern touches like a tankless water heater, EV charger, insulated garage, and solar panels make this unlike any home in Chamberlynne. And yes, the solar panels are fully-paid. A serene backdrop tucked into the convenience of South Durham. Minutes away from downtown Durham, I-40, and The American Tobacco Trail....
Contact an agent
Home facts
- Year built:2016
- Listing ID #:10170337
- Added:1 day(s) ago
- Updated:May 29, 2026 at 04:19 PM
Rooms and interior
- Bedrooms:4
- Total bathrooms:4
- Full bathrooms:4
- Rooms Total:10
- Flooring:Carpet, Vinyl
- Dining Description:Eat-in Kitchen
- Bathrooms Description:Bathtub Only, Bathtub/Shower Combination, Separate Shower, Soaking Tub, Water Closet
- Kitchen Description:Dishwasher, Disposal, Exhaust Fan, Gas Range, Gas Water Heater, Microwave, Range Hood, Refrigerator, Stainless Steel Appliance(s)
- Basement Description:Concrete, Exterior Entry, Finished, Heated, Interior Entry, Storage Space, Sump Pump, Walk-Out Access
- Living area:3,620 sq. ft.
Heating and cooling
- Cooling:Central Air, Dual, Zoned
- Heating:Fireplace(s), Heat Pump, Natural Gas
- Central air:Yes
Structure and exterior
- Roof:Shingle
- Year built:2016
- Building area:3,620 sq. ft.
- Lot area:0.19 Acres
- Lot Features:Few Trees
- Architectural Style:Craftsman, Traditional, Transitional
- Construction Materials:Fiber Cement, Stone Veneer
- Exterior Features:Deck, Front Porch, Patio, Screened
- Foundation Description:Slab
- Levels:Three Or More
Schools
- High school:Durham - Jordan
- Middle school:Durham - Githens
- Elementary school:Durham - Southwest Elementary
Utilities
- Water:Public
- Sewer:Public Sewer
Finances and disclosures
- Price:$790,000
- Price per sq. ft.:$218.21
- Tax amount:$7,220
Features and amenities
- Appliances:Dishwasher, Disposal, Dryer, Exhaust Fan, Gas Range, Gas Water Heater, Instant Hot Water, Microwave, Range Hood, Refrigerator, Stainless Steel Appliance(s), Tankless Water Heater, Washer, Washer/Dryer
- Laundry features:Dryer, Upper Level, Washer, Washer/Dryer
- Amenities:Ceiling Fan(s), Coffered Ceiling(s), Gas Water Heater, High Ceilings, High Speed Internet, Management, Open Floorplan, Playground, Smooth Ceilings, Tankless Water Heater, Tray Ceiling(s), Walk-In Closet(s), Washer
Parking
- Parking description:Garage
- Garage:Yes
- Garage spaces:2
 Listings marked with a Doorify MLS icon are provided courtesy of the Doorify MLS, of North Carolina, Internet Data Exchange Database. Brokers make an effort to deliver accurate information, but buyers should independently verify any information on which they will rely in a transaction. The listing broker shall not be responsible for any typographical errors, misinformation, or misprints, and they shall be held totally harmless from any damages arising from reliance upon this data. This data is provided exclusively for consumers’ personal, non-commercial use. Copyright 2026 Doorify MLS of North Carolina. All rights reserved.
New listings near 236 Morningside Drive
- New
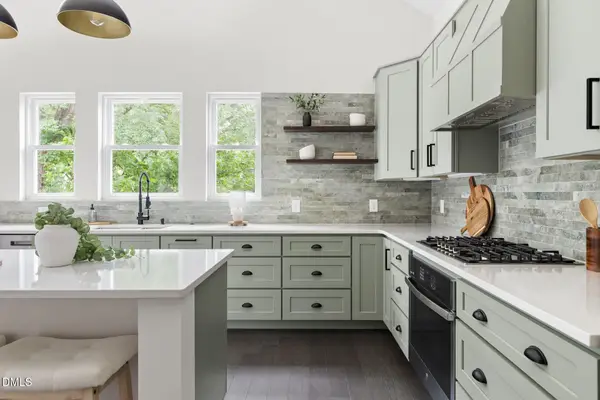 $684,000Active4 beds 3 baths2,663 sq. ft.
104 S Driver Street, Durham, NC 27703
MLS# 10170469Listed by: NEST REALTY OF THE TRIANGLE - New
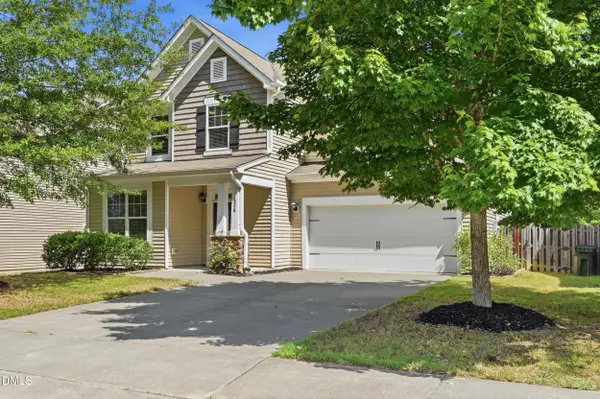 $460,000Active4 beds 3 baths2,306 sq. ft.
434 Walsenburg Drive, Durham, NC 27712
MLS# 10170495Listed by: KELLER WILLIAMS ELITE REALTY - New
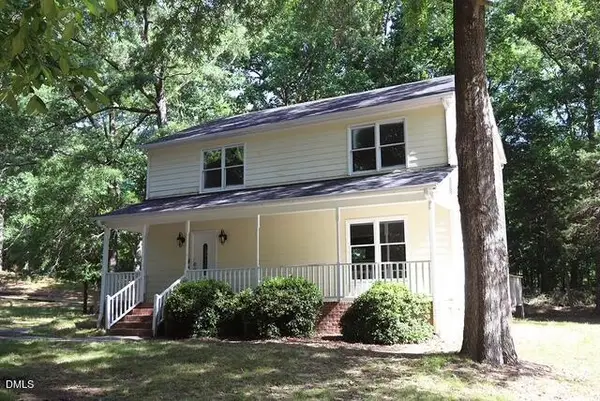 $348,000Active3 beds 3 baths1,792 sq. ft.
408 Bonhill Drive, Durham, NC 27712
MLS# 10170445Listed by: MOORE'S REALTY, INC. - New
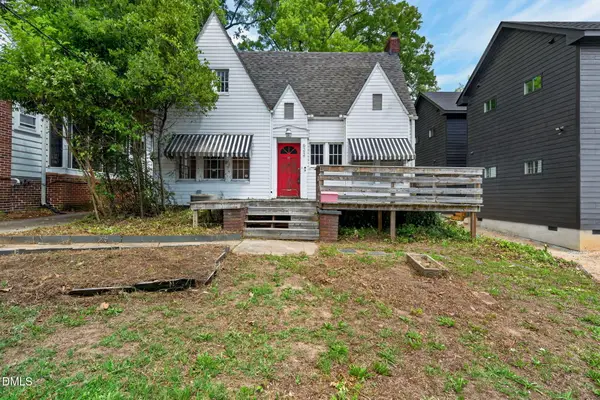 $249,900Active3 beds 2 baths1,800 sq. ft.
622 W Club Boulevard, Durham, NC 27701
MLS# 10170455Listed by: INHABIT REAL ESTATE - New
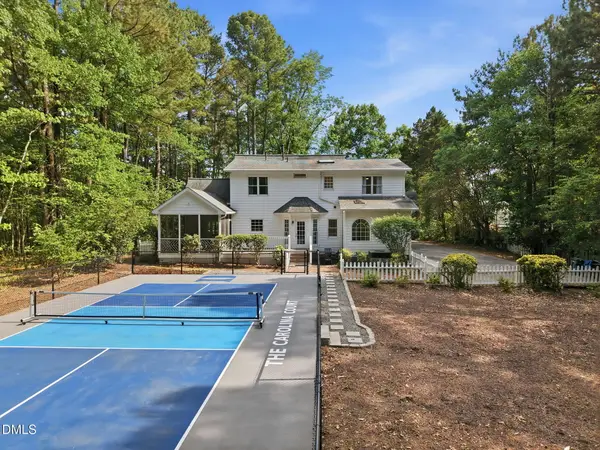 $750,000Active3 beds 4 baths2,244 sq. ft.
3606 Old Chapel Hill Road, Durham, NC 27707
MLS# 10170457Listed by: HODGE&KITTRELLSOTHEBYSINTLRLTY - New
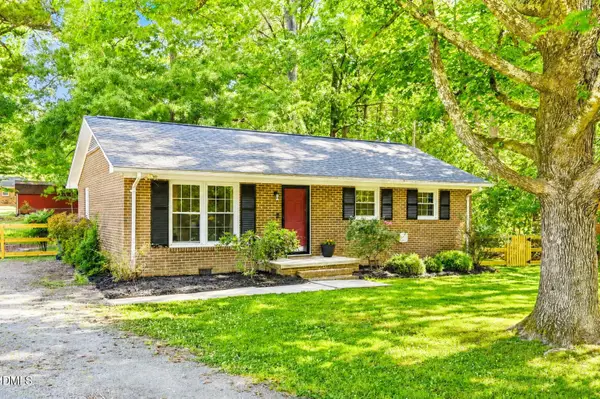 $299,000Active3 beds 1 baths1,077 sq. ft.
720 Jonquil Street, Durham, NC 27712
MLS# 10170427Listed by: REAL BROKER, LLC - Open Sat, 2 to 4pmNew
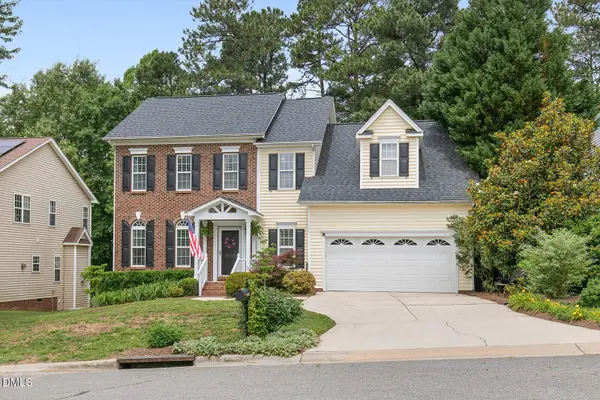 $539,900Active4 beds 3 baths2,213 sq. ft.
6716 Somerknoll Drive, Durham, NC 27713
MLS# 10170431Listed by: COSTELLO REAL ESTATE & INVESTM - New
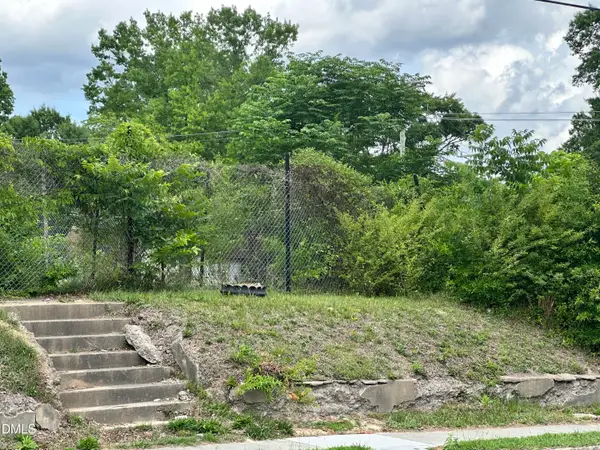 $271,500Active0.21 Acres
1807 Angier Avenue, Durham, NC 27703
MLS# 10170435Listed by: L.HARRIS REALTY, LLC - Open Sat, 1 to 4pmNew
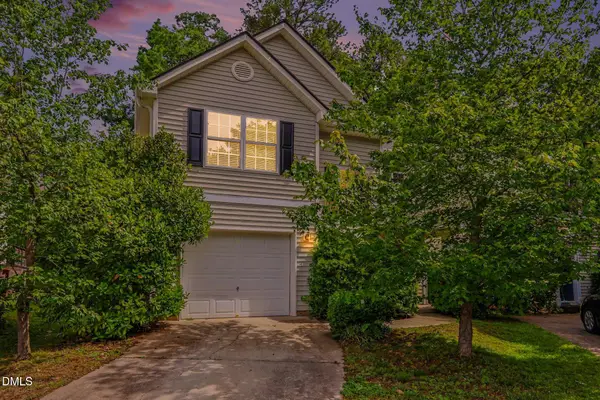 $345,000Active3 beds 3 baths1,640 sq. ft.
1241 Orchard Oriole Lane, Durham, NC 27713
MLS# 10170411Listed by: COLDWELL BANKER - HPW - Open Sun, 12 to 2pmNew
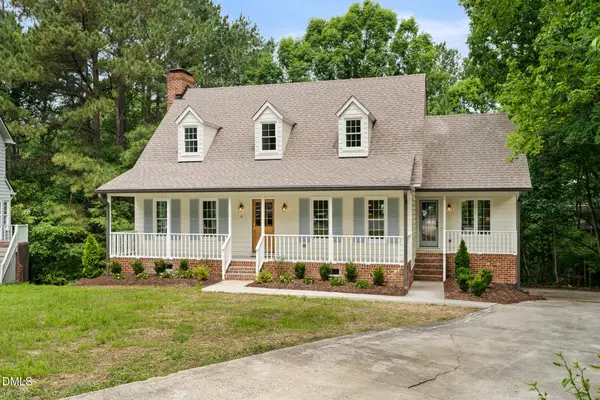 $775,000Active4 beds 4 baths3,070 sq. ft.
6 Aurora Court, Durham, NC 27713
MLS# 10170395Listed by: INHABIT REAL ESTATE


Protect your home and budget from life's surprises with an Assurant Home Warranty, backed by a partner that supports you through every step of homeownership. Explore Plans.
© 2023 - 2026 ERA Franchise Systems LLC. All rights reserved. ERA Franchise Systems LLC fully supports the principles of the Fair Housing Act and the Equal Opportunity Act. ERA, ERA Real Estate powered, and their respective logos are registered service marks of ERA Franchise Systems LLC. Each office is independently owned and operated.