
2572 Chadwick Place, Durham, NC 27704
Local realty services provided by:ERA Parrish Realty Legacy Group
2572 Chadwick Place,Durham, NC 27704
$349,999
- 3 Beds
- 2 Baths
- 1,483 sq. ft.
- Single family
- Active
Listed by: joshua soto, ahmed mustafa
Office: real broker, llc.
MLS#:10193809
Source:RD
Price summary
- Price:$349,999
- Price per sq. ft.:$236.01
About this home
HALF AN ACRE, TUCKED AWAY WITH NO HOA, MINUTES FROM DOWNTOWN DURHAM, this beautifully updated 3-bedroom, 2-bath home is truly move in ready. Perfectly refreshed, it offers a bright, modern feel throughout while sitting on a spacious, scenic lot that's hard to find this close to the city. Whether you're relaxing on the property or heading into Durham for dinner and entertainment, this home offers the best of both worlds, space, privacy, and convenience. Don't miss your chance to make this move-in-ready gem your own!
Contact an agent
Home facts
- Year built:2000
- Subdivision & Development:Glen Forest
- Listing ID #:10193809
- Added:1 day(s) ago
- Updated:September 19, 2026 at 05:47 PM
Rooms and interior
- Bedrooms:3
- Total bathrooms:2
- Full bathrooms:2
- Rooms Total:1
- Flooring:Luxury Vinyl
- Bathrooms Description:Walk-In Shower
- Kitchen Description:Dishwasher, Electric Oven, Electric Water Heater, Microwave
- Living area:1,483 sq. ft.
Heating and cooling
- Cooling:Central Air
- Heating:Heat Pump
- Central air:Yes
Structure and exterior
- Roof:Architectural Shingle
- Year built:2000
- Building area:1,483 sq. ft.
- Lot area:0.46 Acres
- Architectural Style:Traditional
- Construction Materials:Vinyl Siding
- Exterior Features:Deck, Rain Gutters
- Foundation Description:Block
- Levels:One
Schools
- High school:Durham - Southern School of Energy and Sustainability
- Middle school:Durham - Neal Middle
- Elementary school:Durham - Glenn Elementary
Utilities
- Water:Public
- Sewer:Public Sewer
Finances and disclosures
- Price:$349,999
- Price per sq. ft.:$236.01
- Tax amount:$2,034
Features and amenities
- Laundry features:Laundry Room
Parking
- Parking description:Concrete, Driveway
 Listings marked with a Doorify MLS icon are provided courtesy of the Doorify MLS, of North Carolina, Internet Data Exchange Database. Brokers make an effort to deliver accurate information, but buyers should independently verify any information on which they will rely in a transaction. The listing broker shall not be responsible for any typographical errors, misinformation, or misprints, and they shall be held totally harmless from any damages arising from reliance upon this data. This data is provided exclusively for consumers’ personal, non-commercial use. Copyright 2026 Doorify MLS of North Carolina. All rights reserved.
New listings near 2572 Chadwick Place
- Coming Soon
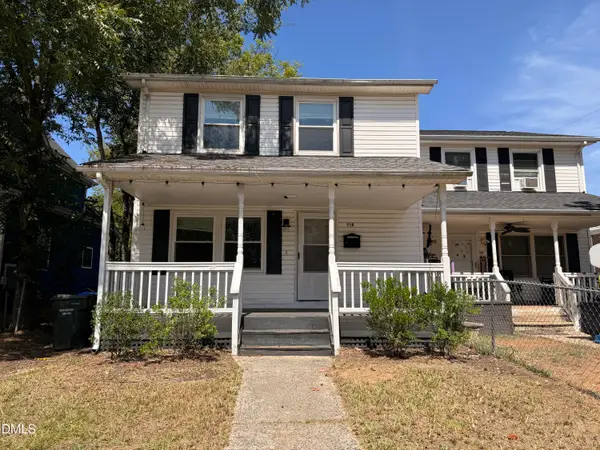 $249,900Coming Soon3 beds 2 baths1,146 sq. ft.
507 Dowd Street, Durham, NC 27701
MLS# 10193592Listed by: LONG & FOSTER REAL ESTATE INC/RALEIGH - Coming Soon
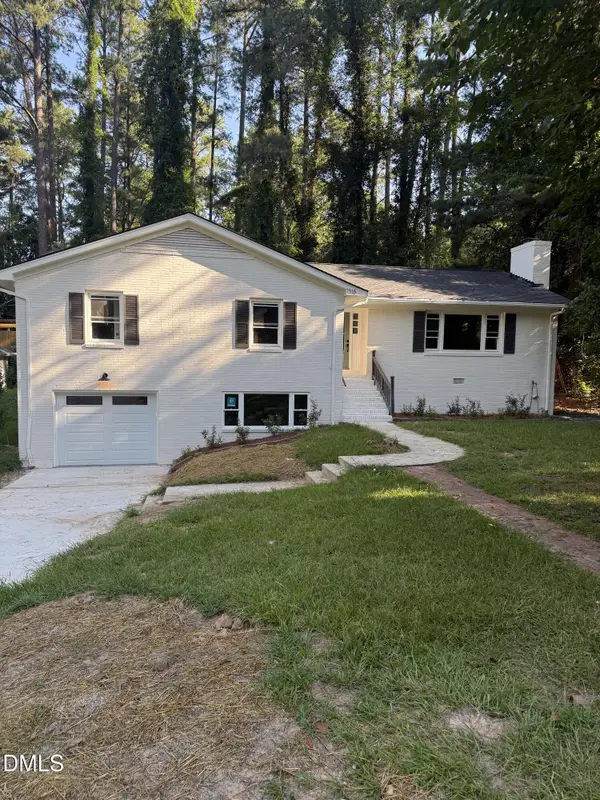 $725,000Coming Soon3 beds 3 baths2,576 sq. ft.
1518 Southwood Drive, Durham, NC 27707
MLS# 10193366Listed by: CAMBRIDGE & ASSOC. R.E. GROUP - Coming Soon
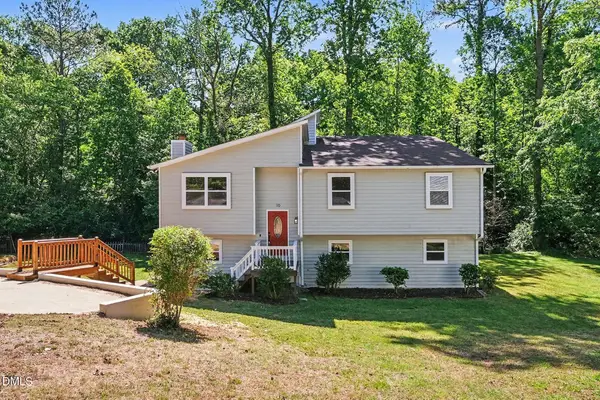 $535,000Coming Soon4 beds 3 baths2,419 sq. ft.
10 Winchester Court, Durham, NC 27707
MLS# 10193389Listed by: LOVETTE PROPERTIES LLC - Coming Soon
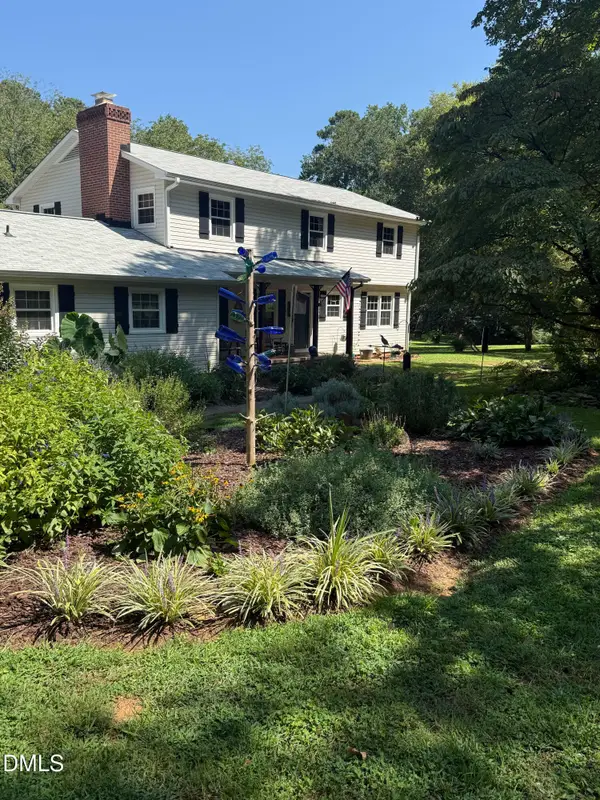 $655,000Coming Soon4 beds 3 baths2,337 sq. ft.
5909 Cole Mill Road, Durham, NC 27705
MLS# 10193162Listed by: PEAK, SWIRLES & CAVALLITO - Coming Soon
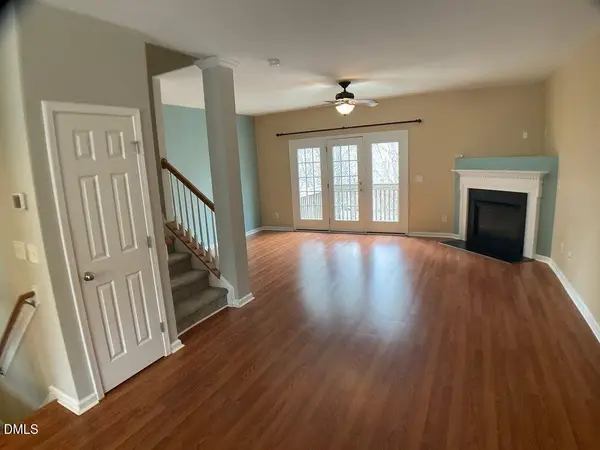 $315,000Coming Soon3 beds 4 baths1,960 sq. ft.
2616 Wyntercrest Lane, Durham, NC 27713
MLS# 10192910Listed by: EXP REALTY LLC - Coming Soon
 $314,900Coming Soon3 beds 2 baths1,381 sq. ft.
5154 Revere Road, Durham, NC 27713
MLS# 4425204Listed by: EXP REALTY LLC BALLANTYNE - Coming Soon
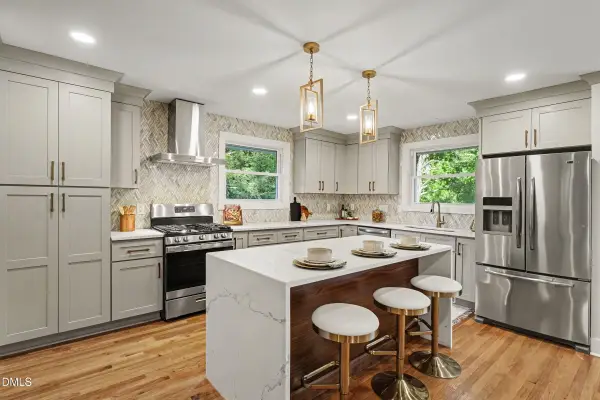 $825,000Coming Soon4 beds 4 baths2,868 sq. ft.
2519 Chapel Hill Road, Durham, NC 27707
MLS# 10192448Listed by: BETTER REALTY LLC - New
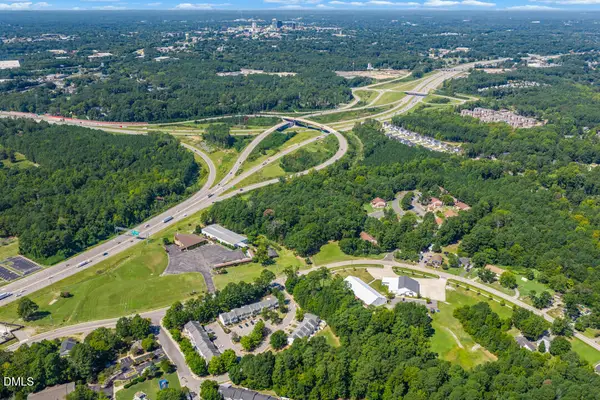 $900,000Active7.46 Acres
1028 Lynn Road, Durham, NC 27703
MLS# 10193804Listed by: KELLER WILLIAMS ELITE REALTY - New
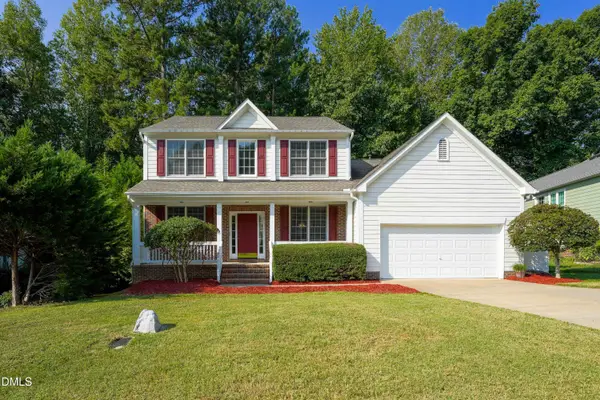 $620,950Active4 beds 3 baths2,491 sq. ft.
4720 Alderbrook Lane, Durham, NC 27713
MLS# 10193807Listed by: ULTRA REALTY INC


Protect your home and budget from life's surprises with an Assurant Home Warranty, backed by a partner that supports you through every step of homeownership. Explore Plans.
© 2023 - 2026 ERA Franchise Systems LLC. All rights reserved. ERA Franchise Systems LLC fully supports the principles of the Fair Housing Act and the Equal Opportunity Act. ERA, ERA Real Estate powered, and their respective logos are registered service marks of ERA Franchise Systems LLC. Each office is independently owned and operated.