
2620 Teermark Lane, Durham, NC 27703
Local realty services provided by:ERA Parrish Realty Legacy Group
2620 Teermark Lane,Durham, NC 27703
$469,000
- 3 Beds
- 3 Baths
- 2,346 sq. ft.
- Multi-family
- Active
Listed by: steven gunter
Office: compass -- raleigh
MLS#:10162361
Source:RD
Price summary
- Price:$469,000
- Price per sq. ft.:$199.91
- Monthly HOA dues:$99.67
About this home
**Seller Offering $6,000 in Buyer Incentives! Use toward closing costs or to buy down your interest rate for lower monthly payments. A fantastic opportunity to make homeownership even more affordable! Beautifully maintained 3 bedroom, 2 bath home in the desirable Brightleaf at the Park community. This open concept home is filled with natural light and offers a blend of style and comfort. The spacious kitchen features granite countertops, stainless steel appliances, ample cabinetry, and flows seamlessly into the dining and living areas. Luxury vinyl plank flooring runs through the main spaces, and the bedrooms offer flexibility for family, guests, or a home office. Enjoy a private fenced backyard with a patio, perfect for relaxing or entertaining. A two car garage adds convenience, and the washer and dryer convey for a move-in-ready experience. Brightleaf at the Park offers scenic trails, green spaces, a resort style pool, fitness center, tennis courts, and clubhouse. Move right into this beautifully maintained home in the highly sought after Brightleaf at the Park community, where modern finishes, an open concept design, and exceptional neighborhood amenities create a lifestyle you'll love. Conveniently located near Research Triangle Park, Duke University, Brier Creek, RDU Airport, and major highways, this home combines peaceful living with easy access to everything....
Contact an agent
Home facts
- Year built:2018
- Listing ID #:10162361
- Added:73 day(s) ago
- Updated:July 06, 2026 at 03:24 PM
Rooms and interior
- Bedrooms:3
- Total bathrooms:3
- Full bathrooms:2
- Rooms Total:10
- Flooring:Carpet, Luxury Vinyl
- Bathrooms Description:Double Vanity, Walk-In Shower
- Kitchen Description:Cooktop, Dishwasher, Disposal, Dryer, ENERGY STAR Qualified Appliances, ENERGY STAR Qualified Washer, Electric Oven, Electric Water Heater, Exhaust Fan, Freezer, Ice Maker, Microwave, Oven, Refrigerator, Stainless Steel Appliance(s), Washer, Washer/Dryer, Water Heater
- Living area:2,346 sq. ft.
Heating and cooling
- Cooling:Ceiling Fan(s), Central Air, ENERGY STAR Qualified Equipment, Electric
- Heating:Electric
- Central air:Yes
Structure and exterior
- Roof:Shingle
- Year built:2018
- Building area:2,346 sq. ft.
- Lot area:0.16 Acres
- Lot Features:Back Yard, Close to Clubhouse, Few Trees, Front Yard, Garden, Landscaped, Near Golf Course, Rectangular Lot
- Architectural Style:Traditional
- Construction Materials:Concrete, Frame, Lap Siding, Stone
- Exterior Features:Fenced Yard, Garden, Lighting, Outdoor Grill, Playground, Private Yard, Rain Gutters, Smart Camera(s)/Recording, Smart Lock(s)
- Foundation Description:Concrete, Slab
- Levels:Two
Schools
- High school:Alamance Burlington - Southern Alamance High
- Middle school:Durham - Neal Middle
- Elementary school:Durham - Spring Valley Elementary School
Utilities
- Water:Community Water, Public
- Sewer:Community Sewer, Public Sewer
Finances and disclosures
- Price:$469,000
- Price per sq. ft.:$199.91
- Tax amount:$5,067
Features and amenities
- Laundry features:Electric Dryer Hookup, Inside, Laundry Room, Upper Level, Washer Hookup
Parking
- Parking description:Driveway, Garage, Garage Faces Front
- Garage:Yes
- Garage spaces:2
 Listings marked with a Doorify MLS icon are provided courtesy of the Doorify MLS, of North Carolina, Internet Data Exchange Database. Brokers make an effort to deliver accurate information, but buyers should independently verify any information on which they will rely in a transaction. The listing broker shall not be responsible for any typographical errors, misinformation, or misprints, and they shall be held totally harmless from any damages arising from reliance upon this data. This data is provided exclusively for consumers’ personal, non-commercial use. Copyright 2026 Doorify MLS of North Carolina. All rights reserved.
New listings near 2620 Teermark Lane
- New
 $589,015Active4 beds 3 baths2,922 sq. ft.
2026 Cozybrook Trail, Durham, NC 27703
MLS# 10178227Listed by: LENNAR CAROLINAS LLC - New
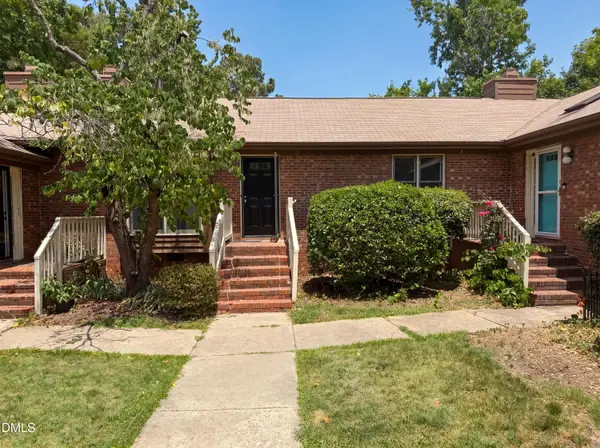 $277,000Active3 beds 2 baths1,342 sq. ft.
5500 Fortunes Ridge Drive, Durham, NC 27713
MLS# 10178229Listed by: OPENDOOR BROKERAGE LLC - New
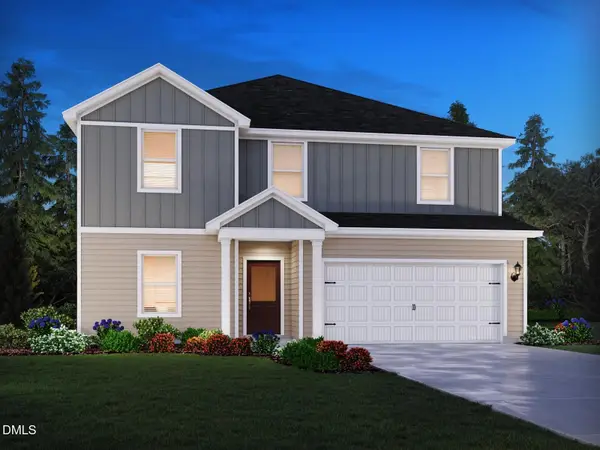 $509,810Active5 beds 3 baths2,674 sq. ft.
2007 Topsail Road, Durham, NC 27704
MLS# 10177311Listed by: MERITAGE HOMES OF THE CAROLINA - Coming Soon
 $585,000Coming Soon4 beds 3 baths
6 Rio Grande Court, Durham, NC 27703
MLS# 10178211Listed by: SOUTHERN MARKET REALTY - New
 $274,990Active3 beds 3 baths1,594 sq. ft.
2213 Gln Xing Drive, Durham, NC 27704
MLS# 10178165Listed by: STARLIGHT HOMES NC LLC - New
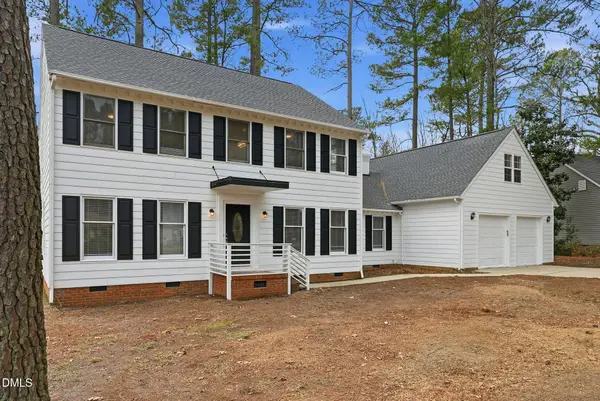 $674,990Active4 beds 4 baths3,214 sq. ft.
4111 Talcott Drive, Durham, NC 27705
MLS# 10178152Listed by: REFORMATION ASSET MANAGEMENT - New
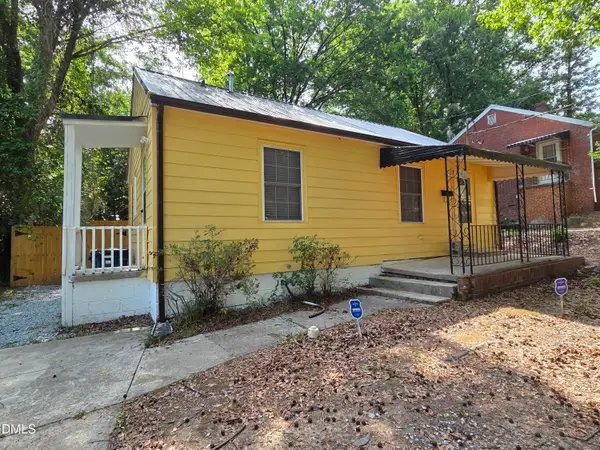 $219,900Active2 beds 1 baths744 sq. ft.
709 S Plum Street, Durham, NC 27701
MLS# 10178128Listed by: SUCCESS REALTY - New
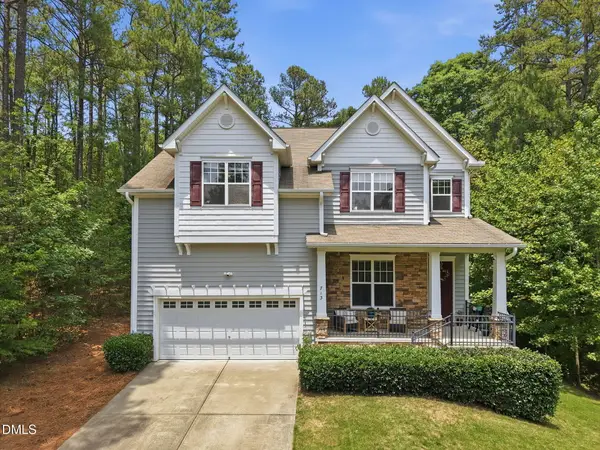 $615,000Active4 beds 4 baths2,740 sq. ft.
713 Orindo Drive, Durham, NC 27713
MLS# 10178129Listed by: KELLER WILLIAMS CENTRAL - New
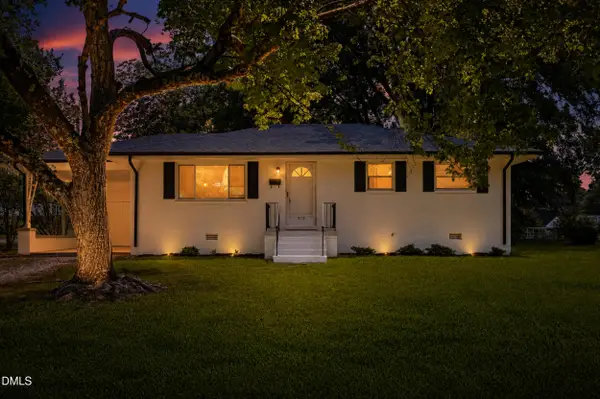 $310,000Active3 beds 2 baths1,115 sq. ft.
3114 Kenan Road, Durham, NC 27704
MLS# 10178123Listed by: RASBERRY REALTY LLC - New
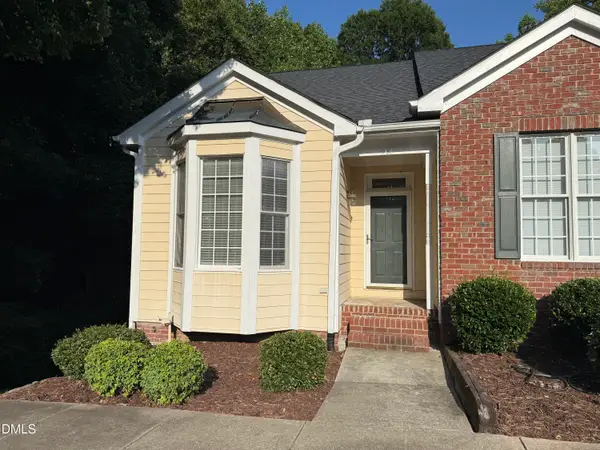 $279,900Active2 beds 2 baths1,418 sq. ft.
801 Carved Oak Drive, Durham, NC 27707
MLS# 10178090Listed by: HOMEBUYERS NETWORK


Protect your home and budget from life's surprises with an Assurant Home Warranty, backed by a partner that supports you through every step of homeownership. Explore Plans.
© 2023 - 2026 ERA Franchise Systems LLC. All rights reserved. ERA Franchise Systems LLC fully supports the principles of the Fair Housing Act and the Equal Opportunity Act. ERA, ERA Real Estate powered, and their respective logos are registered service marks of ERA Franchise Systems LLC. Each office is independently owned and operated.