
3437 Dover Road, Durham, NC 27707
Local realty services provided by:ERA Strother Real Estate
3437 Dover Road,Durham, NC 27707
$1,300,000
- 5 Beds
- 4 Baths
- - sq. ft.
- Multi-family
- Sold
Listed by: peggy harris
Office: nest realty of the triangle
MLS#:10169193
Source:RD
Sorry, we are unable to map this address
Price summary
- Price:$1,300,000
About this home
Rare opportunity to own one of Hope Valley's most architecturally distinctive historic residences featuring amazing vistas over Hope Valley Country Club's famed Donald Ross golf course. Recognized as a contributing property within the nationally designated Hope Valley Historic District, 3437 Dover Road -- historically known as the ''David and Susan Smith House'' -- was designed circa 1928 by noted North Carolina architect George Watts Carr and showcases uncommon Spanish Colonial Revival / Spanish Eclectic architecture rarely found in Durham.
Rich with character, timeless craftsmanship, and incredible potential, the home offers a truly unique canvas ready for vision, restoration, thoughtful updates, or a complete reimagining for modern living. The setting is extraordinary, overlooking sweeping golf course vistas with mature landscaping and a sense of privacy and serenity rarely available in such a central location.
From arched openings and stucco walls to clay tile roofing and wrought-iron detailing, the residence reflects a level of architectural authenticity and old-world charm that is increasingly difficult to replicate. Located in one of Durham's most treasured and established neighborhoods, the property offers unparalleled access to Hope Valley Country Club, Duke, downtown Durham, Chapel Hill, shopping, dining, and major commuting routes.
An exceptional opportunity to become the next steward of a landmark Hope Valley property blending history, setting, architecture, and endless possibilities....
Contact an agent
Home facts
- Year built:1933
- Listing ID #:10169193
- Added:45 day(s) ago
- Updated:July 07, 2026 at 07:31 AM
Rooms and interior
- Bedrooms:5
- Total bathrooms:4
- Full bathrooms:3
- Rooms Total:12
- Flooring:Carpet, Slate, Wood
- Bathrooms Description:Bathtub/Shower Combination
- Kitchen Description:Built-In Range, Dishwasher, Range Hood, Refrigerator, Wall Oven, Washer/Dryer, Water Heater
- Basement:Yes
- Basement Description:Exterior Entry, Interior Entry, Partially Finished, Walk-Out Access, Walk-Up Access
Heating and cooling
- Cooling:Attic Fan, Central Air
- Heating:Central, Forced Air
- Central air:Yes
Structure and exterior
- Roof:Spanish Tile
- Year built:1933
- Architectural Style:Spanish
- Construction Materials:Stucco
- Exterior Features:Patio, Rain Gutters
- Foundation Description:Combination
- Levels:Three Or More
Schools
- High school:Durham - Charles E Jordan Sr High School
- Middle school:Durham - Sherwood Githens Middle
- Elementary school:Durham - Murray Massenburg Elementary
Utilities
- Water:Public
- Sewer:Public Sewer
Finances and disclosures
- Price:$1,300,000
- Tax amount:$12,659
Features and amenities
- Laundry features:In Unit
Parking
- Parking description:Driveway
 Listings marked with a Doorify MLS icon are provided courtesy of the Doorify MLS, of North Carolina, Internet Data Exchange Database. Brokers make an effort to deliver accurate information, but buyers should independently verify any information on which they will rely in a transaction. The listing broker shall not be responsible for any typographical errors, misinformation, or misprints, and they shall be held totally harmless from any damages arising from reliance upon this data. This data is provided exclusively for consumers’ personal, non-commercial use. Copyright 2026 Doorify MLS of North Carolina. All rights reserved.
New listings near 3437 Dover Road
- New
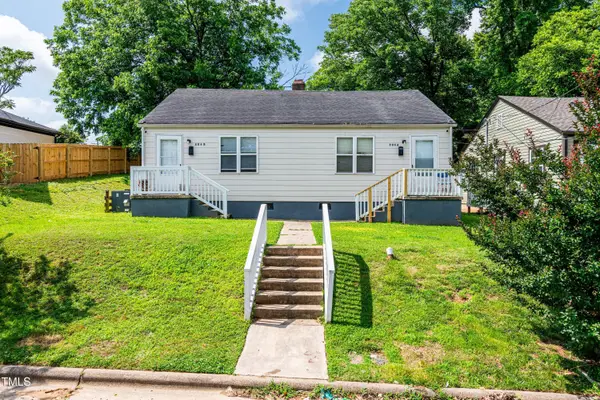 $315,000Active2 beds 2 baths1,104 sq. ft.
806 Eva Street, Durham, NC 27701
MLS# 10178244Listed by: EXP REALTY LLC - New
 $589,015Active4 beds 3 baths2,922 sq. ft.
2026 Cozybrook Trail, Durham, NC 27703
MLS# 10178227Listed by: LENNAR CAROLINAS LLC - New
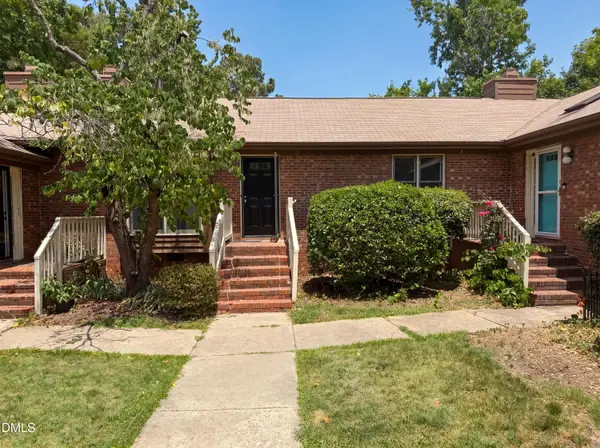 $277,000Active3 beds 2 baths1,342 sq. ft.
5500 Fortunes Ridge Drive, Durham, NC 27713
MLS# 10178229Listed by: OPENDOOR BROKERAGE LLC - New
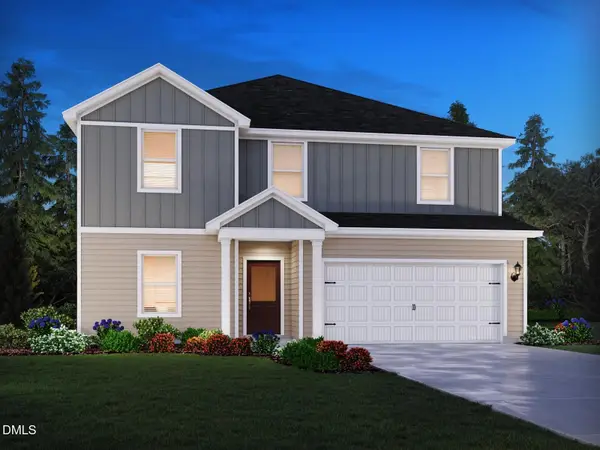 $500,000Active5 beds 3 baths2,674 sq. ft.
2007 Topsail Road, Durham, NC 27704
MLS# 10177311Listed by: MERITAGE HOMES OF THE CAROLINA - Coming Soon
 $585,000Coming Soon4 beds 3 baths
6 Rio Grande Court, Durham, NC 27703
MLS# 10178211Listed by: SOUTHERN MARKET REALTY - New
 $274,990Active3 beds 3 baths1,594 sq. ft.
2213 Gln Xing Drive, Durham, NC 27704
MLS# 10178165Listed by: STARLIGHT HOMES NC LLC - New
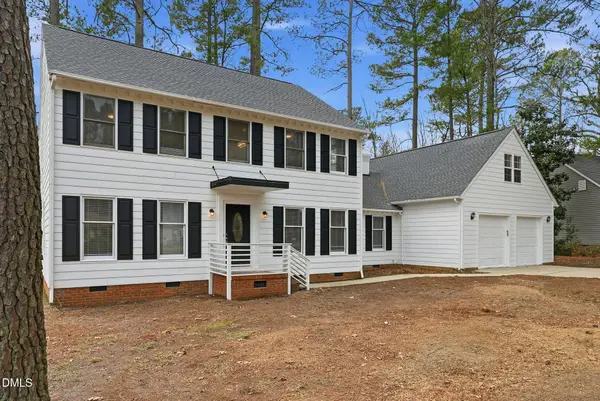 $674,990Active4 beds 4 baths3,214 sq. ft.
4111 Talcott Drive, Durham, NC 27705
MLS# 10178152Listed by: REFORMATION ASSET MANAGEMENT - New
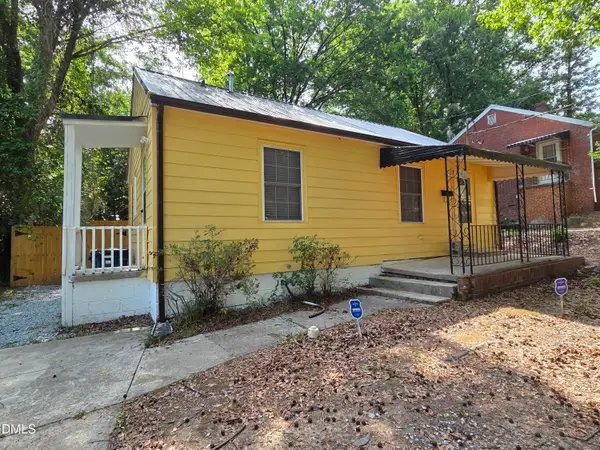 $219,900Active2 beds 1 baths744 sq. ft.
709 S Plum Street, Durham, NC 27701
MLS# 10178128Listed by: SUCCESS REALTY - New
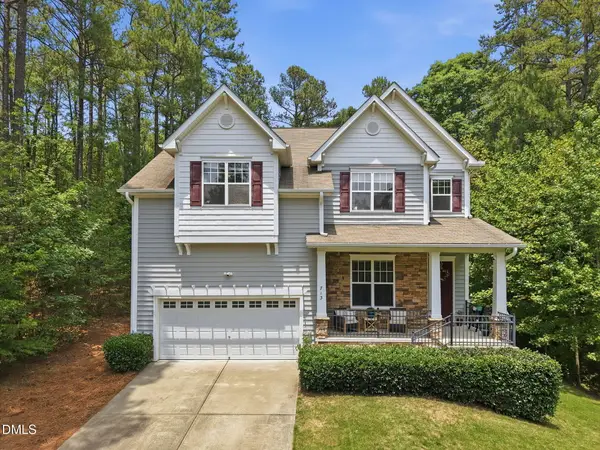 $615,000Active4 beds 4 baths2,740 sq. ft.
713 Orindo Drive, Durham, NC 27713
MLS# 10178129Listed by: KELLER WILLIAMS CENTRAL - New
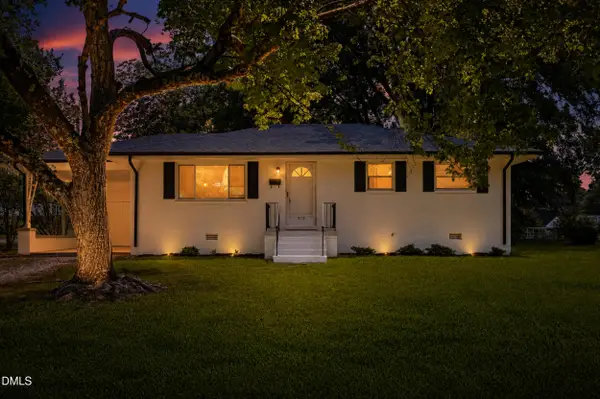 $310,000Active3 beds 2 baths1,115 sq. ft.
3114 Kenan Road, Durham, NC 27704
MLS# 10178123Listed by: RASBERRY REALTY LLC


Protect your home and budget from life's surprises with an Assurant Home Warranty, backed by a partner that supports you through every step of homeownership. Explore Plans.
© 2023 - 2026 ERA Franchise Systems LLC. All rights reserved. ERA Franchise Systems LLC fully supports the principles of the Fair Housing Act and the Equal Opportunity Act. ERA, ERA Real Estate powered, and their respective logos are registered service marks of ERA Franchise Systems LLC. Each office is independently owned and operated.