
178 Waters Edge Drive, Erwin, NC 28339
Local realty services provided by:ERA Live Moore
178 Waters Edge Drive,Erwin, NC 28339
$359,000
- 4 Beds
- 3 Baths
- 2,286 sq. ft.
- Multi-family
- Active
Listed by: julia smith
Office: call it closed international i
MLS#:10188397
Source:RD
Price summary
- Price:$359,000
- Price per sq. ft.:$157.04
About this home
$5000 IN SELLER CONCESSIONS with acceptable offer! Welcome to this beautifully maintained 3 bedroom, 2.5 bathroom home which includes a large bonus room with closet that can be used at 4th bedroom. Situated on a spacious half-acre lot just outside town limit and a quick 2 minutes walk to the Cape Fear River, the Cape Fear River Park and scenic walking trail between Dunn and Erwin. This property features a new roof (2023), lovely hardwood floors downstairs and a large backyard that was fenced in 2023 as well. Inside, you'll have the opportunity to use gas logs when the weather turns chilly. The second bathroom upstairs was remodeled by Westshore last year. All appliances convey, and the mounted bedroom TVs convey if desired as well, making this a turnkey opportunity. A generous $650 allowance for a home warranty as well as $5000 in seller concessions, with an acceptable offer, to be used as buyers see fit. This property offers excellent flexibility with an attached garage as well as a rare detached garage that can be used for extra parking, a home gym, workshop, storage or hobbies. Come see this beautiful home today!...
Contact an agent
Home facts
- Year built:2007
- Subdivision & Development:The Cape
- Listing ID #:10188397
- Added:3 day(s) ago
- Updated:August 27, 2026 at 06:33 PM
Rooms and interior
- Bedrooms:4
- Total bathrooms:3
- Full bathrooms:2
- Rooms Total:11
- Flooring:Carpet, Hardwood, Tile, Wood
- Bathrooms Description:Bathtub Only, Separate Shower, Shower Only, Soaking Tub, Walk-In Shower
- Kitchen Description:Dishwasher, Electric Oven, Refrigerator, Self Cleaning Oven, Stainless Steel Appliance(s), Washer/Dryer, Water Heater
- Living area:2,286 sq. ft.
Heating and cooling
- Cooling:Ceiling Fan(s), Central Air, Heat Pump
- Heating:Heat Pump, Propane
- Central air:Yes
Structure and exterior
- Roof:Shingle
- Year built:2007
- Building area:2,286 sq. ft.
- Lot area:0.51 Acres
- Lot Features:Back Yard, Level
- Architectural Style:Colonial
- Construction Materials:Brick, Vinyl Siding
- Exterior Features:Covered, Deck, Fenced Yard, Fire Pit, Front Porch, Porch, Private Entrance, Private Yard, Storage, Wrap Around
- Foundation Description:Block, Brick/Mortar, Combination, Pillar/Post/Pier
- Levels:Bi-Level, Two
Schools
- High school:Harnett - Triton High
- Middle school:Harnett - Coats Erwin Middle
- Elementary school:Harnett - Erwin Elementary
Utilities
- Water:Public
- Sewer:Public Sewer
Finances and disclosures
- Price:$359,000
- Price per sq. ft.:$157.04
- Tax amount:$1,814
Features and amenities
- Laundry features:Electric Dryer Hookup, In Hall, Inside, Laundry Room, Upper Level, Washer Hookup
- Amenities:Blinds, Drapes
Parking
- Parking description:Attached, Detached, Driveway, Garage, Garage Faces Side
- Garage:Yes
- Garage spaces:4
 Listings marked with a Doorify MLS icon are provided courtesy of the Doorify MLS, of North Carolina, Internet Data Exchange Database. Brokers make an effort to deliver accurate information, but buyers should independently verify any information on which they will rely in a transaction. The listing broker shall not be responsible for any typographical errors, misinformation, or misprints, and they shall be held totally harmless from any damages arising from reliance upon this data. This data is provided exclusively for consumers’ personal, non-commercial use. Copyright 2026 Doorify MLS of North Carolina. All rights reserved.
New listings near 178 Waters Edge Drive
- Coming Soon
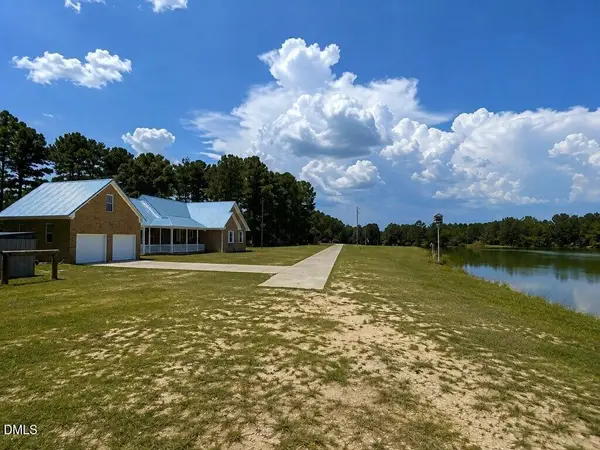 $399,000Coming Soon3 beds 2 baths1,630 sq. ft.
390 Comanche Drive, Erwin, NC 28339
MLS# 10188419Listed by: HIGHGARDEN REAL ESTATE NC - Coming Soon
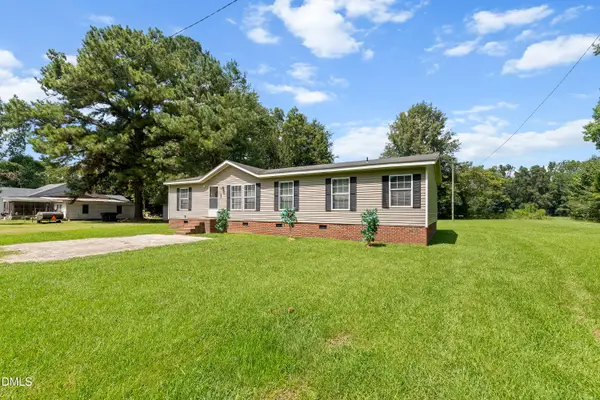 $219,000Coming Soon3 beds 2 baths1,568 sq. ft.
2 Riverview Road, Erwin, NC 28339
MLS# 10188185Listed by: FROM HAUS 2 HOME - Coming Soon
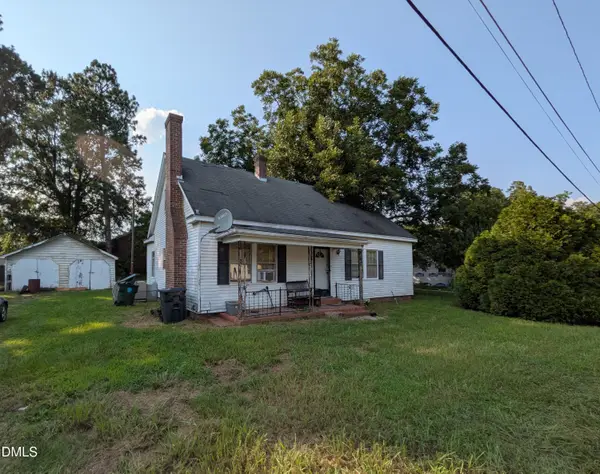 $130,000Coming Soon3 beds 1 baths1,344 sq. ft.
106 1st Street, Erwin, NC 28339
MLS# 10186845Listed by: EXP REALTY - New
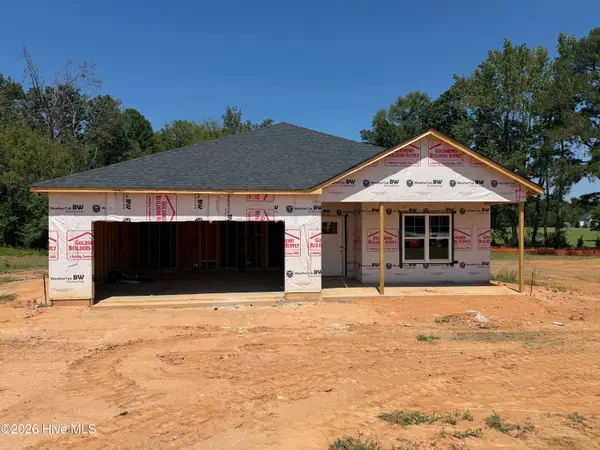 $334,995Active3 beds 3 baths1,849 sq. ft.
406 Thorntons Creek Drive, Erwin, NC 28339
MLS# 100598944Listed by: KELLER WILLIAMS REALTY-FAYETTEVILLE - New
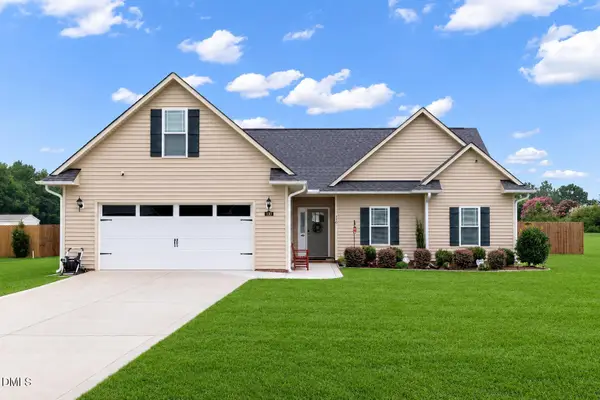 $330,000Active3 beds 3 baths2,513 sq. ft.
110 Ramble Falls Lane, Erwin, NC 28339
MLS# 10188335Listed by: C-A-RE REALTY - New
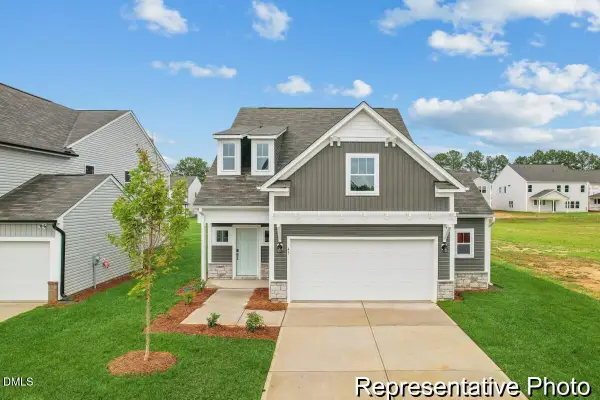 $309,900Active3 beds 3 baths2,054 sq. ft.
113 Cedarbranch Way, Erwin, NC 28339
MLS# 10188035Listed by: TLS REALTY LLC - New
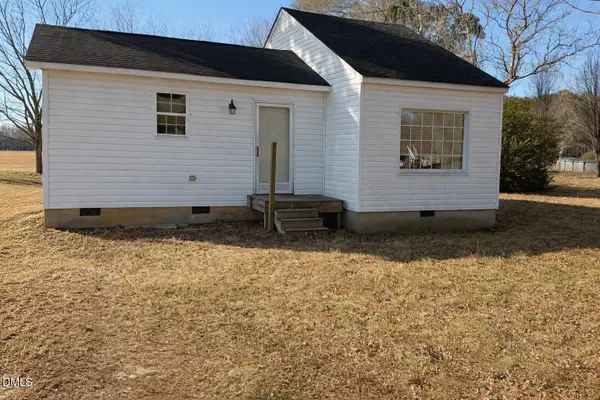 $149,900Active1 beds 1 baths639 sq. ft.
1226 Warren Road, Erwin, NC 28339
MLS# 10187370Listed by: HOMETOWNE REALTY GARNER  $179,900Active3 beds 1 baths985 sq. ft.
109 Twin City Street, Dunn, NC 28334
MLS# 10186574Listed by: PSC REALTY LLC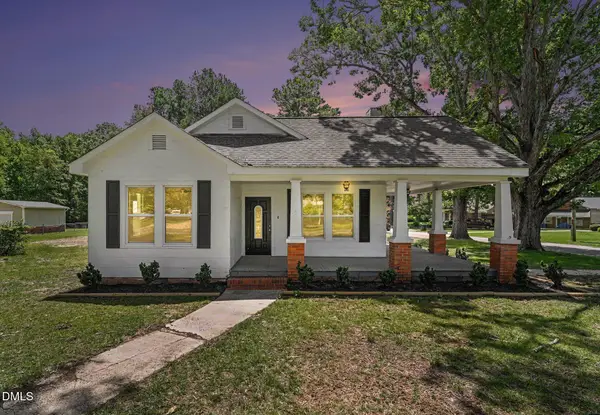 $295,000Active4 beds 2 baths1,900 sq. ft.
207 Old Post Road, Erwin, NC 28339
MLS# 10185248Listed by: HOMETOWNE REALTY


Protect your home and budget from life's surprises with an Assurant Home Warranty, backed by a partner that supports you through every step of homeownership. Explore Plans.
© 2023 - 2026 ERA Franchise Systems LLC. All rights reserved. ERA Franchise Systems LLC fully supports the principles of the Fair Housing Act and the Equal Opportunity Act. ERA, ERA Real Estate powered, and their respective logos are registered service marks of ERA Franchise Systems LLC. Each office is independently owned and operated.