
73 Cedarbranch Way, Erwin, NC 28339
Local realty services provided by:ERA Parrish Realty Legacy Group
73 Cedarbranch Way,Erwin, NC 28339
$339,900
- 5 Beds
- 3 Baths
- - sq. ft.
- Multi-family
- Sold
Listed by: adam michael martin
Office: tls realty llc.
MLS#:10180555
Source:RD
Sorry, we are unable to map this address
Price summary
- Price:$339,900
- Monthly HOA dues:$50
About this home
Welcome to the Gideon by True Homes at Masons Mill, offering nearly 3,000 square feet with 5 bedrooms and 3 full bathrooms designed for today's lifestyle. The open-concept main level features a spacious Great Room, quartz countertops, upgraded cabinetry, tile backsplash, a walk-in pantry, butler's pantry, and adjoining dining area ideal for entertaining. A first-floor guest bedroom with a full bath provides flexible living for guests or a home office. Upstairs, enjoy a spacious loft, convenient laundry room, and a private primary suite with a tiled walk-in shower, dual vanity, and oversized walk-in closet. Designer lighting, upgraded flooring, an expanded rear patio, plus included refrigerator, washer, dryer, and blinds add exceptional value. Located in Masons Mill with scenic walking trails and convenient access to US-421, I-95, I-40, Raleigh, Fayetteville, shopping, dining, and everyday conveniences.
Contact an agent
Home facts
- Year built:2026
- Subdivision & Development:Masons Mill
- Listing ID #:10180555
- Added:51 day(s) ago
- Updated:September 06, 2026 at 06:40 AM
Rooms and interior
- Bedrooms:5
- Total bathrooms:3
- Full bathrooms:3
- Rooms Total:1
- Flooring:Carpet, Ceramic Tile, Laminate, Vinyl
- Kitchen Description:Dishwasher, Disposal, Electric Range, Electric Water Heater, Microwave
Heating and cooling
- Cooling:Central Air, Electric
- Heating:Electric, Heat Pump
- Central air:Yes
Structure and exterior
- Roof:Fiberglass
- Year built:2026
- Architectural Style:Contemporary
- Construction Materials:Vinyl Siding
- Exterior Features:Front Porch, Patio
- Foundation Description:Slab
- Levels:Two
Schools
- High school:Harnett - Triton High
- Middle school:Harnett - Coats Erwin Middle
- Elementary school:Harnett - Erwin Elementary
Utilities
- Water:Public
- Sewer:Public Sewer
Finances and disclosures
- Price:$339,900
Features and amenities
- Laundry features:Electric Dryer Hookup, Laundry Room, Upper Level, Washer Hookup
Parking
- Parking description:Driveway, Garage, Garage Faces Rear
- Garage:Yes
- Garage spaces:2
 Listings marked with a Doorify MLS icon are provided courtesy of the Doorify MLS, of North Carolina, Internet Data Exchange Database. Brokers make an effort to deliver accurate information, but buyers should independently verify any information on which they will rely in a transaction. The listing broker shall not be responsible for any typographical errors, misinformation, or misprints, and they shall be held totally harmless from any damages arising from reliance upon this data. This data is provided exclusively for consumers’ personal, non-commercial use. Copyright 2026 Doorify MLS of North Carolina. All rights reserved.
New listings near 73 Cedarbranch Way
- Coming Soon
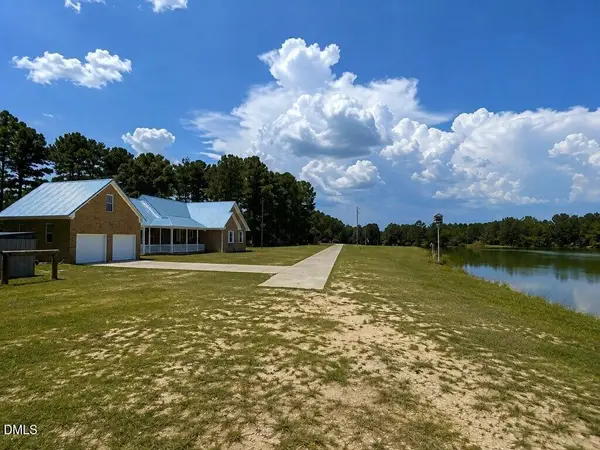 $399,000Coming Soon3 beds 2 baths1,630 sq. ft.
390 Comanche Drive, Erwin, NC 28339
MLS# 10188419Listed by: HIGHGARDEN REAL ESTATE NC - New
 $265,000Active3 beds 2 baths1,240 sq. ft.
255 Pump Station Road, Erwin, NC 28339
MLS# 10190874Listed by: HARRIS REALTY & LAND, LLC - New
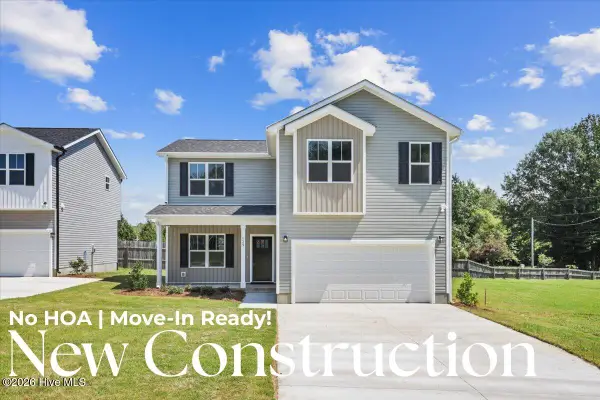 $329,900Active4 beds 3 baths1,547 sq. ft.
125 Wilson Street, Erwin, NC 28339
MLS# 100601174Listed by: EXP REALTY LLC - C - New
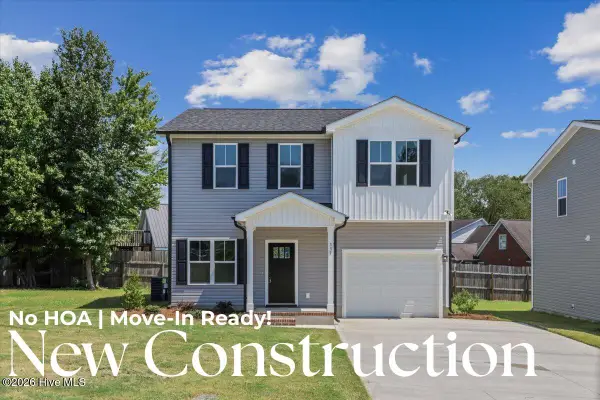 $269,900Active4 beds 3 baths1,553 sq. ft.
117 Wilson Street, Erwin, NC 28339
MLS# 100601137Listed by: EXP REALTY LLC - C - New
 $3,306,000Active175 Acres
850 Horseshoe Bend Road, Erwin, NC 28339
MLS# 10190223Listed by: HARRIS REALTY & LAND, LLC - New
 $405,000Active3 beds 3 baths1,697 sq. ft.
152 N Josey Williams Road, Erwin, NC 28339
MLS# 10190094Listed by: REAL BROKER, LLC - New
 $165,000Active3 beds 2 baths1,157 sq. ft.
112 2nd Street, Erwin, NC 28339
MLS# 10189396Listed by: ANTHEM PROPERTIES GROUP LLC - New
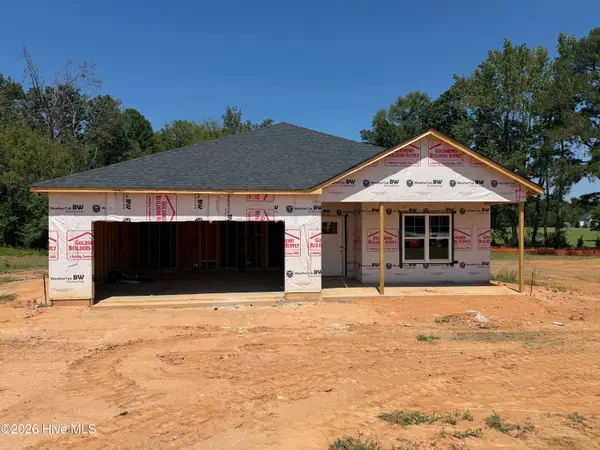 $334,995Active3 beds 3 baths1,849 sq. ft.
406 Thorntons Creek Drive, Erwin, NC 28339
MLS# 100598944Listed by: KELLER WILLIAMS REALTY-FAYETTEVILLE 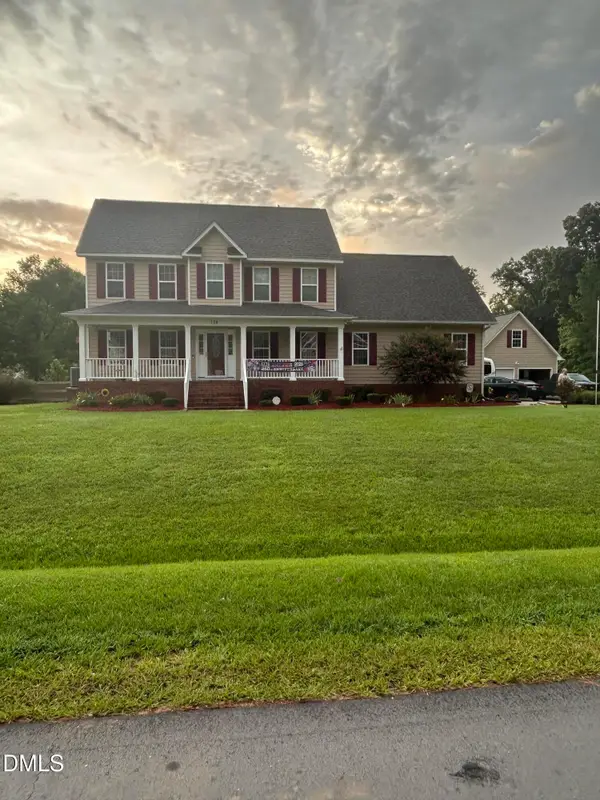 $359,000Active4 beds 3 baths2,286 sq. ft.
178 Waters Edge Drive, Erwin, NC 28339
MLS# 10188397Listed by: CALL IT CLOSED INTERNATIONAL I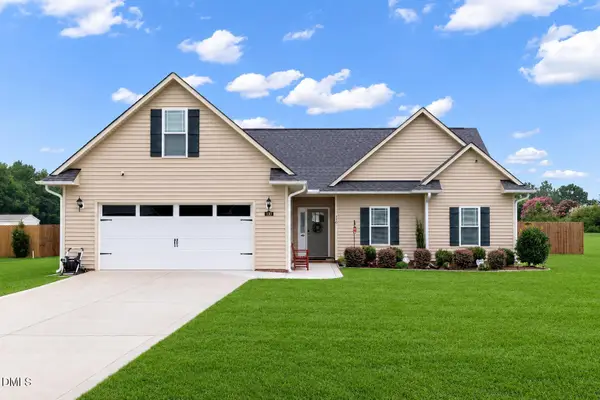 $330,000Active3 beds 3 baths2,513 sq. ft.
110 Ramble Falls Lane, Erwin, NC 28339
MLS# 10188335Listed by: C-A-RE REALTY


Protect your home and budget from life's surprises with an Assurant Home Warranty, backed by a partner that supports you through every step of homeownership. Explore Plans.
© 2023 - 2026 ERA Franchise Systems LLC. All rights reserved. ERA Franchise Systems LLC fully supports the principles of the Fair Housing Act and the Equal Opportunity Act. ERA, ERA Real Estate powered, and their respective logos are registered service marks of ERA Franchise Systems LLC. Each office is independently owned and operated.