
910 Butler Drive, Erwin, NC 28339
Local realty services provided by:ERA Live Moore
910 Butler Drive,Erwin, NC 28339
$250,000
- 3 Beds
- 2 Baths
- - sq. ft.
- Multi-family
- Sold
Listed by: susan doninger greer, kit serrell
Office: howard hanna allen tate raleigh glenwood
MLS#:10178362
Source:RD
Sorry, we are unable to map this address
Price summary
- Price:$250,000
About this home
New Construction Ranch on a HUGE, FLAT 1+ ACRE LOT on CITY water & sewer.. all with NO HOA! $10,000 in seller credits available with use of preferred lender and attorney for contracts executed prior to 7/31/26! Low-down payment and/or down payment assistance options available. Eligible for Conventional, VA, FHA, and USDA loans. Inside, you'll find 9-foot ceilings throughout, an open-concept layout, durable LVP flooring in the main living areas, quartz countertops, stainless steel appliances, soft-close cabinetry, and a spacious pantry. The primary suite features a huge walk-in closet. Affordable Southern living at its finest with this exceptional combination of brand-new construction, a large usable lot, public utilities (no septic or well to maintain), and no HOA restrictions. Rarely do you find this level of freedom, flexibility, and value in a move-in ready home - all backed by a 2-10 Home Buyers Warranty for added peace of mind. Co-listing agent has ownership interest in seller LLC. Note: Photos are representative of the same floor plan and similar finishes. Expected completion date 7/15/26....
Contact an agent
Home facts
- Year built:2026
- Subdivision & Development:Not in a Subdivision
- Listing ID #:10178362
- Added:61 day(s) ago
- Updated:September 07, 2026 at 06:24 AM
Rooms and interior
- Bedrooms:3
- Total bathrooms:2
- Full bathrooms:2
- Rooms Total:5
- Flooring:Carpet, Luxury Vinyl
- Bathrooms Description:Bathtub/Shower Combination
- Kitchen Description:Dishwasher, Electric Range, Electric Water Heater, Microwave, Stainless Steel Appliance(s), Water Heater
Heating and cooling
- Cooling:Ceiling Fan(s), Central Air, Electric
- Heating:Central
- Central air:Yes
Structure and exterior
- Roof:Shingle
- Year built:2026
- Lot Features:Back Yard, Cleared, Front Yard, Level
- Architectural Style:Ranch
- Construction Materials:Vinyl Siding
- Exterior Features:Patio, Porch, Rain Gutters
- Foundation Description:Slab
- Levels:One
Schools
- High school:Harnett County Schools
- Middle school:Harnett County Schools
- Elementary school:Harnett County Schools
Utilities
- Water:Public
- Sewer:Public Sewer
Finances and disclosures
- Price:$250,000
- Tax amount:$558
Features and amenities
- Laundry features:Laundry Closet
Parking
- Parking description:Driveway
 Listings marked with a Doorify MLS icon are provided courtesy of the Doorify MLS, of North Carolina, Internet Data Exchange Database. Brokers make an effort to deliver accurate information, but buyers should independently verify any information on which they will rely in a transaction. The listing broker shall not be responsible for any typographical errors, misinformation, or misprints, and they shall be held totally harmless from any damages arising from reliance upon this data. This data is provided exclusively for consumers’ personal, non-commercial use. Copyright 2026 Doorify MLS of North Carolina. All rights reserved.
New listings near 910 Butler Drive
- Coming Soon
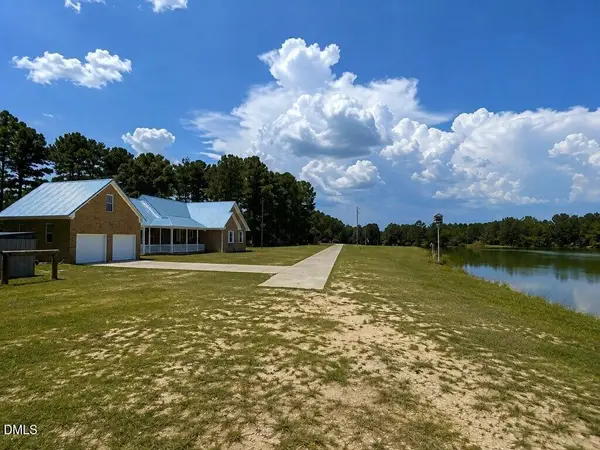 $399,000Coming Soon3 beds 2 baths1,630 sq. ft.
390 Comanche Drive, Erwin, NC 28339
MLS# 10188419Listed by: HIGHGARDEN REAL ESTATE NC - New
 $265,000Active3 beds 2 baths1,240 sq. ft.
255 Pump Station Road, Erwin, NC 28339
MLS# 10190874Listed by: HARRIS REALTY & LAND, LLC - New
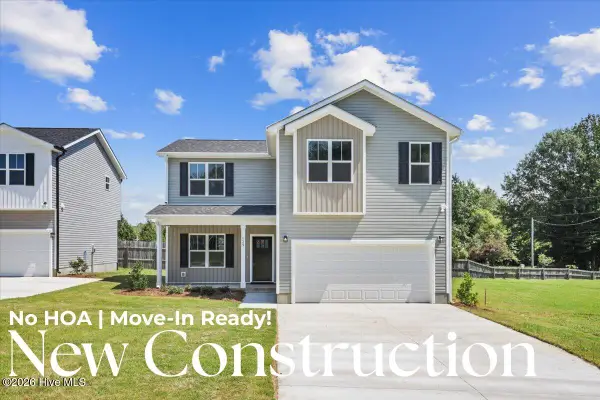 $329,900Active4 beds 3 baths1,547 sq. ft.
125 Wilson Street, Erwin, NC 28339
MLS# 100601174Listed by: EXP REALTY LLC - C - New
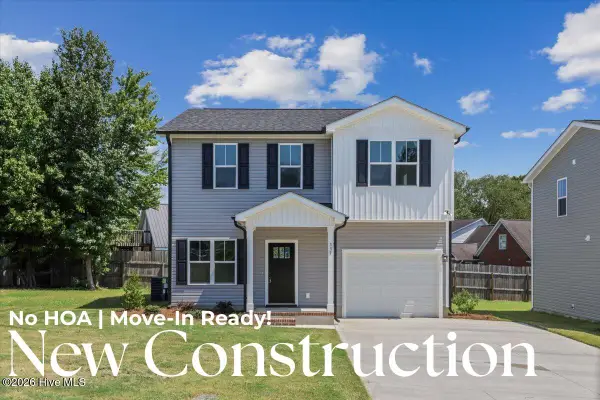 $269,900Active4 beds 3 baths1,553 sq. ft.
117 Wilson Street, Erwin, NC 28339
MLS# 100601137Listed by: EXP REALTY LLC - C - New
 $3,306,000Active175 Acres
850 Horseshoe Bend Road, Erwin, NC 28339
MLS# 10190223Listed by: HARRIS REALTY & LAND, LLC - New
 $405,000Active3 beds 3 baths1,697 sq. ft.
152 N Josey Williams Road, Erwin, NC 28339
MLS# 10190094Listed by: REAL BROKER, LLC - New
 $165,000Active3 beds 2 baths1,157 sq. ft.
112 2nd Street, Erwin, NC 28339
MLS# 10189396Listed by: ANTHEM PROPERTIES GROUP LLC 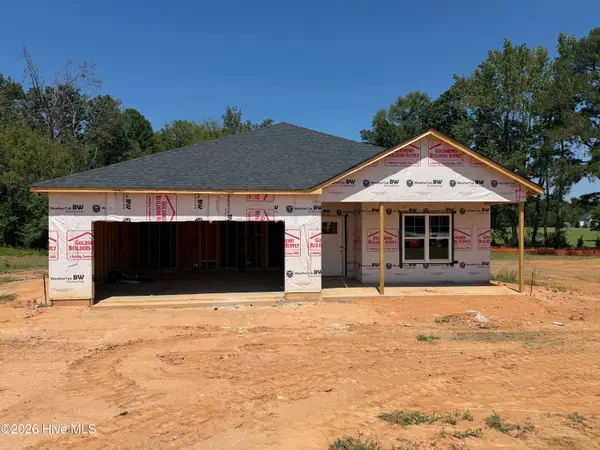 $334,995Active3 beds 3 baths1,849 sq. ft.
406 Thorntons Creek Drive, Erwin, NC 28339
MLS# 100598944Listed by: KELLER WILLIAMS REALTY-FAYETTEVILLE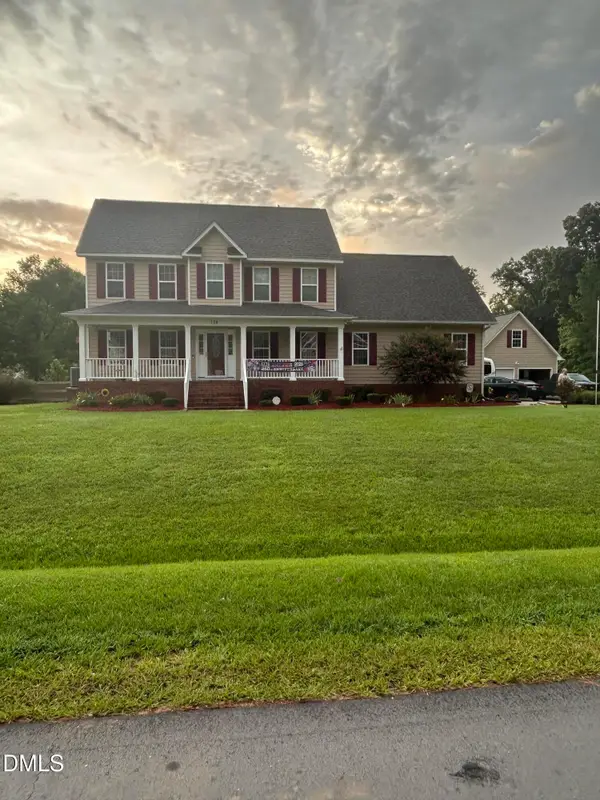 $359,000Active4 beds 3 baths2,286 sq. ft.
178 Waters Edge Drive, Erwin, NC 28339
MLS# 10188397Listed by: CALL IT CLOSED INTERNATIONAL I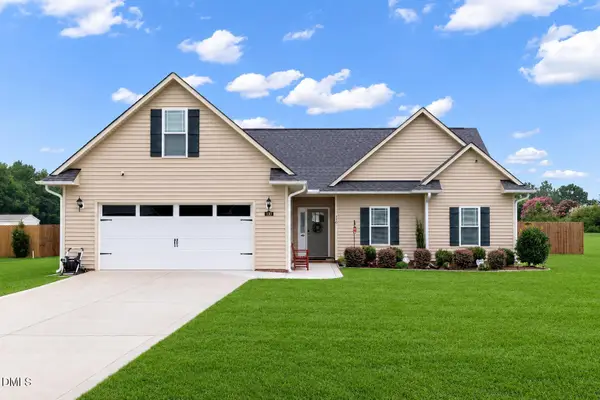 $330,000Active3 beds 3 baths2,513 sq. ft.
110 Ramble Falls Lane, Erwin, NC 28339
MLS# 10188335Listed by: C-A-RE REALTY


Protect your home and budget from life's surprises with an Assurant Home Warranty, backed by a partner that supports you through every step of homeownership. Explore Plans.
© 2023 - 2026 ERA Franchise Systems LLC. All rights reserved. ERA Franchise Systems LLC fully supports the principles of the Fair Housing Act and the Equal Opportunity Act. ERA, ERA Real Estate powered, and their respective logos are registered service marks of ERA Franchise Systems LLC. Each office is independently owned and operated.