
1919 Fordham Drive #312, Fayetteville, NC 28304
Local realty services provided by:ERA Strother Real Estate
1919 Fordham Drive #312,Fayetteville, NC 28304
$170,000
- 2 Beds
- 2 Baths
- 1,147 sq. ft.
- Condominium
- Active
Listed by: stephanie thompson
Office: townsend real estate
MLS#:767943
Source:NC_FRAR
Price summary
- Price:$170,000
- Price per sq. ft.:$148.21
- Monthly HOA dues:$1,588
About this home
Carolina Highlands/Village Green Resorts - 55+ living - Easy and carefree! Want to leave for the weekend? Close the door and head out! Want to have a lovely dinner out but not have to drive home? Here is your dream! Beautiful setting inside and out and what a great location in Fayetteville! It is truly one of Fayetteville's best-kept secrets! This lovely condo is priced well and is move-in ready - or make a couple of updates after you are situated! The amenities include a Community Room, Library, Fitness Center and on-site Bar - just to name a few. Carolina Highlands affords you the opportunity to go on tours with your neighbors, dine with a group in the lovely Dining Room or a cozy dinner at your place - your choice.
This condo's 2 bedroom 2 bath floor plan is great for having company and the Owner's Suite offers double vanity and nice-sized walk-in closet. The large great room has access to the balcony which overlooks the courtyard - ideal space for morning coffee and reading!
The homeowner dues include your water and electricity and you also have access to a Concierge Team!
If you are at least 55 yrs young, schedule your tour today and Fayetteville's choice in carefree living!...
Contact an agent
Home facts
- Year built:1999
- Subdivision & Development:VILLAGE GREEN RESORT
- Listing ID #:767943
- Added:45 day(s) ago
- Updated:October 03, 2026 at 03:50 PM
Rooms and interior
- Bedrooms:2
- Total bathrooms:2
- Full bathrooms:2
- Rooms Total:4
- Flooring:Carpet, Tile, Vinyl
- Dining Description:Living/Dining Room
- Kitchen Description:Dishwasher, Microwave, Refrigerator
- Bedroom Description:Walk-in Closets
- Living area:1,147 sq. ft.
Heating and cooling
- Cooling:Electric
- Heating:Heat Pump
Structure and exterior
- Year built:1999
- Building area:1,147 sq. ft.
- Construction Materials:Brick Veneer
- Exterior Features:Balcony
Schools
- High school:Terry Sanford Senior High
- Middle school:Max Abbott Middle School
- Elementary school:Ashley Elementary (3-5)
Utilities
- Water:Public
- Sewer:Public Sewer
Finances and disclosures
- Price:$170,000
- Price per sq. ft.:$148.21
Features and amenities
- Appliances:Dishwasher, Dryer, Microwave, Refrigerator, Washer
- Laundry features:Dryer, Main Level, Washer
New listings near 1919 Fordham Drive #312
- Coming Soon
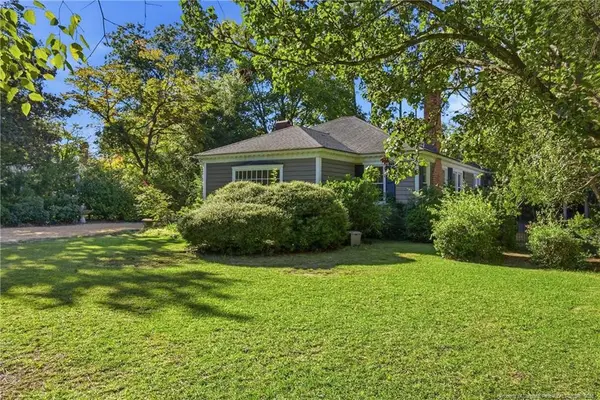 $515,000Coming Soon4 beds 3 baths2,703 sq. ft.
1515 Morganton Road, Fayetteville, NC 28305
MLS# LP769406Listed by: CHARLIE YU REALTY - Coming Soon
 $210,000Coming Soon3 beds 2 baths1,125 sq. ft.
7714 Turnbull Road, Fayetteville, NC 28312
MLS# LP769832Listed by: EVERYTHING PINES PARTNERS (SANFORD) - Coming Soon
 $217,000Coming Soon3 beds 3 baths1,638 sq. ft.
6625 Vaughn Road, Fayetteville, NC 28304
MLS# LP769387Listed by: TOWNSEND REAL ESTATE - Coming Soon
 $229,000Coming Soon3 beds 2 baths1,250 sq. ft.
5748 Pepperbush Drive, Fayetteville, NC 28304
MLS# LP764779Listed by: SPOAT JACKSON & BROWNE LLC - Coming Soon
 $875,000Coming Soon5 beds 4 baths4,511 sq. ft.
3400 Canmorre Court, Fayetteville, NC 28306
MLS# LP740999Listed by: KELLER WILLIAMS REALTY (FAYETTEVILLE) - Coming Soon
 $187,500Coming Soon3 beds 2 baths1,050 sq. ft.
5721 Randleman Street, Fayetteville, NC 28304
MLS# LP725917Listed by: COLDWELL BANKER ADVANTAGE - FAYETTEVILLE - Coming Soon
 $375,000Coming Soon3 beds 3 baths2,320 sq. ft.
1321 Four Wood Drive, Fayetteville, NC 28312
MLS# LP725412Listed by: RE/MAX CHOICE - New
 $199,900Active4 beds 2 baths1,454 sq. ft.
5503 Dodge Drive, Fayetteville, NC 28303
MLS# 770350Listed by: NEST REALTY - New
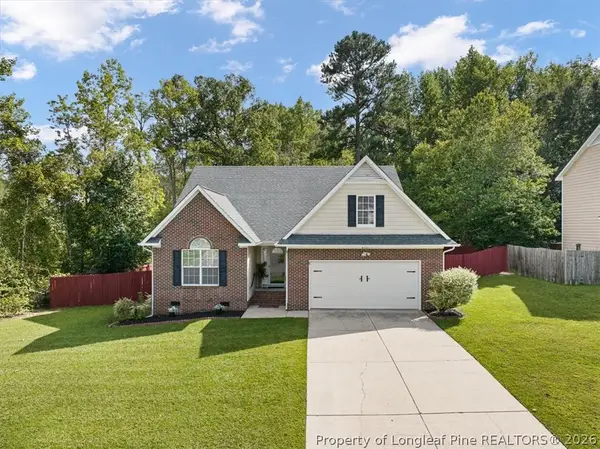 $305,900Active4 beds 3 baths1,978 sq. ft.
8701 Grouse Run Lane, Fayetteville, NC 28314
MLS# 770348Listed by: UNIVERSAL REAL ESTATE OF CUMBERLAND COUNTY - New
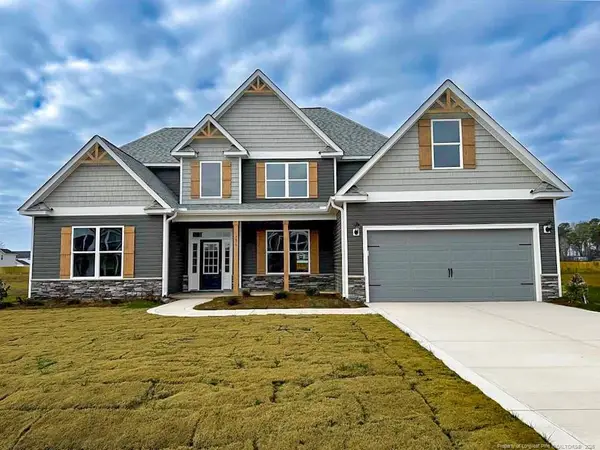 $529,000Active4 beds 4 baths3,576 sq. ft.
1252 Lakin Drive, Fayetteville, NC 28312
MLS# LP770345Listed by: EVOLVE REALTY


Protect your home and budget from life's surprises with an Assurant Home Warranty, backed by a partner that supports you through every step of homeownership. Explore Plans.
© 2023 - 2026 ERA Franchise Systems LLC. All rights reserved. ERA Franchise Systems LLC fully supports the principles of the Fair Housing Act and the Equal Opportunity Act. ERA, ERA Real Estate powered, and their respective logos are registered service marks of ERA Franchise Systems LLC. Each office is independently owned and operated.