
2408 Spinning Wheel Road, Fayetteville, NC 28306
Local realty services provided by:ERA Strother Real Estate
Listed by: chrisi daniels
Office: carolina summit group #1
MLS#:764977
Source:NC_FRAR
Price summary
- Price:$297,000
- Price per sq. ft.:$172.27
- Monthly HOA dues:$16
About this home
ASSUMABLE LOAN 5.6% SEE REMARKS
ASK ABOUT PREFERRED LENDER INCENTIVE
Welcome to Lakedale, a hidden gem tucked away in the heart of Fayetteville! Conveniently located just minutes from Fort Bragg and Fayetteville Regional Airport, this like-new home offers the perfect blend of style, comfort, and convenience—with upgrades you won't find in new construction.
Step inside to discover soaring ceilings, elegant satin-finish walls, plantation shutters, a custom-designed primary closet, and a finished garage that truly set this home apart. The open-concept layout seamlessly connects the kitchen, dining, and living areas, while the oversized island allows you to prepare meals without missing a moment of your favorite show or conversation.
Outside, enjoy a fully fenced backyard featuring an expansive deck that's perfect for entertaining guests, grilling, or giving your furry friends room to play.
Thoughtfully upgraded and move-in ready, this exceptional home offers the best of modern living in one of Fayetteville's most desirable locations. Schedule your private showing today—this one won't last long!...
Contact an agent
Home facts
- Year built:2019
- Subdivision & Development:LAKEDALE
- Listing ID #:764977
- Added:97 day(s) ago
- Updated:October 02, 2026 at 04:17 PM
Rooms and interior
- Bedrooms:3
- Total bathrooms:2
- Full bathrooms:2
- Rooms Total:8
- Flooring:Carpet, Vinyl
- Kitchen Description:Dishwasher, Range, Refrigerator
- Bedroom Description:Walk-in Closets
- Living area:1,724 sq. ft.
Heating and cooling
- Cooling:Central Air, Electric
- Heating:Heat Pump
- Central air:Yes
Structure and exterior
- Year built:2019
- Building area:1,724 sq. ft.
- Architectural Style:Ranch
- Construction Materials:Vinyl Siding
- Exterior Features:Deck, Fence
Schools
- High school:Douglas Byrd Senior High
- Middle school:Douglas Byrd Middle School
- Elementary school:Cumberland Road Elementary
Utilities
- Water:Public
- Sewer:Public Sewer
Finances and disclosures
- Price:$297,000
- Price per sq. ft.:$172.27
Features and amenities
- Appliances:Dishwasher, Range, Refrigerator
- Laundry features:Dryer Hookup, Washer Hookup
- Amenities:Ceiling Fans, Entrance Foyer, Granite Counters, Smoke Detectors
Parking
- Parking description:Attached, Garage
- Garage:Yes
- Garage spaces:2
New listings near 2408 Spinning Wheel Road
- Coming Soon
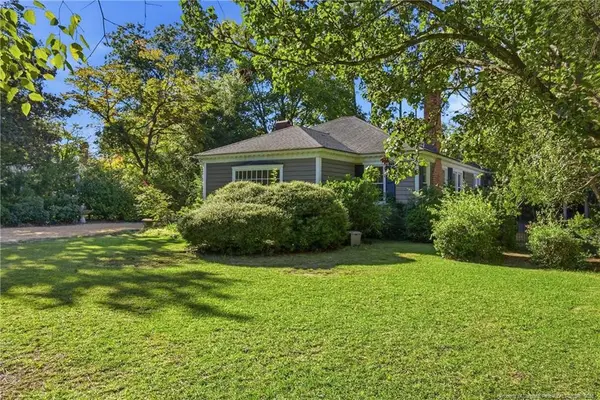 $515,000Coming Soon4 beds 3 baths2,703 sq. ft.
1515 Morganton Road, Fayetteville, NC 28305
MLS# LP769406Listed by: CHARLIE YU REALTY - Coming Soon
 $210,000Coming Soon3 beds 2 baths1,125 sq. ft.
7714 Turnbull Road, Fayetteville, NC 28312
MLS# LP769832Listed by: EVERYTHING PINES PARTNERS (SANFORD) - Coming Soon
 $217,000Coming Soon3 beds 3 baths1,638 sq. ft.
6625 Vaughn Road, Fayetteville, NC 28304
MLS# LP769387Listed by: TOWNSEND REAL ESTATE - Coming Soon
 $229,000Coming Soon3 beds 2 baths1,250 sq. ft.
5748 Pepperbush Drive, Fayetteville, NC 28304
MLS# LP764779Listed by: SPOAT JACKSON & BROWNE LLC - Coming Soon
 $875,000Coming Soon5 beds 4 baths4,511 sq. ft.
3400 Canmorre Court, Fayetteville, NC 28306
MLS# LP740999Listed by: KELLER WILLIAMS REALTY (FAYETTEVILLE) - Coming Soon
 $187,500Coming Soon3 beds 2 baths1,050 sq. ft.
5721 Randleman Street, Fayetteville, NC 28304
MLS# LP725917Listed by: COLDWELL BANKER ADVANTAGE - FAYETTEVILLE - Coming Soon
 $375,000Coming Soon3 beds 3 baths2,320 sq. ft.
1321 Four Wood Drive, Fayetteville, NC 28312
MLS# LP725412Listed by: RE/MAX CHOICE - New
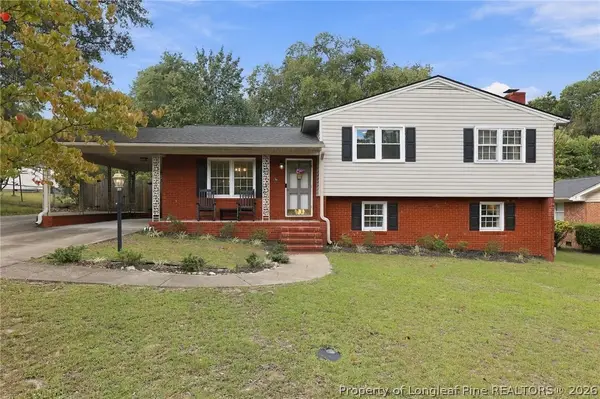 $305,000Active3 beds 2 baths2,070 sq. ft.
2232 Coffman Street, Fayetteville, NC 28306
MLS# 770136Listed by: REDFIN CORP. - New
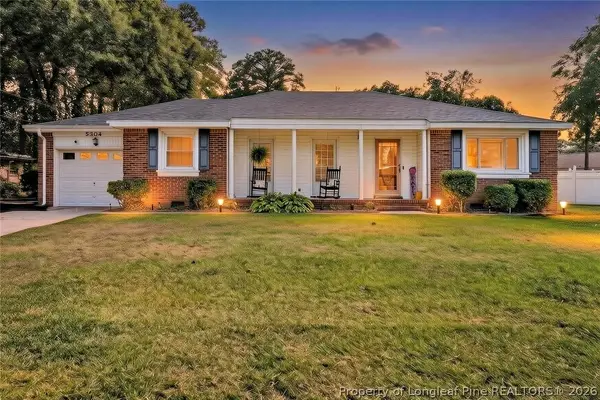 $240,000Active3 beds 2 baths1,712 sq. ft.
5304 Brookfield Road, Fayetteville, NC 28303
MLS# 770299Listed by: DESTINY REAL ESTATE - New
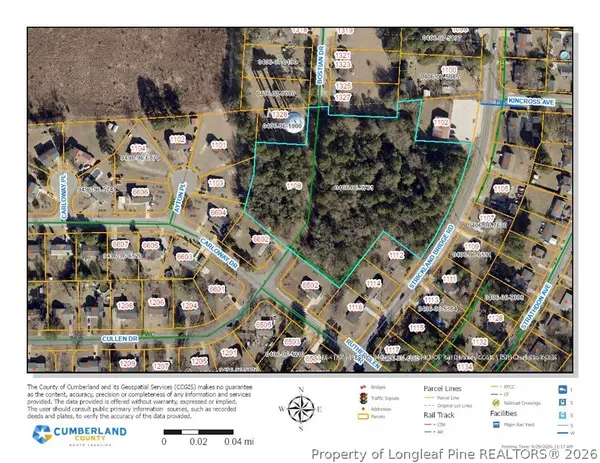 $499,000Active5.54 Acres
1108 Cullen Drive, Fayetteville, NC 28304
MLS# 770302Listed by: COLDWELL BANKER ADVANTAGE - FAYETTEVILLE


Protect your home and budget from life's surprises with an Assurant Home Warranty, backed by a partner that supports you through every step of homeownership. Explore Plans.
© 2023 - 2026 ERA Franchise Systems LLC. All rights reserved. ERA Franchise Systems LLC fully supports the principles of the Fair Housing Act and the Equal Opportunity Act. ERA, ERA Real Estate powered, and their respective logos are registered service marks of ERA Franchise Systems LLC. Each office is independently owned and operated.