
2933 Amelia Drive, Fayetteville, NC 28304
Local realty services provided by:ERA Strother Real Estate
2933 Amelia Drive,Fayetteville, NC 28304
$262,500
- 2 Beds
- 2 Baths
- 1,325 sq. ft.
- Multi-family
- Active
Listed by: amanda stone
Office: re/max choice
MLS#:LP767146
Source:RD
Price summary
- Price:$262,500
- Price per sq. ft.:$198.11
- Monthly HOA dues:$100
About this home
This meticulously maintained home offers 2 bedrooms, 2 baths and approximately 1,325 square feet. Plantation shutters are featured throughout, with hardwood floors in the living room and both bedrooms. The spacious living room includes crown molding, a fireplace and an adjoining breakfast nook. French doors open to a bright office/sunroom that can also serve as a formal dining room or flexible living space. The kitchen features white cabinetry, granite countertops, stainless steel appliances and a new microwave installed in July 2026. Both bathrooms have been updated, including the guest bath in 2025 and the primary bath in July 2026. The primary suite includes a quartz double vanity and walk-in closet. Additional features include a separate laundry room, newer HVAC, updated light fixtures, a floored attic for storage and a detached two-car garage with opener. Outside, a covered porch overlooks the fenced backyard, established landscaping and ground-level deck. An irrigation system with a separate water meter helps maintain the lawn, and lawncare is included in the HOA dues. Located on a corner lot in a tucked-away neighborhood convenient to shopping, dining, downtown Fayetteville and Fort Bragg. This is the one you don't want to miss!...
Contact an agent
Home facts
- Year built:1995
- Subdivision & Development:Autumn Chase
- Listing ID #:LP767146
- Added:1 day(s) ago
- Updated:August 05, 2026 at 11:04 PM
Rooms and interior
- Bedrooms:2
- Total bathrooms:2
- Full bathrooms:2
- Rooms Total:6
- Flooring:Hardwood, Tile, Vinyl
- Dining Description:Living/Dining Room Combination
- Kitchen Description:Dishwasher, Dryer, Microwave, Range, Washer
- Basement:Yes
- Basement Description:Crawl Space
- Living area:1,325 sq. ft.
Heating and cooling
- Heating:Heat Pump
Structure and exterior
- Year built:1995
- Building area:1,325 sq. ft.
- Lot Features:Corner, Level
- Construction Materials:Brick Veneer
- Exterior Features:Covered, Deck, Fenced Yard, Rain Gutters, Storage
- Levels:One
Finances and disclosures
- Price:$262,500
- Price per sq. ft.:$198.11
Features and amenities
- Laundry features:Inside
Parking
- Parking description:Detached Carport
- Garage:Yes
- Garage spaces:2
 Listings marked with a Doorify MLS icon are provided courtesy of the Doorify MLS, of North Carolina, Internet Data Exchange Database. Brokers make an effort to deliver accurate information, but buyers should independently verify any information on which they will rely in a transaction. The listing broker shall not be responsible for any typographical errors, misinformation, or misprints, and they shall be held totally harmless from any damages arising from reliance upon this data. This data is provided exclusively for consumers’ personal, non-commercial use. Copyright 2026 Doorify MLS of North Carolina. All rights reserved.
New listings near 2933 Amelia Drive
- Open Sat, 3 to 5pmNew
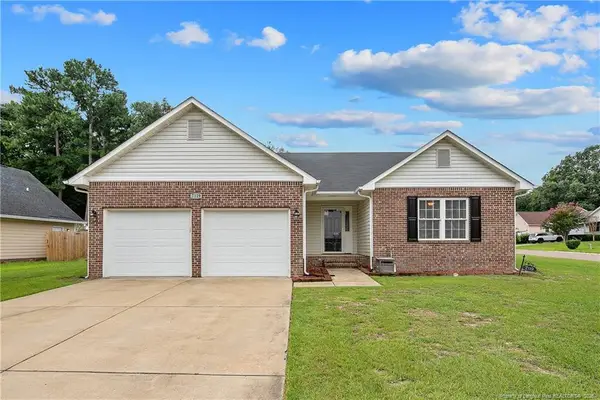 $254,900Active3 beds 2 baths1,648 sq. ft.
7119 Overland Court, Fayetteville, NC 28306
MLS# LP766883Listed by: ATLAS REAL ESTATE PARTNERS - New
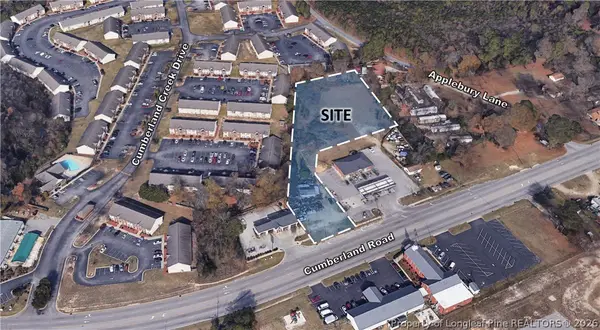 $435,000Active1.68 Acres
4952 Cumberland Road, Fayetteville, NC 28306
MLS# 767194Listed by: FRANKLIN JOHNSON COMMERCIAL REAL ESTATE - New
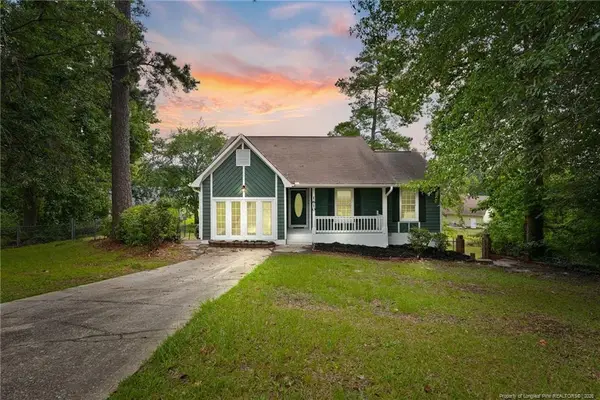 $275,000Active4 beds 2 baths2,142 sq. ft.
1610 Irwin Circle, Fayetteville, NC 28303
MLS# LP766956Listed by: LPT REALTY LLC - New
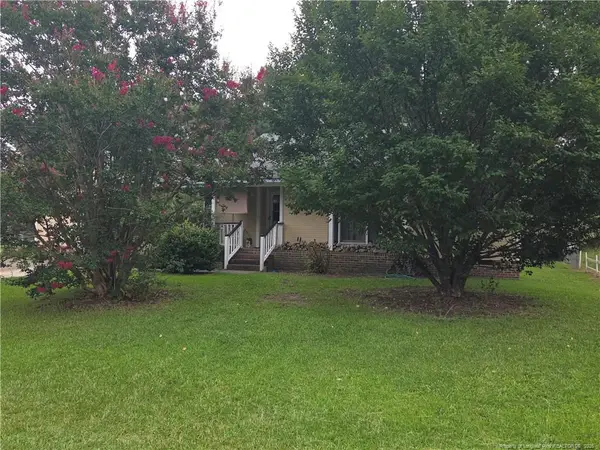 $175,000Active3 beds 2 baths1,188 sq. ft.
4647 Pennystone Drive, Fayetteville, NC 28306
MLS# LP767084Listed by: DONOVAN PROPERTIES - New
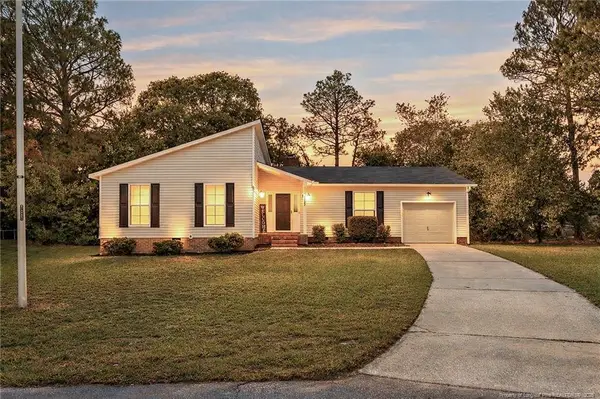 $259,900Active3 beds 2 baths1,438 sq. ft.
2122 Birchcreft Drive, Fayetteville, NC 28304
MLS# LP767134Listed by: BHHS ALL AMERICAN HOMES #2 - New
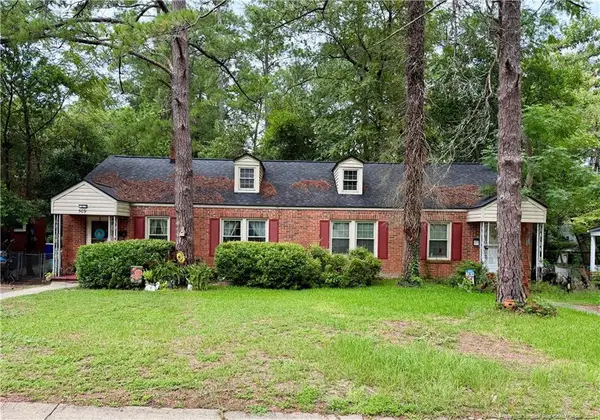 $275,000Active-- beds -- baths
509 Martine Road, Fayetteville, NC 28305
MLS# LP767143Listed by: FRANKLIN JOHNSON COMMERCIAL REAL ESTATE - New
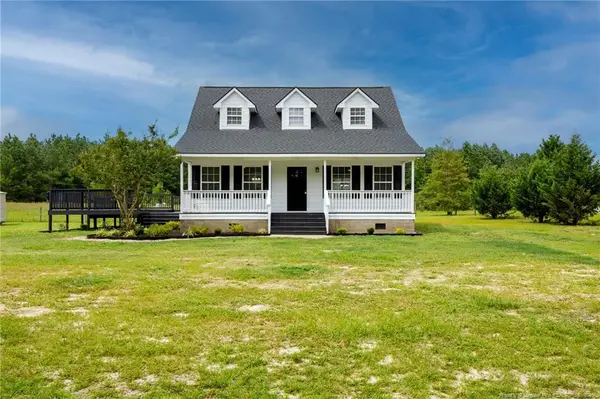 $275,000Active3 beds 3 baths1,520 sq. ft.
4765 Jackie Hood Lane, Fayetteville, NC 28312
MLS# LP767196Listed by: FATHOM REALTY NC, LLC FAY. - New
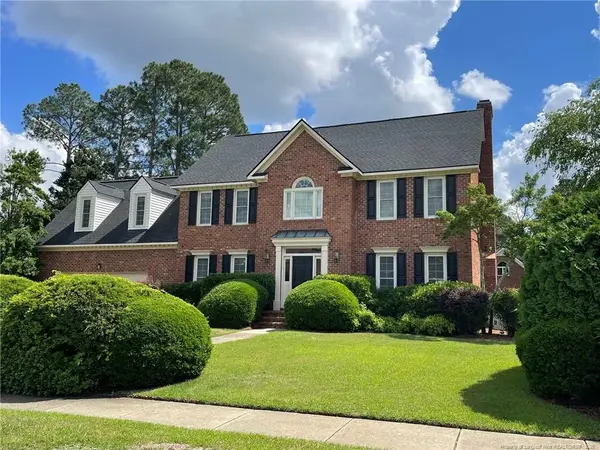 $510,000Active4 beds 3 baths3,428 sq. ft.
3509 Prestwick Drive, Fayetteville, NC 28303
MLS# LP767205Listed by: CHERYL BRINLEY RENTALS - New
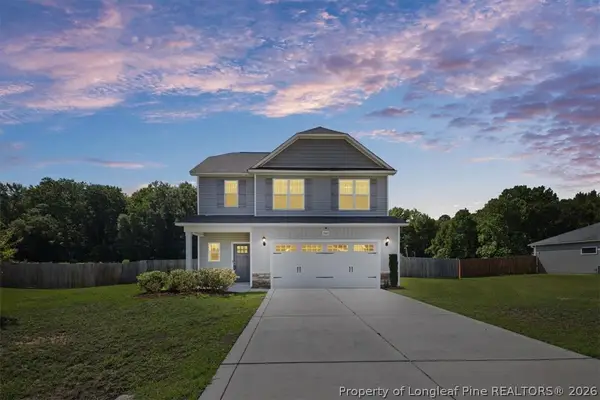 $305,000Active4 beds 3 baths1,735 sq. ft.
3560 Coupure Way, Fayetteville, NC 28312
MLS# 766810Listed by: COLDWELL BANKER ADVANTAGE - FAYETTEVILLE - Coming Soon
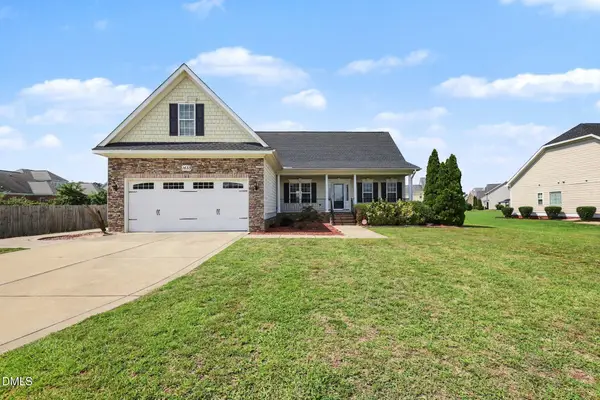 $355,000Coming Soon3 beds 3 baths
1633 Holloman Drive, Fayetteville, NC 28312
MLS# 10184366Listed by: MARK SPAIN REAL ESTATE


Protect your home and budget from life's surprises with an Assurant Home Warranty, backed by a partner that supports you through every step of homeownership. Explore Plans.
© 2023 - 2026 ERA Franchise Systems LLC. All rights reserved. ERA Franchise Systems LLC fully supports the principles of the Fair Housing Act and the Equal Opportunity Act. ERA, ERA Real Estate powered, and their respective logos are registered service marks of ERA Franchise Systems LLC. Each office is independently owned and operated.