
6553 Baldoon Drive, Fayetteville, NC 28314
Local realty services provided by:ERA Strother Real Estate
Listed by: amy reynolds
Office: ace real estate
MLS#:762941
Source:NC_FRAR
Price summary
- Price:$158,000
- Price per sq. ft.:$156.75
About this home
UPDATED 3-BEDROOM HOME FOR $158,000?! UNDER $160K + HUGE SCREENED PORCH + FENCED BACKYARD!
Looking for an affordable, updated 3-bedroom home in Fayetteville, NC with great outdoor living space, a fenced backyard, and a convenient location near Fort Bragg? Priced at just $158,000, this one gives you a LOT of home for the money!
Beautifully updated and well maintained, this 3-bedroom, 1-bath home offers easy one-level living with an open, inviting floor plan and laminate flooring throughout most of the home. All three bedrooms are located on the main level, creating a comfortable and functional layout with no stairs to worry about.
But wait until you see the outdoor space!
The HUGE screened-in porch is practically an outdoor living room and gives you plenty of room for a sectional, dining area, TV, or all three! Imagine morning coffee, watching the game, entertaining friends, or enjoying a summer evening without donating yourself to the mosquitoes!
And the screened porch isn't your only outdoor space. There's also a covered patio overlooking the large, fully fenced backyard—perfect for pets, playtime, gardening, cookouts, entertaining, or simply having room to enjoy your own backyard.
There's even a covered front porch, adding extra charm and another spot to sit back and relax.
Location? Another BIG plus! Centrally located in Fayetteville, NC, with convenient access to Fort Bragg and area military installations, I-95, I-295, and the All American Expressway. Shopping, dining, schools, entertainment, and everyday conveniences are all just minutes away.
$158,000. 3 bedrooms. Updated interior. One-level living. Open floor plan. Laminate flooring. HUGE screened porch. Covered patio. Covered front porch. Large fenced backyard. Convenient Fayetteville location.
Finding an updated 3-bedroom home in Fayetteville under $160,000 with THIS much outdoor living space isn't something you see every day.
Affordable price. Updated home. Fantastic outdoor space. Convenient location. Come see how much $158,000 can get you!...
Contact an agent
Home facts
- Year built:1964
- Subdivision & Development:LOCH LOMOND
- Listing ID #:762941
- Added:121 day(s) ago
- Updated:October 02, 2026 at 04:17 PM
Rooms and interior
- Bedrooms:3
- Total bathrooms:1
- Full bathrooms:1
- Rooms Total:5
- Flooring:Laminate
- Dining Description:Kitchen/Dining Combo, Living/Dining Room
- Kitchen Description:Kitchen/Dining Combo, Range, Refrigerator
- Basement Description:Crawl Space
- Living area:1,008 sq. ft.
Heating and cooling
- Cooling:Central Air, Electric
- Heating:Heat Pump
- Central air:Yes
Structure and exterior
- Year built:1964
- Building area:1,008 sq. ft.
- Lot area:0.26 Acres
- Construction Materials:Brick Veneer
- Exterior Features:Fence, Front Porch, Patio, Porch, Screened
- Levels:1 Story
Schools
- High school:Westover Senior High
- Middle school:Westover Middle School
Utilities
- Water:Public
- Sewer:Public Sewer
Finances and disclosures
- Price:$158,000
- Price per sq. ft.:$156.75
Features and amenities
- Appliances:Range, Refrigerator
- Laundry features:Dryer Hookup, In Unit, Washer Hookup
- Amenities:Blinds, Window Treatments
Parking
- Parking description:No Garage
New listings near 6553 Baldoon Drive
- Coming Soon
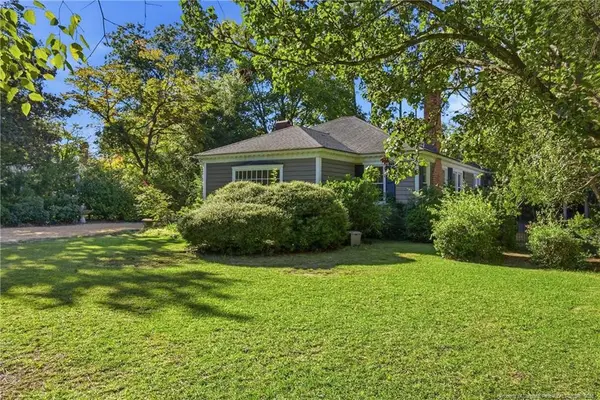 $515,000Coming Soon4 beds 3 baths2,703 sq. ft.
1515 Morganton Road, Fayetteville, NC 28305
MLS# LP769406Listed by: CHARLIE YU REALTY - Coming Soon
 $210,000Coming Soon3 beds 2 baths1,125 sq. ft.
7714 Turnbull Road, Fayetteville, NC 28312
MLS# LP769832Listed by: EVERYTHING PINES PARTNERS (SANFORD) - Coming Soon
 $217,000Coming Soon3 beds 3 baths1,638 sq. ft.
6625 Vaughn Road, Fayetteville, NC 28304
MLS# LP769387Listed by: TOWNSEND REAL ESTATE - Coming Soon
 $229,000Coming Soon3 beds 2 baths1,250 sq. ft.
5748 Pepperbush Drive, Fayetteville, NC 28304
MLS# LP764779Listed by: SPOAT JACKSON & BROWNE LLC - Coming Soon
 $875,000Coming Soon5 beds 4 baths4,511 sq. ft.
3400 Canmorre Court, Fayetteville, NC 28306
MLS# LP740999Listed by: KELLER WILLIAMS REALTY (FAYETTEVILLE) - Coming Soon
 $187,500Coming Soon3 beds 2 baths1,050 sq. ft.
5721 Randleman Street, Fayetteville, NC 28304
MLS# LP725917Listed by: COLDWELL BANKER ADVANTAGE - FAYETTEVILLE - Coming Soon
 $375,000Coming Soon3 beds 3 baths2,320 sq. ft.
1321 Four Wood Drive, Fayetteville, NC 28312
MLS# LP725412Listed by: RE/MAX CHOICE - New
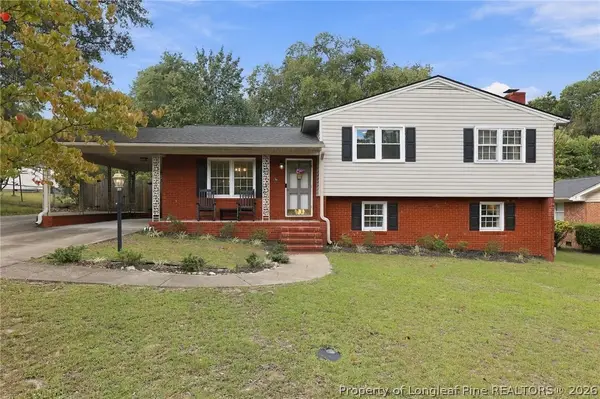 $305,000Active3 beds 2 baths2,070 sq. ft.
2232 Coffman Street, Fayetteville, NC 28306
MLS# 770136Listed by: REDFIN CORP. - New
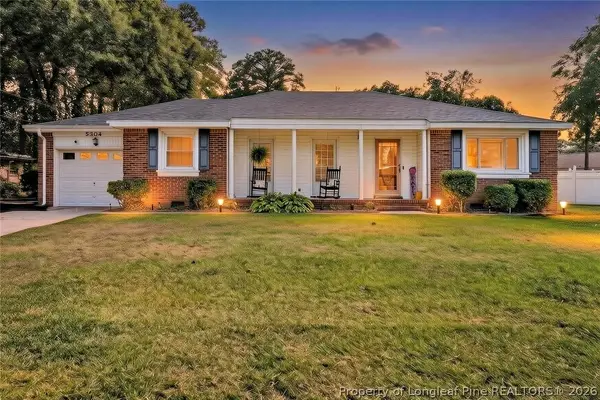 $240,000Active3 beds 2 baths1,712 sq. ft.
5304 Brookfield Road, Fayetteville, NC 28303
MLS# 770299Listed by: DESTINY REAL ESTATE - New
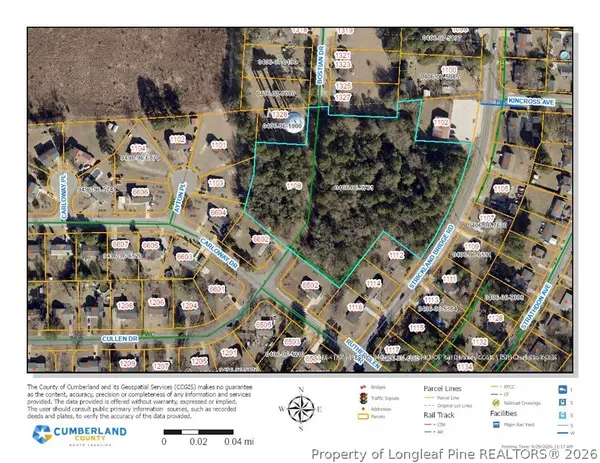 $499,000Active5.54 Acres
1108 Cullen Drive, Fayetteville, NC 28304
MLS# 770302Listed by: COLDWELL BANKER ADVANTAGE - FAYETTEVILLE


Protect your home and budget from life's surprises with an Assurant Home Warranty, backed by a partner that supports you through every step of homeownership. Explore Plans.
© 2023 - 2026 ERA Franchise Systems LLC. All rights reserved. ERA Franchise Systems LLC fully supports the principles of the Fair Housing Act and the Equal Opportunity Act. ERA, ERA Real Estate powered, and their respective logos are registered service marks of ERA Franchise Systems LLC. Each office is independently owned and operated.