
6801 Willowbrook Drive #2, Fayetteville, NC 28314
Local realty services provided by:ERA Strother Real Estate
6801 Willowbrook Drive #2,Fayetteville, NC 28314
$68,000
- 2 Beds
- 2 Baths
- 1,096 sq. ft.
- Condominium
- Active
Listed by: robert bunnell
Office: townsend real estate
MLS#:757560
Source:NC_FRAR
Price summary
- Price:$68,000
- Price per sq. ft.:$62.04
- Monthly HOA dues:$215
About this home
Welcome to this beautifully maintained 2-bedroom, 2-bathroom condo, located on the first floor. New Paint and New Carpet. This spacious residence features an open-concept layout that seamlessly connects the living, dining, and kitchen areas—ideal for both relaxing evenings and effortless entertaining. The primary suite includes a private en-suite bath and generous walk-in closet space, while the second bedroom provides excellent flexibility for guests, a home office, or additional living space. Large sliding glass backdoor fills the home with natural light, creating a warm and inviting atmosphere throughout. Residents enjoy the ease of low-maintenance condo living with access to desirable community amenities and a location close to shopping, dining, and 5 minutes to Ft Bragg. Whether you’re a first-time buyer, downsizing, or seeking a comfortable investment property, this 2-bed/2-bath condo is an exceptional opportunity.
Contact an agent
Home facts
- Year built:1989
- Subdivision & Development:STEWARTS CREEK GREEN
- Listing ID #:757560
- Added:225 day(s) ago
- Updated:October 03, 2026 at 03:50 PM
Rooms and interior
- Bedrooms:2
- Total bathrooms:2
- Full bathrooms:2
- Rooms Total:4
- Flooring:Carpet, Vinyl
- Dining Description:Kitchen/Dining Combo
- Bathrooms Description:Garden Tub/Roman Tub, Tub Shower
- Kitchen Description:Kitchen/Dining Combo, Range Hood, Refrigerator
- Bedroom Description:Walk-in Closets
- Living area:1,096 sq. ft.
Heating and cooling
- Cooling:Central Air, Electric
- Heating:Heat Pump
- Central air:Yes
Structure and exterior
- Year built:1989
- Building area:1,096 sq. ft.
- Lot Features:Cleared, Level
- Construction Materials:Wood Frame
- Exterior Features:Porch, Rear Porch, Storage
Schools
- High school:Westover Senior High
- Middle school:Westover Middle School
- Elementary school:Benjamin Martin Elementary
Utilities
- Water:Public
- Sewer:Public Sewer
Finances and disclosures
- Price:$68,000
- Price per sq. ft.:$62.04
Features and amenities
- Appliances:Range Hood, Refrigerator
- Laundry features:In Unit
- Amenities:Ceiling Fans, Open Concept
Parking
- Parking description:No Garage
- Garage:Yes
- Garage spaces:2
New listings near 6801 Willowbrook Drive #2
- Coming Soon
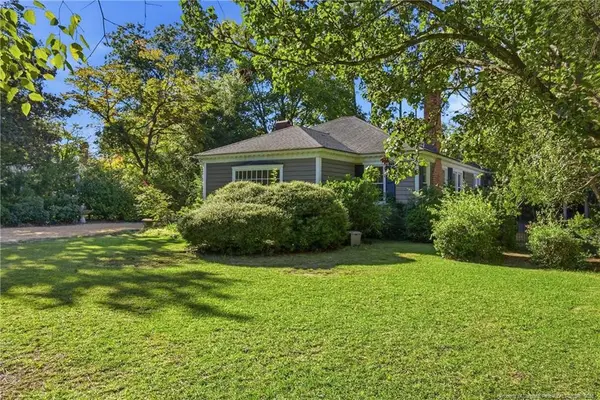 $515,000Coming Soon4 beds 3 baths2,703 sq. ft.
1515 Morganton Road, Fayetteville, NC 28305
MLS# LP769406Listed by: CHARLIE YU REALTY - Coming Soon
 $210,000Coming Soon3 beds 2 baths1,125 sq. ft.
7714 Turnbull Road, Fayetteville, NC 28312
MLS# LP769832Listed by: EVERYTHING PINES PARTNERS (SANFORD) - Coming Soon
 $217,000Coming Soon3 beds 3 baths1,638 sq. ft.
6625 Vaughn Road, Fayetteville, NC 28304
MLS# LP769387Listed by: TOWNSEND REAL ESTATE - Coming Soon
 $229,000Coming Soon3 beds 2 baths1,250 sq. ft.
5748 Pepperbush Drive, Fayetteville, NC 28304
MLS# LP764779Listed by: SPOAT JACKSON & BROWNE LLC - Coming Soon
 $875,000Coming Soon5 beds 4 baths4,511 sq. ft.
3400 Canmorre Court, Fayetteville, NC 28306
MLS# LP740999Listed by: KELLER WILLIAMS REALTY (FAYETTEVILLE) - Coming Soon
 $187,500Coming Soon3 beds 2 baths1,050 sq. ft.
5721 Randleman Street, Fayetteville, NC 28304
MLS# LP725917Listed by: COLDWELL BANKER ADVANTAGE - FAYETTEVILLE - Coming Soon
 $375,000Coming Soon3 beds 3 baths2,320 sq. ft.
1321 Four Wood Drive, Fayetteville, NC 28312
MLS# LP725412Listed by: RE/MAX CHOICE - New
 $199,900Active4 beds 2 baths1,454 sq. ft.
5503 Dodge Drive, Fayetteville, NC 28303
MLS# 770350Listed by: NEST REALTY - New
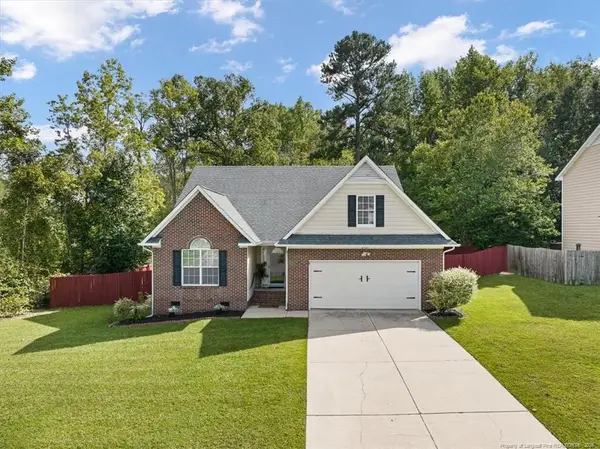 $305,900Active4 beds 3 baths1,978 sq. ft.
8701 Grouse Run Lane, Fayetteville, NC 28314
MLS# LP770348Listed by: UNIVERSAL REAL ESTATE OF CUMBERLAND COUNTY - New
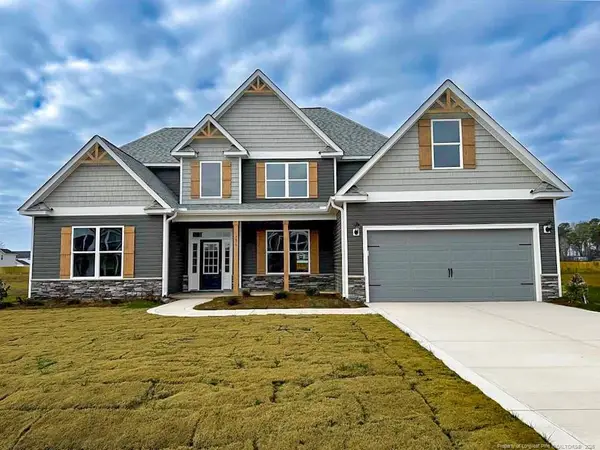 $529,000Active4 beds 4 baths3,576 sq. ft.
1252 Lakin Drive, Fayetteville, NC 28312
MLS# LP770345Listed by: EVOLVE REALTY


Protect your home and budget from life's surprises with an Assurant Home Warranty, backed by a partner that supports you through every step of homeownership. Explore Plans.
© 2023 - 2026 ERA Franchise Systems LLC. All rights reserved. ERA Franchise Systems LLC fully supports the principles of the Fair Housing Act and the Equal Opportunity Act. ERA, ERA Real Estate powered, and their respective logos are registered service marks of ERA Franchise Systems LLC. Each office is independently owned and operated.