
770 Melstone Drive, Fayetteville, NC 28311
Local realty services provided by:ERA Strother Real Estate
770 Melstone Drive,Fayetteville, NC 28311
$389,900
- 4 Beds
- 3 Baths
- 2,326 sq. ft.
- Single family
- Pending
Listed by: welcome home team powered by keller williams realty
Office: keller williams realty (fayetteville)
MLS#:LP767120
Source:RD
Price summary
- Price:$389,900
- Price per sq. ft.:$167.63
About this home
Welcome to this beautifully maintained four bedroom, three full bath home located off North Ramsey St. This property offers a peaceful, rural setting conveniently located just minutes from I-295, Ft. Bragg, shopping, dining & everyday amenities! Inside you will find an open floor plan with a vaulted ceiling. Kitchen has a walk-in pantry , granite countertops and bar seating. The spacious living room is complete with a cozy, gas fireplace and a sound system in the ceiling for enjoying your favorite movie nights. The well-designed layout includes three bedrooms on the main floor, highlighted by a private owner's suite and ensuite bathroom complete with two separate sinks - each with abundant storage space. There are two separate walk-in closets-each with a transom window for lots of natural light. This modern bath also includes a walk-in shower. Upstairs is the fourth bedroom/bonus room with a full bath and its own closet. Even better, the upstairs boasts over 500 square feet of additional space, which can be used for storage or add the finishing touches for extra living space. The three-car garage has plenty of added room for work benches or storage. Step outside to experience a beautiful screened back porch and fenced backyard with room enough for children, pets, and even a small garden. Come and see this beautiful "off the beaten path" home. Welcome Home! AGENTS-not a member of MLS? Call Showing Time for access/disclosures....
Contact an agent
Home facts
- Year built:2019
- Listing ID #:LP767120
- Added:47 day(s) ago
- Updated:October 04, 2026 at 07:34 AM
Rooms and interior
- Bedrooms:4
- Total bathrooms:3
- Full bathrooms:3
- Rooms Total:6
- Flooring:Carpet, Hardwood, Luxury Vinyl, Tile, Vinyl
- Dining Description:Eat-in Kitchen
- Bathrooms Description:Double Vanity, Separate Shower
- Kitchen Description:Dishwasher, Microwave
- Basement:Yes
- Living area:2,326 sq. ft.
Heating and cooling
- Cooling:Central Air, Electric
- Heating:Heat Pump
- Central air:Yes
Structure and exterior
- Year built:2019
- Building area:2,326 sq. ft.
- Lot Features:Level, Wooded
- Construction Materials:Stone Veneer, Vinyl Siding
- Exterior Features:Covered, Fenced Yard, Front Porch, Patio, Porch, Screened
- Levels:Two
Utilities
- Water:Well
- Sewer:Septic Tank
Finances and disclosures
- Price:$389,900
- Price per sq. ft.:$167.63
Features and amenities
- Laundry features:Inside, Main Level
- Amenities:Blinds
Parking
- Parking description:Attached
- Garage:Yes
- Garage spaces:3
 Listings marked with a Doorify MLS icon are provided courtesy of the Doorify MLS, of North Carolina, Internet Data Exchange Database. Brokers make an effort to deliver accurate information, but buyers should independently verify any information on which they will rely in a transaction. The listing broker shall not be responsible for any typographical errors, misinformation, or misprints, and they shall be held totally harmless from any damages arising from reliance upon this data. This data is provided exclusively for consumers’ personal, non-commercial use. Copyright 2026 Doorify MLS of North Carolina. All rights reserved.
New listings near 770 Melstone Drive
- Coming Soon
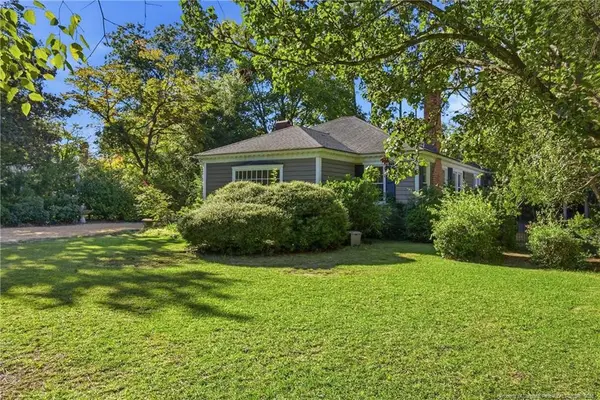 $515,000Coming Soon4 beds 3 baths2,703 sq. ft.
1515 Morganton Road, Fayetteville, NC 28305
MLS# LP769406Listed by: CHARLIE YU REALTY - Coming Soon
 $210,000Coming Soon3 beds 2 baths1,125 sq. ft.
7714 Turnbull Road, Fayetteville, NC 28312
MLS# LP769832Listed by: EVERYTHING PINES PARTNERS (SANFORD) - Coming Soon
 $217,000Coming Soon3 beds 3 baths1,638 sq. ft.
6625 Vaughn Road, Fayetteville, NC 28304
MLS# LP769387Listed by: TOWNSEND REAL ESTATE - Coming Soon
 $229,000Coming Soon3 beds 2 baths1,250 sq. ft.
5748 Pepperbush Drive, Fayetteville, NC 28304
MLS# LP764779Listed by: SPOAT JACKSON & BROWNE LLC - Coming Soon
 $875,000Coming Soon5 beds 4 baths4,511 sq. ft.
3400 Canmorre Court, Fayetteville, NC 28306
MLS# LP740999Listed by: KELLER WILLIAMS REALTY (FAYETTEVILLE) - Coming Soon
 $187,500Coming Soon3 beds 2 baths1,050 sq. ft.
5721 Randleman Street, Fayetteville, NC 28304
MLS# LP725917Listed by: COLDWELL BANKER ADVANTAGE - FAYETTEVILLE - Coming Soon
 $375,000Coming Soon3 beds 3 baths2,320 sq. ft.
1321 Four Wood Drive, Fayetteville, NC 28312
MLS# LP725412Listed by: RE/MAX CHOICE - New
 $835,000Active4 beds 5 baths4,282 sq. ft.
318 Springbrook Place, Fayetteville, NC 28305
MLS# 770248Listed by: TOWNSEND REAL ESTATE - New
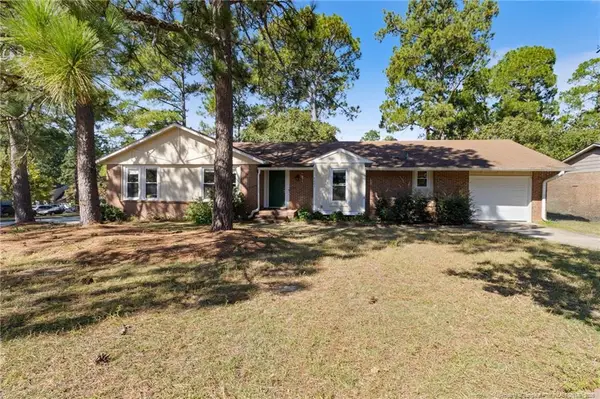 $249,999Active3 beds 2 baths1,562 sq. ft.
5601 Blythewood Lane, Fayetteville, NC 28311
MLS# LP770352Listed by: EXP REALTY LLC - New
 $745,000Active4 beds 4 baths4,680 sq. ft.
678 Rehder Drive, Fayetteville, NC 28306
MLS# 10196494Listed by: THE INSIGHT GROUP


Protect your home and budget from life's surprises with an Assurant Home Warranty, backed by a partner that supports you through every step of homeownership. Explore Plans.
© 2023 - 2026 ERA Franchise Systems LLC. All rights reserved. ERA Franchise Systems LLC fully supports the principles of the Fair Housing Act and the Equal Opportunity Act. ERA, ERA Real Estate powered, and their respective logos are registered service marks of ERA Franchise Systems LLC. Each office is independently owned and operated.