
1310 Ophelia Way, Gibsonville, NC 27249
Local realty services provided by:ERA Strother Real Estate
1310 Ophelia Way,Gibsonville, NC 27249
$384,990
- 3 Beds
- 3 Baths
- 2,361 sq. ft.
- Single family
- Active
Listed by: kaitlyn mae o'ferrell
Office: drb group north carolina llc.
MLS#:10171061
Source:RD
Price summary
- Price:$384,990
- Price per sq. ft.:$163.06
- Monthly HOA dues:$70
About this home
Bellerose Community - The model home is now open at 1318 Ophelia Way Discover the Lassiter floor plan, thoughtfully designed for comfortable, modern living with an open-concept layout. The home features a dramatic two-story foyer, creating a bright and welcoming entrance that enhances the sense of space throughout. The spacious kitchen includes a generous island that seamlessly overlooks the inviting family room and café, making it ideal for both everyday living and entertaining. The private primary suite serves as a peaceful retreat, complete with a luxurious bathroom offering dual vanities, a step-in shower, a private water closet, and a large walk-in closet. The Lassiter offers impressive flexibility, with the ability to include up to 6 bedrooms and 5 bathrooms, and expand to as much as 2,736 square feet depending on selected choices. Homebuyers can further personalize their home with a variety of structural and design choices, including additional bedrooms on the first and second floors, a rear covered porch, interior or exterior fireplaces, and more. Please note: the current price reflects the base price only....
Contact an agent
Home facts
- Year built:2026
- Subdivision & Development:Bellerose
- Listing ID #:10171061
- Added:123 day(s) ago
- Updated:October 03, 2026 at 04:40 PM
Rooms and interior
- Bedrooms:3
- Total bathrooms:3
- Full bathrooms:2
- Rooms Total:5
- Flooring:Carpet, Luxury Vinyl
- Bathrooms Description:Bathtub/Shower Combination, Double Vanity
- Kitchen Description:Dishwasher, Disposal, Electric Range, Electric Water Heater, Microwave
- Living area:2,361 sq. ft.
Heating and cooling
- Cooling:Central Air
- Heating:Natural Gas
- Central air:Yes
Structure and exterior
- Roof:Architectural Shingle
- Year built:2026
- Building area:2,361 sq. ft.
- Lot area:0.26 Acres
- Architectural Style:Transitional
- Construction Materials:HardiPlank Type
- Foundation Description:Slab
- Levels:Two
Schools
- High school:Guilford - Eastern Guilford High School
- Middle school:Guilford - Eastern Guilford Middle School
- Elementary school:Guilford - Gibsonville Elementary School
Utilities
- Water:Public
- Sewer:Public Sewer
Finances and disclosures
- Price:$384,990
- Price per sq. ft.:$163.06
Features and amenities
- Laundry features:Laundry Room
Parking
- Garage:Yes
- Garage spaces:2
 Listings marked with a Doorify MLS icon are provided courtesy of the Doorify MLS, of North Carolina, Internet Data Exchange Database. Brokers make an effort to deliver accurate information, but buyers should independently verify any information on which they will rely in a transaction. The listing broker shall not be responsible for any typographical errors, misinformation, or misprints, and they shall be held totally harmless from any damages arising from reliance upon this data. This data is provided exclusively for consumers’ personal, non-commercial use. Copyright 2026 Doorify MLS of North Carolina. All rights reserved.
New listings near 1310 Ophelia Way
- New
 $357,000Active3 beds 3 baths2,165 sq. ft.
648 Fionn Street, Gibsonville, NC 27249
MLS# 10196411Listed by: LPT REALTY, LLC - New
 $450,000Active2 beds 2 baths2,008 sq. ft.
110 Tall Timber Drive, Gibsonville, NC 27249
MLS# 10196024Listed by: KELLER WILLIAMS CENTRAL - Open Sat, 9 to 11amNew
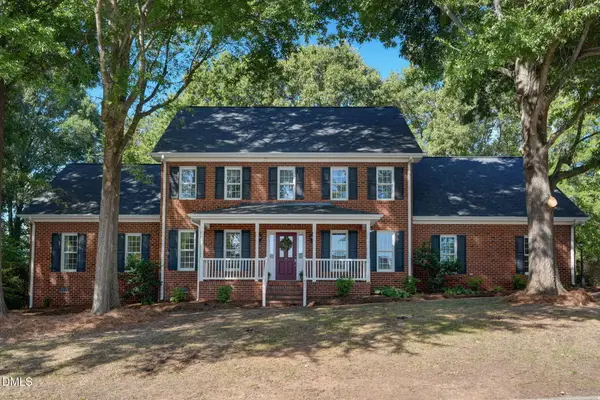 $585,000Active5 beds 4 baths3,383 sq. ft.
511 Westfield Lane, Gibsonville, NC 27249
MLS# 10195772Listed by: HOWARD HANNA ALLEN TATE BURLINGTON 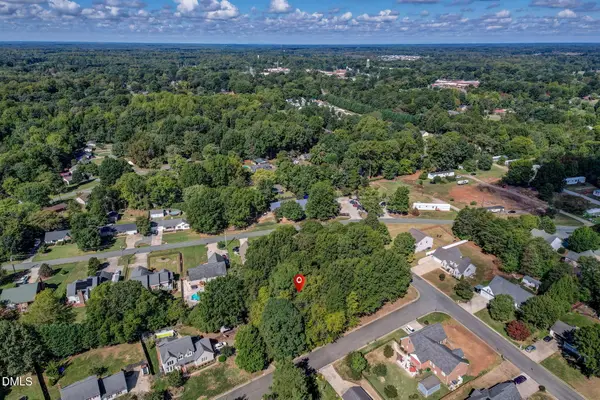 $65,000Pending0.35 Acres
509 Westfield Lane, Gibsonville, NC 27249
MLS# 10195773Listed by: HOWARD HANNA ALLEN TATE BURLINGTON- New
 $335,990Active4 beds 2 baths1,764 sq. ft.
603 Fionn Street, Gibsonville, NC 27249
MLS# 1237382Listed by: DR HORTON - New
 $370,940Active5 beds 3 baths2,511 sq. ft.
605 Fionn Street, Gibsonville, NC 27249
MLS# 1237390Listed by: DR HORTON - Open Sun, 3 to 5pmNew
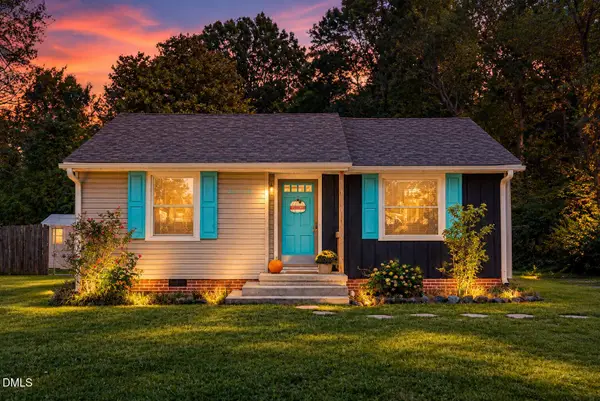 $239,000Active3 beds 1 baths1,032 sq. ft.
306 Owen Street, Gibsonville, NC 27249
MLS# 10195544Listed by: COTTON & COAL LEGACY, INC. - New
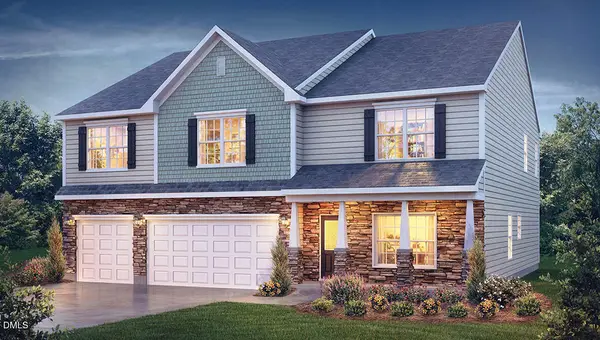 $457,400Active5 beds 5 baths3,432 sq. ft.
396 Brus Street, Gibsonville, NC 27249
MLS# 10195249Listed by: D. R. HORTON, INC. - New
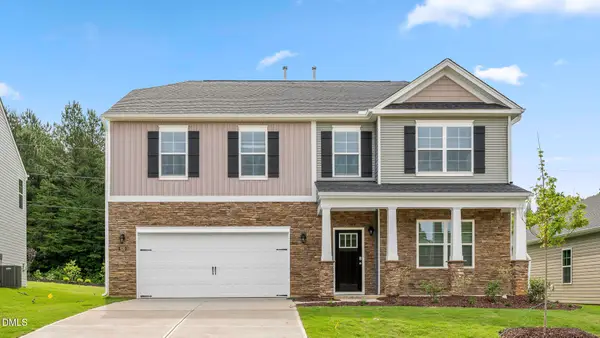 $434,205Active4 beds 4 baths3,108 sq. ft.
392 Brus Street, Gibsonville, NC 27249
MLS# 10195247Listed by: D. R. HORTON, INC. - New
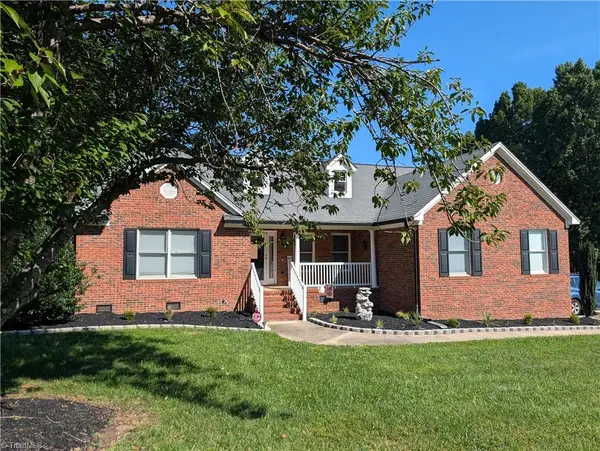 $497,500Active6 beds 3 baths2,895 sq. ft.
500 Brown Bark Lane, Gibsonville, NC 27249
MLS# 1235432Listed by: ADVANTAGE REALTY GROUP, INC.


Protect your home and budget from life's surprises with an Assurant Home Warranty, backed by a partner that supports you through every step of homeownership. Explore Plans.
© 2023 - 2026 ERA Franchise Systems LLC. All rights reserved. ERA Franchise Systems LLC fully supports the principles of the Fair Housing Act and the Equal Opportunity Act. ERA, ERA Real Estate powered, and their respective logos are registered service marks of ERA Franchise Systems LLC. Each office is independently owned and operated.