
217 St Michael Drive, Gibsonville, NC 27249
Local realty services provided by:ERA Strother Real Estate
217 St Michael Drive,Gibsonville, NC 27249
$338,900
- 3 Beds
- 2 Baths
- 1,669 sq. ft.
- Single family
- Active
Listed by: holly rose
Office: rose realty group
MLS#:10196485
Source:RD
Price summary
- Price:$338,900
- Price per sq. ft.:$203.06
- Monthly HOA dues:$172
About this home
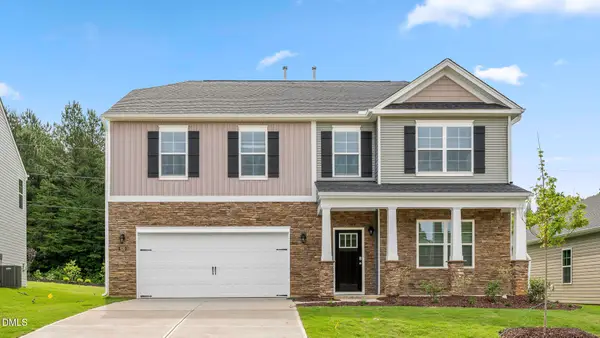
A must see! This gorgeous Savannah Glen townhome offers so many extras/upgrades including plantation shutters, customized/upgraded shower, welcoming living room area offers gas log fireplace with blower, dimmers on many interior lights. Primary bedroom features vaulted ceiling and spacious walk-in closet with "Closetcraft system". Stainless steel appliances as well as a gas range. Granite tops and center island in the kitchen area. Rear covered patio and privacy fenced in yard area. Attic pull down in the garage offers ample storage space. Garage cabinetry, refrigerator, washer and dryer remain.
Contact an agent
Home facts
- Year built:2022
- Subdivision & Development:Savannah Glen
- Listing ID #:10196485
- Added:1 day(s) ago
- Updated:October 04, 2026 at 12:03 AM
Rooms and interior
- Bedrooms:3
- Total bathrooms:2
- Full bathrooms:2
- Rooms Total:6
- Flooring:Luxury Vinyl
- Dining Description:Kitchen/Dining Room Combination
- Bathrooms Description:Bathtub/Shower Combination, Double Vanity, Walk-In Shower
- Kitchen Description:Dishwasher, Free-Standing Gas Range, Microwave, Refrigerator, Stainless Steel Appliance(s), Washer, Washer/Dryer
- Living area:1,669 sq. ft.
Heating and cooling
- Cooling:Ceiling Fan(s), Central Air
- Heating:Fireplace(s), Forced Air, Natural Gas
- Central air:Yes
Structure and exterior
- Roof:Shingle
- Year built:2022
- Building area:1,669 sq. ft.
- Lot area:0.07 Acres
- Lot Features:Front Yard, Landscaped
- Architectural Style:Transitional
- Construction Materials:Brick Veneer, Vinyl Siding
- Exterior Features:Covered, Fenced Yard, Patio
- Foundation Description:Slab
- Levels:One
Schools
- High school:Alamance Burlington - Western Alamance High
- Middle school:Alamance Burlington - Western Alamance Middle
- Elementary school:Alamance Burlington - Elon Elementary
Utilities
- Water:Public
- Sewer:Public Sewer
Finances and disclosures
- Price:$338,900
- Price per sq. ft.:$203.06
- Tax amount:$3,773
Features and amenities
- Laundry features:Electric Dryer Hookup, Laundry Room, Washer Hookup
Parking
- Total parking spaces:4
- Parking description:Driveway, Garage Door Opener, On Street, Paved
- Garage:Yes
- Garage spaces:2
 Listings marked with a Doorify MLS icon are provided courtesy of the Doorify MLS, of North Carolina, Internet Data Exchange Database. Brokers make an effort to deliver accurate information, but buyers should independently verify any information on which they will rely in a transaction. The listing broker shall not be responsible for any typographical errors, misinformation, or misprints, and they shall be held totally harmless from any damages arising from reliance upon this data. This data is provided exclusively for consumers’ personal, non-commercial use. Copyright 2026 Doorify MLS of North Carolina. All rights reserved.
New listings near 217 St Michael Drive
- New
 $357,000Active3 beds 3 baths2,165 sq. ft.
648 Fionn Street, Gibsonville, NC 27249
MLS# 10196411Listed by: LPT REALTY, LLC - New
 $450,000Active2 beds 2 baths2,008 sq. ft.
110 Tall Timber Drive, Gibsonville, NC 27249
MLS# 10196024Listed by: KELLER WILLIAMS CENTRAL - New
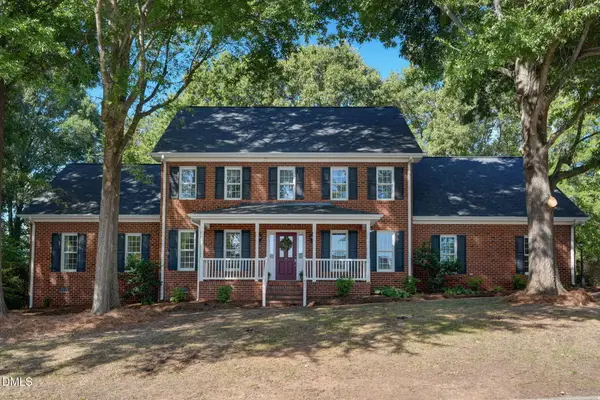 $585,000Active5 beds 4 baths3,383 sq. ft.
511 Westfield Lane, Gibsonville, NC 27249
MLS# 10195772Listed by: HOWARD HANNA ALLEN TATE BURLINGTON 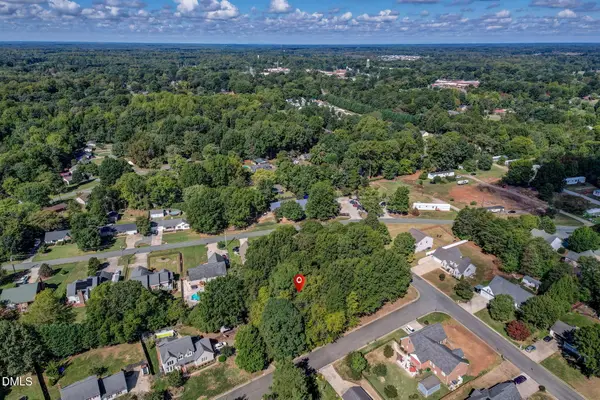 $65,000Pending0.35 Acres
509 Westfield Lane, Gibsonville, NC 27249
MLS# 10195773Listed by: HOWARD HANNA ALLEN TATE BURLINGTON- New
 $335,990Active4 beds 2 baths1,764 sq. ft.
603 Fionn Street, Gibsonville, NC 27249
MLS# 1237382Listed by: DR HORTON - New
 $370,940Active5 beds 3 baths2,511 sq. ft.
605 Fionn Street, Gibsonville, NC 27249
MLS# 1237390Listed by: DR HORTON - Open Sun, 3 to 5pmNew
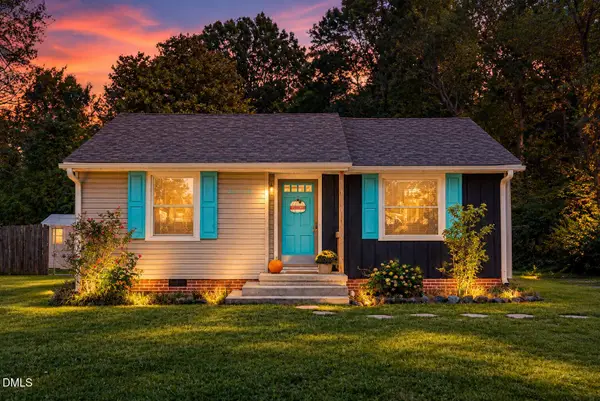 $239,000Active3 beds 1 baths1,032 sq. ft.
306 Owen Street, Gibsonville, NC 27249
MLS# 10195544Listed by: COTTON & COAL LEGACY, INC. - New
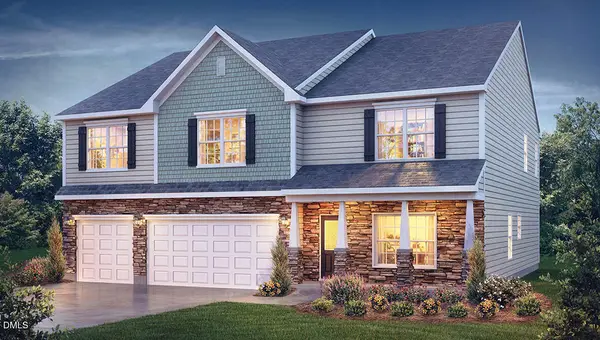 $457,400Active5 beds 5 baths3,432 sq. ft.
396 Brus Street, Gibsonville, NC 27249
MLS# 10195249Listed by: D. R. HORTON, INC. - New
 $434,205Active4 beds 4 baths3,108 sq. ft.
392 Brus Street, Gibsonville, NC 27249
MLS# 10195247Listed by: D. R. HORTON, INC.


Protect your home and budget from life's surprises with an Assurant Home Warranty, backed by a partner that supports you through every step of homeownership. Explore Plans.
© 2023 - 2026 ERA Franchise Systems LLC. All rights reserved. ERA Franchise Systems LLC fully supports the principles of the Fair Housing Act and the Equal Opportunity Act. ERA, ERA Real Estate powered, and their respective logos are registered service marks of ERA Franchise Systems LLC. Each office is independently owned and operated.