
1013 S Taylor Street, Goldsboro, NC 27530
Local realty services provided by:ERA Wilder Realty
1013 S Taylor Street,Goldsboro, NC 27530
$320,000
- 4 Beds
- 3 Baths
- 2,560 sq. ft.
- Single family
- Active
Listed by: rose cannon
Office: statewide realty
MLS#:100608273
Source:NC_CCAR
Price summary
- Price:$320,000
- Price per sq. ft.:$125
About this home
Wonderful brick home in nice family neighborhood. Lots of new updates, roof, new windows and glass door, wood flooring, painting inside and out, leather look granite counter tops, two working fireplaces. All large formals, 4 bedrooms, 3 baths, wood family room with large fireplace and bookcase, large kitchen with lots of cabinets, dining area with built in china hutch and bay window, utility room for washer dryer and freezer area and large storage closet. Game room/or in-law quarters with walk in closet and private entrance. New concrete driveway with fenced back yard. Nice back patio with shaded yard to enjoy.
Contact an agent
Home facts
- Year built:1966
- Subdivision & Development:Not In Subdivision
- Listing ID #:100608273
- Added:1 day(s) ago
- Updated:October 06, 2026 at 10:37 AM
Rooms and interior
- Bedrooms:4
- Total bathrooms:3
- Full bathrooms:3
- Rooms Total:8
- Dining Description:Eat-in Kitchen
- Kitchen Description:Eat-in Kitchen
- Bedroom Description:Master Downstairs, Walk-In Closet(s)
- Living area:2,560 sq. ft.
Heating and cooling
- Cooling:Central Air
- Heating:Fireplace(s), Gas Pack, Heating, Propane
- Central air:Yes
Structure and exterior
- Roof:Architectural Shingle
- Year built:1966
- Building area:2,560 sq. ft.
- Lot area:0.35 Acres
- Construction Materials:Brick Veneer, Vinyl Siding, Wood Frame
- Exterior Features:Patio
- Foundation Description:Crawl Space
- Levels:1 Story
Schools
- High school:Goldsboro High School
- Middle school:Dillard Middle
- Elementary school:Carver Heights
Utilities
- Water:Water Connected
- Sewer:Sewer Connected
Finances and disclosures
- Price:$320,000
- Price per sq. ft.:$125
Features and amenities
- Amenities:Bookcases, Ceiling Fan(s), Walk-In Closet(s)
Parking
- Parking description:Concrete

New listings near 1013 S Taylor Street
- New
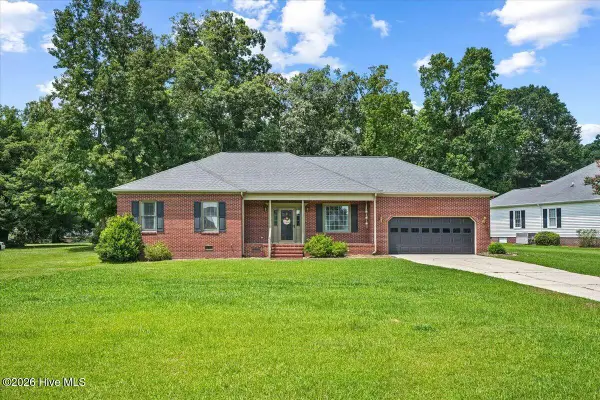 $265,000Active3 beds 3 baths1,399 sq. ft.
405 N Pointe Drive, Goldsboro, NC 27530
MLS# 100608324Listed by: FAB REAL ESTATE SERVICES - New
 $179,900Active4 beds 2 baths1,709 sq. ft.
306 S Jefferson Avenue S, Goldsboro, NC 27530
MLS# 100608348Listed by: EAST COAST PROPERTIES - New
 $302,000Active3 beds 3 baths1,815 sq. ft.
104 Saxony Drive, Goldsboro, NC 27530
MLS# 10196696Listed by: REMAX COMPLETE - New
 $699,900Active5 beds 5 baths3,885 sq. ft.
227 Stevens Church Road, Goldsboro, NC 27530
MLS# 100608166Listed by: WILKINS & LANCASTER REALTY, LLC - New
 $282,900Active3 beds 2 baths1,581 sq. ft.
308 Grand Oaks Drive, Goldsboro, NC 27530
MLS# 100607829Listed by: BERKSHIRE HATHAWAY HOME SERVICES MCMILLEN & ASSOCIATES REALTY  $299,999Pending3 beds 2 baths1,942 sq. ft.
117 Clay Brook Drive, Goldsboro, NC 27530
MLS# 10196185Listed by: EXP REALTY, LLC - C- New
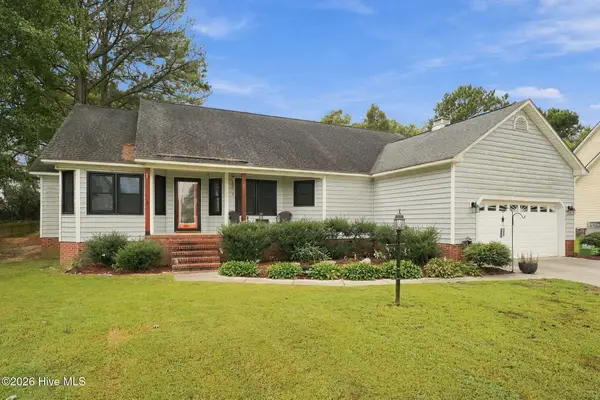 $298,800Active3 beds 2 baths1,878 sq. ft.
203 W Raintree Lane, Goldsboro, NC 27534
MLS# 100607705Listed by: KELLER WILLIAMS REALTY POINTS EAST - New
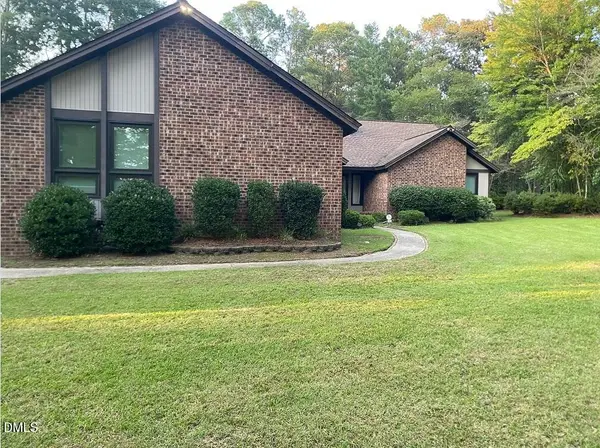 $435,000Active3 beds 2 baths2,882 sq. ft.
432 Dogwood Trail, Goldsboro, NC 27534
MLS# 10196124Listed by: TRIANGLE MIDTOWN REALTY - New
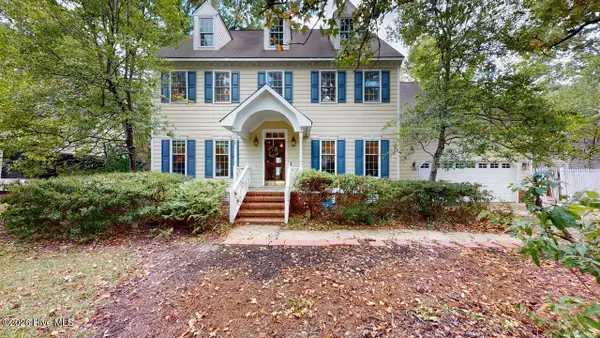 $356,000Active4 beds 3 baths2,844 sq. ft.
154 S Marion Drive, Goldsboro, NC 27534
MLS# 100607619Listed by: BERKSHIRE HATHAWAY HOME SERVICES MCMILLEN & ASSOCIATES REALTY


Protect your home and budget from life's surprises with an Assurant Home Warranty, backed by a partner that supports you through every step of homeownership. Explore Plans.
© 2023 - 2026 ERA Franchise Systems LLC. All rights reserved. ERA Franchise Systems LLC fully supports the principles of the Fair Housing Act and the Equal Opportunity Act. ERA, ERA Real Estate powered, and their respective logos are registered service marks of ERA Franchise Systems LLC. Each office is independently owned and operated.