
1618 Us Highway 70, Goldsboro, NC 27530
Local realty services provided by:ERA Parrish Realty Legacy Group
1618 Us Highway 70,Goldsboro, NC 27530
$234,000
- 3 Beds
- 2 Baths
- 1,630 sq. ft.
- Single family
- Active
Listed by: marsha house, crystal johnson
Office: exp realty, llc. - c
MLS#:10194069
Source:RD
Price summary
- Price:$234,000
- Price per sq. ft.:$143.56
About this home
Welcome to this classic brick ranch home offering plenty of space, a functional layout, and an opportunity to make it your own! Situated on .38 acres, this 3-bedroom, 2-bath home offers an attached two-car garage, and an additional two-car carport providing plenty of parking and storage. Inside, you'll find comfortable living spaces ready for your personal touch. Outside, a spacious concrete patio surrounded by a brick privacy wall creates a great spot for relaxing or entertaining, while the remainder of the backyard is enclosed with chain-link fencing—perfect for pets, play, gardening, or simply enjoying the outdoors. A newer roof adds peace of mind, and the established neighborhood setting offers mature surroundings. With its solid brick construction, generous parking, fenced backyard, and plenty of potential, this home is ready for its next owner to make it their own. Minutes from Seymour Johnson, shops, restaurants and parks.
Contact an agent
Home facts
- Year built:1960
- Subdivision & Development:Westwood
- Listing ID #:10194069
- Added:59 day(s) ago
- Updated:November 20, 2026 at 03:11 PM
Rooms and interior
- Bedrooms:3
- Total bathrooms:2
- Full bathrooms:2
- Rooms Total:1
- Flooring:Carpet, Hardwood, Tile
- Kitchen Description:Dishwasher, Oven, Refrigerator
- Living area:1,630 sq. ft.
Heating and cooling
- Cooling:Ceiling Fan(s), Central Air
- Heating:Central, Electric
- Central air:Yes
Structure and exterior
- Roof:Shingle
- Year built:1960
- Building area:1,630 sq. ft.
- Lot area:0.38 Acres
- Lot Features:Corner
- Architectural Style:Ranch
- Construction Materials:Brick Veneer, Vinyl Siding
- Exterior Features:Fenced Yard, Patio, Rain Gutters, Storage
- Levels:One
Schools
- High school:Wayne - Rosewood High School
- Middle school:Wayne - Rosewood Middle School
- Elementary school:Wayne - Rosewood Elementary School
Utilities
- Water:Public
- Sewer:Septic Tank
Finances and disclosures
- Price:$234,000
- Price per sq. ft.:$143.56
- Tax amount:$1,283
Features and amenities
- Laundry features:Inside, Main Level
Parking
- Parking description:Attached, Carport, Concrete, Garage
- Garage:Yes
- Garage spaces:2
- Carport spaces:2
 Listings marked with a Doorify MLS icon are provided courtesy of the Doorify MLS, of North Carolina, Internet Data Exchange Database. Brokers make an effort to deliver accurate information, but buyers should independently verify any information on which they will rely in a transaction. The listing broker shall not be responsible for any typographical errors, misinformation, or misprints, and they shall be held totally harmless from any damages arising from reliance upon this data. This data is provided exclusively for consumers’ personal, non-commercial use. Copyright 2026 Doorify MLS of North Carolina. All rights reserved.
New listings near 1618 Us Highway 70
- New
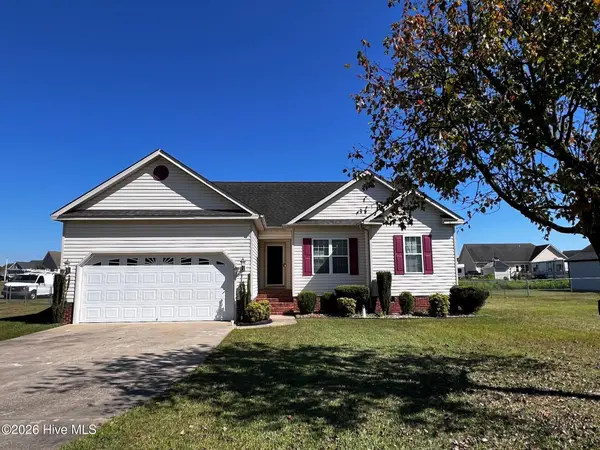 $208,000Active3 beds 2 baths1,372 sq. ft.
1315 Us Hwy 13 S, Goldsboro, NC 27530
MLS# 100617510Listed by: USA HOME AGENT - New
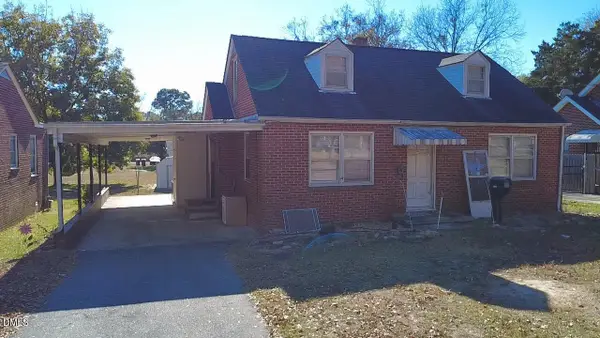 $135,000Active2 beds 1 baths1,140 sq. ft.
1810 Palm Street, Goldsboro, NC 27530
MLS# 10204106Listed by: 1800 REAL ESTATE INC. - New
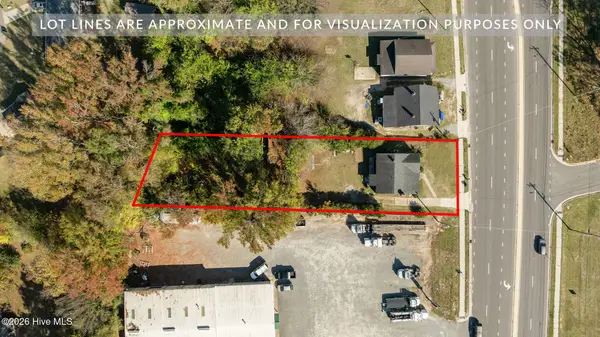 $100,000Active2 beds 1 baths1,208 sq. ft.
1707 N William Street, Goldsboro, NC 27530
MLS# 100617275Listed by: REMAX COMPLETE - New
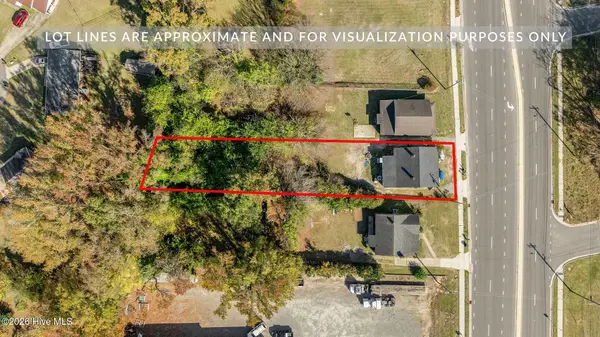 $100,000Active2 beds 1 baths960 sq. ft.
1711 N William Street, Goldsboro, NC 27530
MLS# 100617287Listed by: REMAX COMPLETE - New
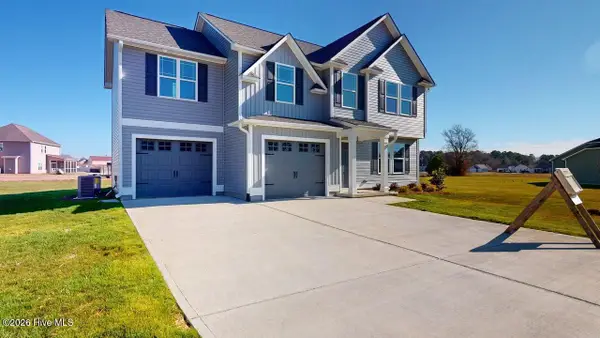 $309,900Active4 beds 3 baths1,877 sq. ft.
110 Chip Place, Goldsboro, NC 27530
MLS# 100617328Listed by: BERKSHIRE HATHAWAY HOME SERVICES MCMILLEN & ASSOCIATES REALTY - New
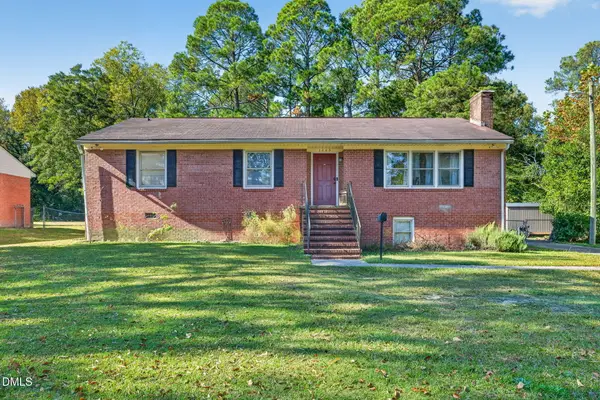 $150,000Active3 beds 3 baths2,000 sq. ft.
1005 S Andrews Avenue, Goldsboro, NC 27530
MLS# 10204035Listed by: EXP REALTY, LLC - C - New
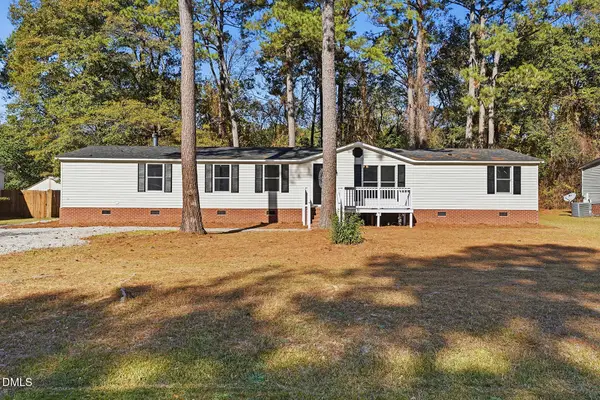 $220,000Active3 beds 2 baths2,103 sq. ft.
103 Larchmont Circle, Goldsboro, NC 27530
MLS# 10204008Listed by: BRASWELL REALTY - New
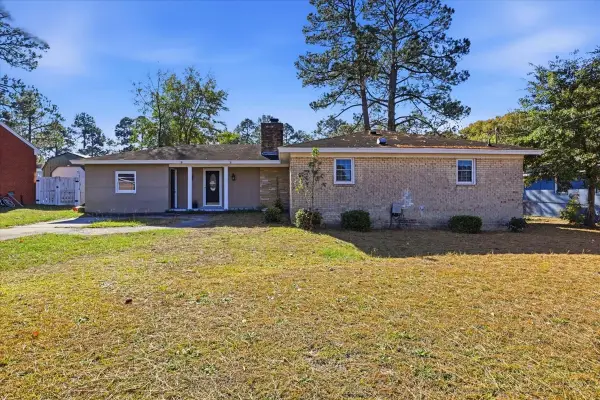 $200,000Active3 beds 2 baths1,440 sq. ft.
504 Weaver Drive, Goldsboro, NC 27530
MLS# 10202318Listed by: REAL BROKER, LLC - New
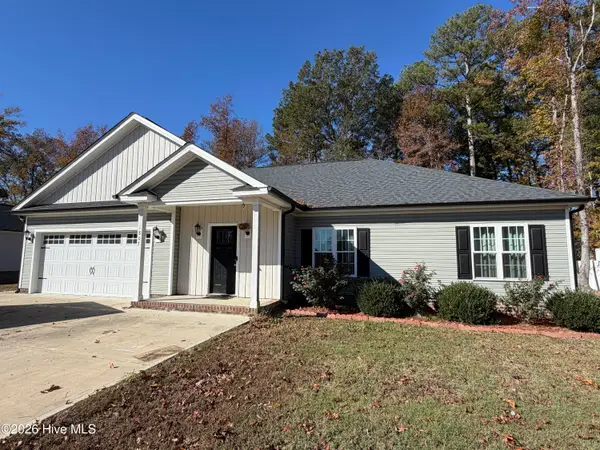 $284,900Active3 beds 2 baths1,590 sq. ft.
1807 N Carolina Street, Goldsboro, NC 27530
MLS# 100617238Listed by: STATEWIDE REALTY - New
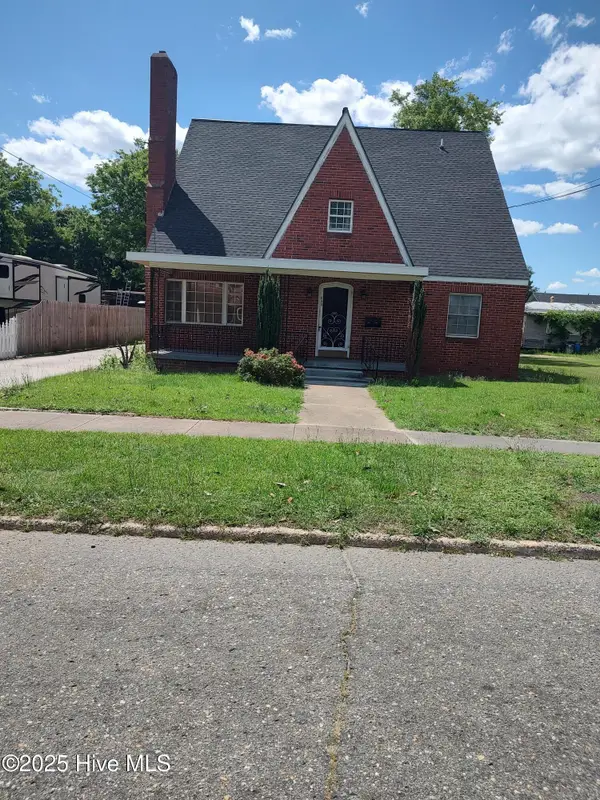 $230,000Active5 beds 3 baths2,538 sq. ft.
403 S William Street, Goldsboro, NC 27530
MLS# 100617155Listed by: COLDWELL BANKER HOWARD PERRY & WALSTON


Protect your home and budget from life's surprises with an Assurant Home Warranty, backed by a partner that supports you through every step of homeownership. Explore Plans.
© 2023 - 2026 ERA Franchise Systems LLC. All rights reserved. ERA Franchise Systems LLC fully supports the principles of the Fair Housing Act and the Equal Opportunity Act. ERA, ERA Real Estate powered, and their respective logos are registered service marks of ERA Franchise Systems LLC. Each office is independently owned and operated.