
432 Dogwood Trail, Goldsboro, NC 27534
Local realty services provided by:ERA Live Moore
Listed by: deborah lee
Office: triangle midtown realty
MLS#:10196124
Source:RD
Price summary
- Price:$435,000
- Price per sq. ft.:$150.94
About this home
Great opportunity for a fabulous ranch near Lake Wackena in the highly desirable Walnut Creek neighborhood. This spacious home is great for entertaining and enjoying the lush, natural surroundings. Split bedroom floor plan features a large master suite with custom storage. The bright, updated kitchen opens to a large family room with a wet bar and built-in storage to keep things neat and tidy. Other features include a relaxing 4-season sunroom, an oversized 2-car garage with extra storage, and a large yard with mature landscaping and plenty of parking. Loads of community amenities available and NO HOA! Refrigerator, washer and dryer convey.
Contact an agent
Home facts
- Year built:1981
- Subdivision & Development:Walnut Creek
- Listing ID #:10196124
- Added:1 day(s) ago
- Updated:October 02, 2026 at 07:14 PM
Rooms and interior
- Bedrooms:3
- Total bathrooms:2
- Full bathrooms:2
- Rooms Total:1
- Flooring:Carpet, Tile, Wood
- Dining Description:Eat-in Kitchen
- Bathrooms Description:Bathtub/Shower Combination, Soaking Tub, Walk-In Shower, Water Closet, Whirlpool Tub
- Kitchen Description:Convection Oven, Electric Cooktop, Electric Water Heater, Microwave, Refrigerator, Stainless Steel Appliance(s), Wall Oven, Washer/Dryer
- Living area:2,882 sq. ft.
Heating and cooling
- Cooling:Ceiling Fan(s), Heat Pump
- Heating:Electric, Fireplace(s), Heat Pump, Propane, Wall Furnace
Structure and exterior
- Roof:Rubber, Shingle
- Year built:1981
- Building area:2,882 sq. ft.
- Lot area:0.79 Acres
- Lot Features:Back Yard, Corner, Front Yard, Gentle Sloping, Landscaped, Many Trees
- Architectural Style:Ranch
- Construction Materials:Brick, Wood Siding
- Exterior Features:Covered, Front Porch, Glass Enclosed, Lighting, Private Entrance, Private Yard, Rear Porch
- Levels:One
Schools
- High school:Wayne - Spring Creek High School
- Middle school:Wayne - Spring Creek Middle School
- Elementary school:Wayne - Spring Creek Elementary School
Utilities
- Water:Community Water
- Sewer:Community Sewer
Finances and disclosures
- Price:$435,000
- Price per sq. ft.:$150.94
- Tax amount:$4,142
Features and amenities
- Laundry features:Electric Dryer Hookup, Laundry Room, Washer Hookup
- Amenities:Blinds, Skylight(s)
Parking
- Total parking spaces:10
- Parking description:Driveway, Garage, Garage Door Opener, Garage Faces Side, Oversized, Parking Pad
- Garage:Yes
- Garage spaces:2
 Listings marked with a Doorify MLS icon are provided courtesy of the Doorify MLS, of North Carolina, Internet Data Exchange Database. Brokers make an effort to deliver accurate information, but buyers should independently verify any information on which they will rely in a transaction. The listing broker shall not be responsible for any typographical errors, misinformation, or misprints, and they shall be held totally harmless from any damages arising from reliance upon this data. This data is provided exclusively for consumers’ personal, non-commercial use. Copyright 2026 Doorify MLS of North Carolina. All rights reserved.
New listings near 432 Dogwood Trail
- New
 $299,999Active3 beds 2 baths1,942 sq. ft.
117 Clay Brook Drive, Goldsboro, NC 27530
MLS# 10196185Listed by: EXP REALTY, LLC - C - Open Sat, 10am to 12pmNew
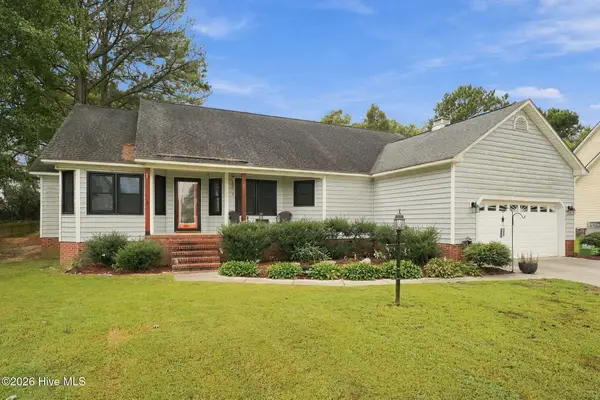 $298,800Active3 beds 2 baths1,878 sq. ft.
203 W Raintree Lane, Goldsboro, NC 27534
MLS# 100607705Listed by: KELLER WILLIAMS REALTY POINTS EAST - New
 $290,000Active4 beds 3 baths2,068 sq. ft.
306 Till Drive, Goldsboro, NC 27530
MLS# 10196009Listed by: HTR SOUTHERN PROPERTIES - New
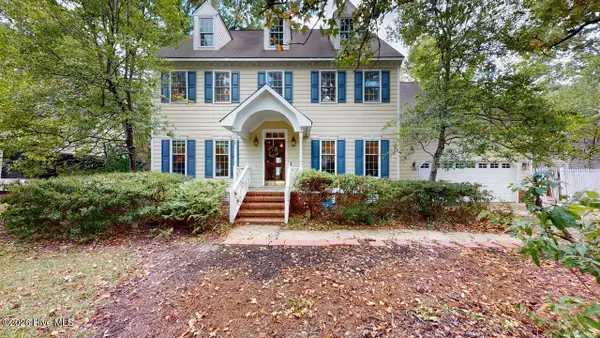 $356,000Active4 beds 3 baths2,844 sq. ft.
154 S Marion Drive, Goldsboro, NC 27534
MLS# 100607619Listed by: BERKSHIRE HATHAWAY HOME SERVICES MCMILLEN & ASSOCIATES REALTY - New
 $280,000Active3 beds 3 baths2,053 sq. ft.
305 Rosewood Gardens, Goldsboro, NC 27534
MLS# 100607544Listed by: EXP REALTY LLC - C - New
 $222,000Active3 beds 2 baths1,350 sq. ft.
221 Creek Ridge Drive, Goldsboro, NC 27530
MLS# 100607306Listed by: THE BROWN KEYS REAL ESTATE - New
 $119,999.99Active2 beds 2 baths1,172 sq. ft.
3100 Summit Road, Goldsboro, NC 27534
MLS# 100607133Listed by: SELL YOUR HOME SERVICES 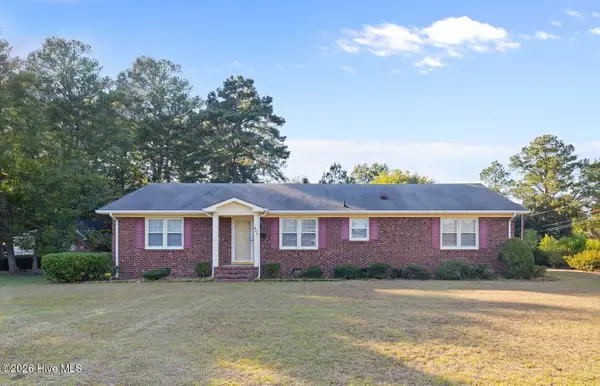 $199,900Pending4 beds 3 baths1,896 sq. ft.
401 S Madison Avenue, Goldsboro, NC 27530
MLS# 100607073Listed by: REMAX COMPLETE- New
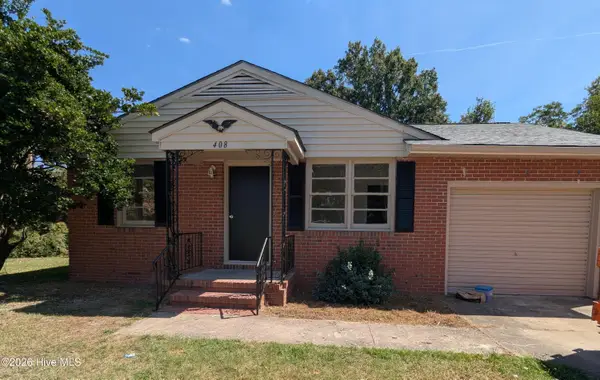 $210,000Active3 beds 2 baths1,563 sq. ft.
408 Banks Avenue, Goldsboro, NC 27534
MLS# 100607062Listed by: PORTER GROUP REAL ESTATE


Protect your home and budget from life's surprises with an Assurant Home Warranty, backed by a partner that supports you through every step of homeownership. Explore Plans.
© 2023 - 2026 ERA Franchise Systems LLC. All rights reserved. ERA Franchise Systems LLC fully supports the principles of the Fair Housing Act and the Equal Opportunity Act. ERA, ERA Real Estate powered, and their respective logos are registered service marks of ERA Franchise Systems LLC. Each office is independently owned and operated.