
433 Dollard Town Road, Goldsboro, NC 27534
Local realty services provided by:ERA Live Moore
433 Dollard Town Road,Goldsboro, NC 27534
$269,900
- 4 Beds
- 2 Baths
- 1,580 sq. ft.
- Single family
- Active
Listed by: nikki conrad
Office: exp realty of piedmont nc llc.
MLS#:10203626
Source:RD
Price summary
- Price:$269,900
- Price per sq. ft.:$170.82
About this home
Discover the appeal of a brand-new construction and country living in the beautiful home, on .76 acres. It features a breathtaking backyard view, an open floor plan, single story living with abundant cabinetry, spa inspired bathrooms and space to breathe and make it your own. Located near shopping, dining, and everyday amenities. This location provides access to the US 70 corridor, downtown Goldsboro, and Seymour Johnson Air Force Base. 3% lender credit available with acceptable offers and if qualified that can buy down your interest rate.
Contact an agent
Home facts
- Year built:2026
- Subdivision & Development:Not in a Subdivision
- Listing ID #:10203626
- Added:3 day(s) ago
- Updated:November 20, 2026 at 03:11 PM
Rooms and interior
- Bedrooms:4
- Total bathrooms:2
- Full bathrooms:2
- Rooms Total:1
- Flooring:Vinyl
- Bathrooms Description:Bathtub/Shower Combination, Double Vanity, Separate Shower
- Kitchen Description:Cooktop, Dishwasher, Electric Cooktop, Electric Oven, Electric Range, Electric Water Heater, Free-Standing Electric Oven, Free-Standing Electric Range, Free-Standing Range, Free-Standing Refrigerator, Ice Maker, Range, Range Hood, Refrigerator, Stainless Steel Appliance(s), Water Heater
- Living area:1,580 sq. ft.
Heating and cooling
- Cooling:Electric, Heat Pump
- Heating:Electric, Heat Pump
Structure and exterior
- Roof:Shingle
- Year built:2026
- Building area:1,580 sq. ft.
- Lot area:0.76 Acres
- Architectural Style:Ranch
- Construction Materials:Brick, Vertical Siding, Vinyl Siding
- Exterior Features:Deck, Front Porch, Private Entrance, Private Yard, Rear Porch
- Foundation Description:Raised
- Levels:One
Schools
- High school:Wayne - Spring Creek High School
- Middle school:Wayne - Spring Creek Middle School
- Elementary school:Wayne - Spring Creek Elementary School
Utilities
- Water:Public
- Sewer:Septic Tank
Finances and disclosures
- Price:$269,900
- Price per sq. ft.:$170.82
Features and amenities
- Laundry features:Main Level
Parking
- Parking description:Driveway, Gravel
 Listings marked with a Doorify MLS icon are provided courtesy of the Doorify MLS, of North Carolina, Internet Data Exchange Database. Brokers make an effort to deliver accurate information, but buyers should independently verify any information on which they will rely in a transaction. The listing broker shall not be responsible for any typographical errors, misinformation, or misprints, and they shall be held totally harmless from any damages arising from reliance upon this data. This data is provided exclusively for consumers’ personal, non-commercial use. Copyright 2026 Doorify MLS of North Carolina. All rights reserved.
New listings near 433 Dollard Town Road
- New
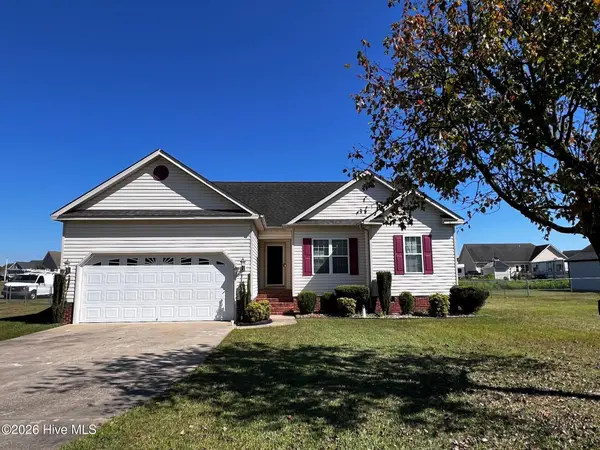 $208,000Active3 beds 2 baths1,372 sq. ft.
1315 Us Hwy 13 S, Goldsboro, NC 27530
MLS# 100617510Listed by: USA HOME AGENT - New
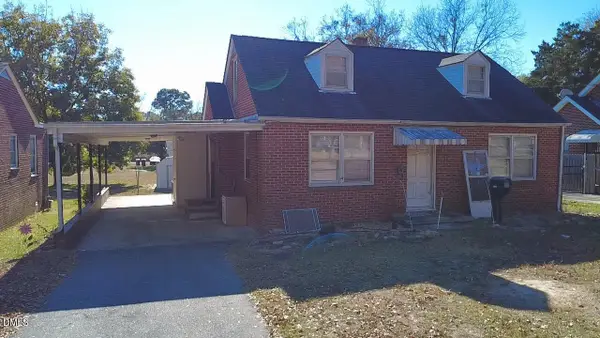 $135,000Active2 beds 1 baths1,140 sq. ft.
1810 Palm Street, Goldsboro, NC 27530
MLS# 10204106Listed by: 1800 REAL ESTATE INC. - New
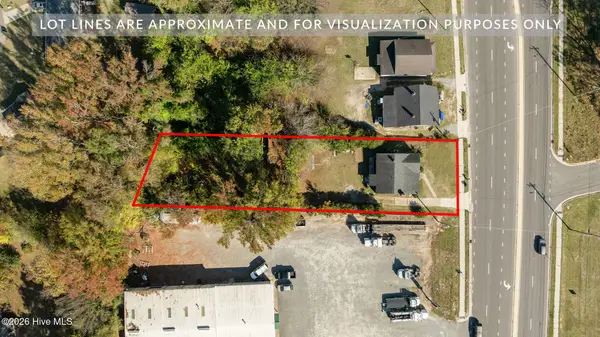 $100,000Active2 beds 1 baths1,208 sq. ft.
1707 N William Street, Goldsboro, NC 27530
MLS# 100617275Listed by: REMAX COMPLETE - New
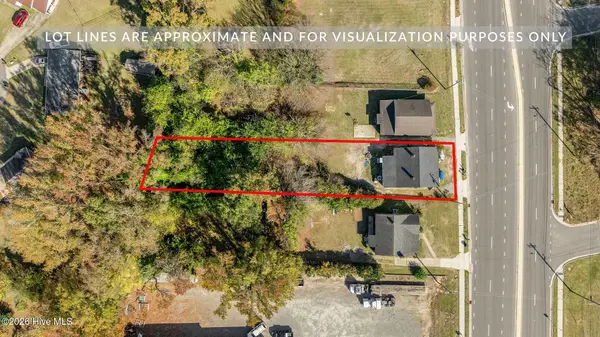 $100,000Active2 beds 1 baths960 sq. ft.
1711 N William Street, Goldsboro, NC 27530
MLS# 100617287Listed by: REMAX COMPLETE - New
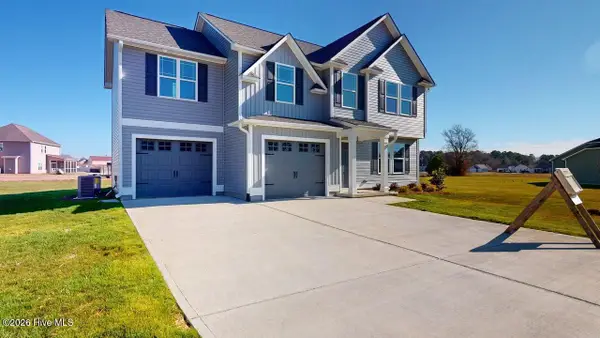 $309,900Active4 beds 3 baths1,877 sq. ft.
110 Chip Place, Goldsboro, NC 27530
MLS# 100617328Listed by: BERKSHIRE HATHAWAY HOME SERVICES MCMILLEN & ASSOCIATES REALTY - New
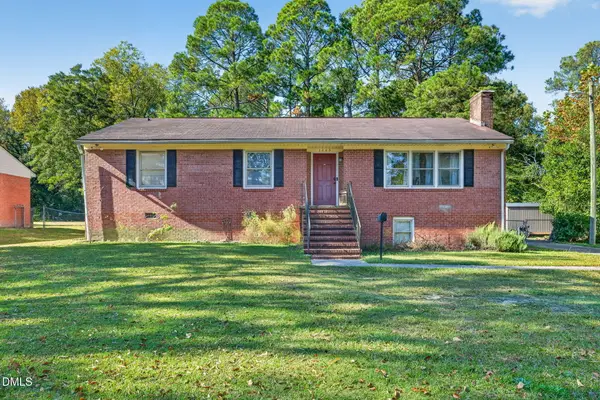 $150,000Active3 beds 3 baths2,000 sq. ft.
1005 S Andrews Avenue, Goldsboro, NC 27530
MLS# 10204035Listed by: EXP REALTY, LLC - C - New
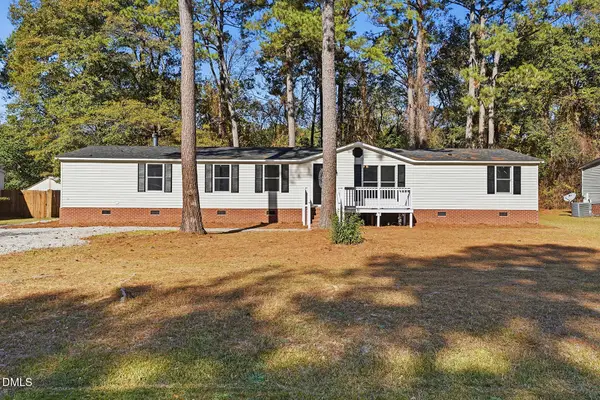 $220,000Active3 beds 2 baths2,103 sq. ft.
103 Larchmont Circle, Goldsboro, NC 27530
MLS# 10204008Listed by: BRASWELL REALTY - New
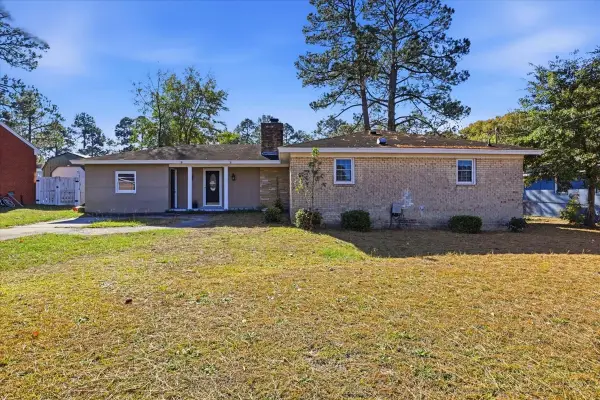 $200,000Active3 beds 2 baths1,440 sq. ft.
504 Weaver Drive, Goldsboro, NC 27530
MLS# 10202318Listed by: REAL BROKER, LLC - New
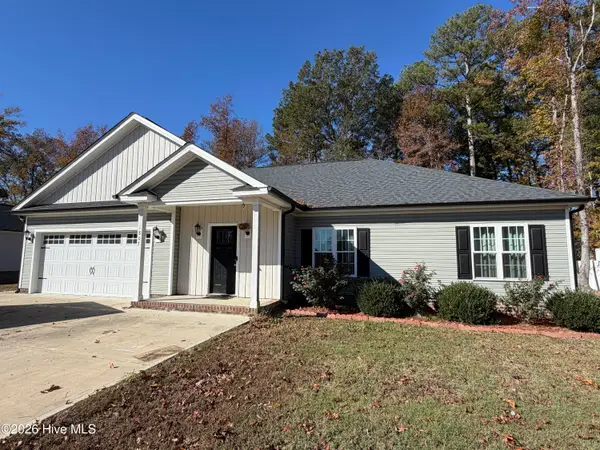 $284,900Active3 beds 2 baths1,590 sq. ft.
1807 N Carolina Street, Goldsboro, NC 27530
MLS# 100617238Listed by: STATEWIDE REALTY - New
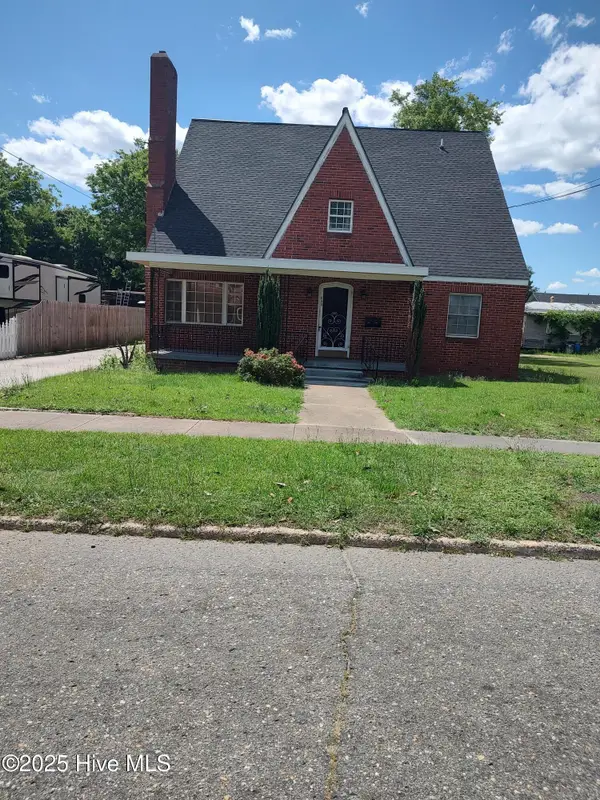 $230,000Active5 beds 3 baths2,538 sq. ft.
403 S William Street, Goldsboro, NC 27530
MLS# 100617155Listed by: COLDWELL BANKER HOWARD PERRY & WALSTON


Protect your home and budget from life's surprises with an Assurant Home Warranty, backed by a partner that supports you through every step of homeownership. Explore Plans.
© 2023 - 2026 ERA Franchise Systems LLC. All rights reserved. ERA Franchise Systems LLC fully supports the principles of the Fair Housing Act and the Equal Opportunity Act. ERA, ERA Real Estate powered, and their respective logos are registered service marks of ERA Franchise Systems LLC. Each office is independently owned and operated.