
4706 Bisbee Drive, Greensboro, NC 27407
Local realty services provided by:ERA Live Moore
4706 Bisbee Drive,Greensboro, NC 27407
$1,023,000
- 5 Beds
- 5 Baths
- - sq. ft.
- Single family
- Sold
Listed by: april wasserman
Office: re/max realty consultants336-217-9300
MLS#:1227066
Source:NC_TRIAD
Sorry, we are unable to map this address
Price summary
- Price:$1,023,000
About this home
Welcome to this modern custom luxury home by Walraven Signature Homes, where innovative design meets exceptional craftsmanship. This 2-story home with a finished basement offers luxury, functionality, and timeless style. The basement features a spacious living area, fireplace, custom bar, full bath, and bedroom—ideal for guests or multigenerational living. Upstairs offers 4 bedrooms, including a spa-inspired primary suite with tiled walk-in shower, soaking tub, dual vanities, and large WIC. Two bedrooms share a Jack-and-Jill bath, while the fourth has an en-suite. The chef's kitchen boasts a 6-burner gas range, built-in Sub-Zero refrigerator, quartz counters, custom cabinetry, and butler's pantry. Enjoy a covered outdoor living area with EZE-Breeze windows, bifold glass doors, and fireplace. Designer finishes throughout complete this exceptional home. 4706 Bisbee is exempt from the HOA along with some others due to the lots being sold prior to the HOA formation.
Contact an agent
Home facts
- Year built:2022
- Subdivision & Development:Wiley Park
- Listing ID #:1227066
- Added:42 day(s) ago
- Updated:August 27, 2026 at 06:33 PM
Rooms and interior
- Bedrooms:5
- Total bathrooms:5
- Full bathrooms:4
- Half bathrooms:1
- Flooring:Laminate, Tile
- Basement Description:Basement, Partially Finished
Heating and cooling
- Cooling:Central Air, Zoned
- Heating:Electric, Forced Air, Natural Gas
- Central air:Yes
Structure and exterior
- Year built:2022
- Construction Materials:Brick
Schools
- High school:Southern
- Middle school:Southern
- Elementary school:Southern
Utilities
- Water:Well
- Sewer:Public Sewer
Finances and disclosures
- Price:$1,023,000
- Tax amount:$5,148
Parking
- Parking description:Attached, Attached Garage, Driveway, Garage
- Garage spaces:3
 2026 Triad MLS, Inc. All rights reserved. IDX information is provided exclusively for personal, non-commercial use, and may not be used for any purpose other than to identify prospective properties consumers may be interested in purchasing. Information is deemed reliable but not guaranteed. This site will be monitored for ‘scraping’ and any use of search facilities of data on the site other than by potential buyers/sellers is prohibited. All Sale data is for informational purposes only and is not an indication of a market analysis or appraisal. Properties marked with the Triad MLS, Inc. icon are provided courtesy of the Triad MLS, Inc.’s, Internet Data Exchange Database.
New listings near 4706 Bisbee Drive
- Coming Soon
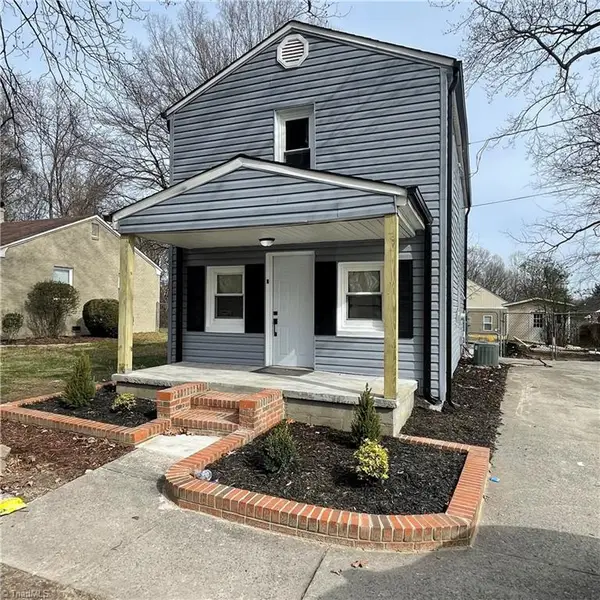 $215,000Coming Soon3 beds 2 baths1,261 sq. ft.
1013 Willow Road, Greensboro, NC 27401
MLS# 1233754Listed by: MAGNOLIA TREE REALTY - Coming Soon
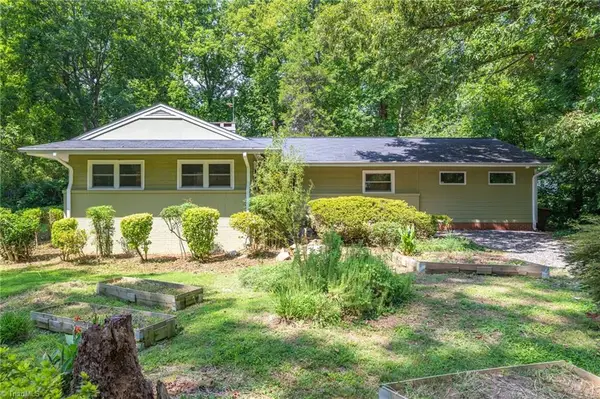 $330,000Coming Soon3 beds 3 baths1,705 sq. ft.
909 Forest Hill Drive, Greensboro, NC 27410
MLS# 1231412Listed by: KELLER WILLIAMS ONE - Coming Soon
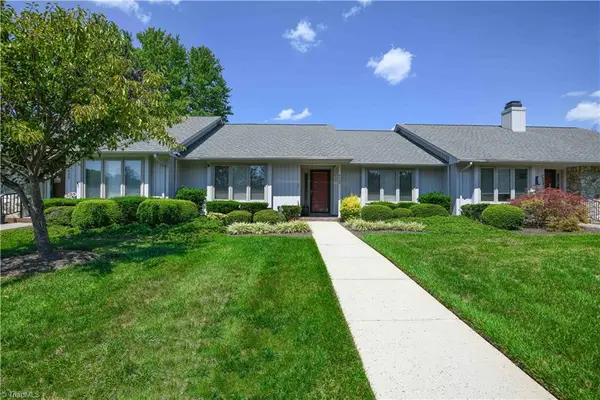 $272,000Coming Soon2 beds 2 baths1,294 sq. ft.
4424 Cove Cay Lane, Greensboro, NC 27410
MLS# 1233250Listed by: CAROLINA HOME PARTNERS BY EXP REALTY - Coming Soon
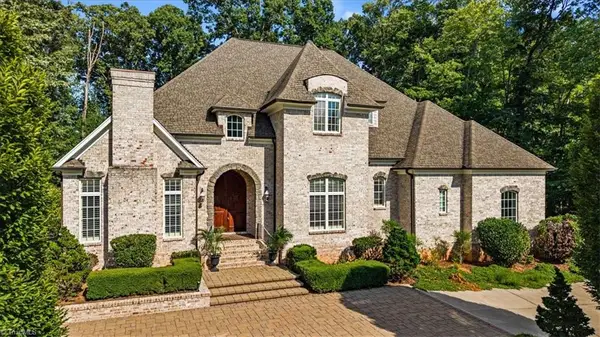 $910,000Coming Soon4 beds 4 baths4,474 sq. ft.
7744 Chesterbrooke Drive, Greensboro, NC 27455
MLS# 1233275Listed by: HOWARD HANNA ALLEN TATE - GREENSBORO - Coming Soon
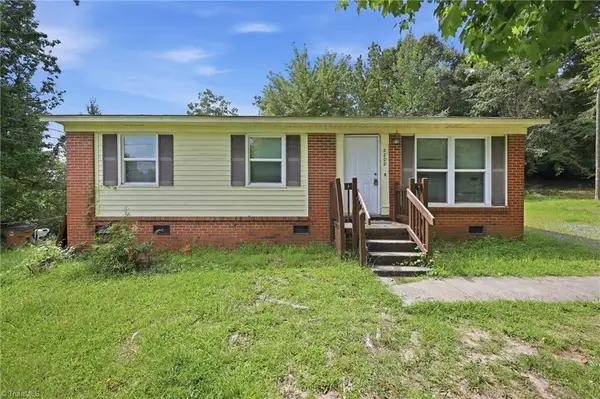 $164,999Coming Soon3 beds 1 baths1,053 sq. ft.
2202 Jolson Court, Greensboro, NC 27405
MLS# 1233476Listed by: REAL BROKER LLC - Coming Soon
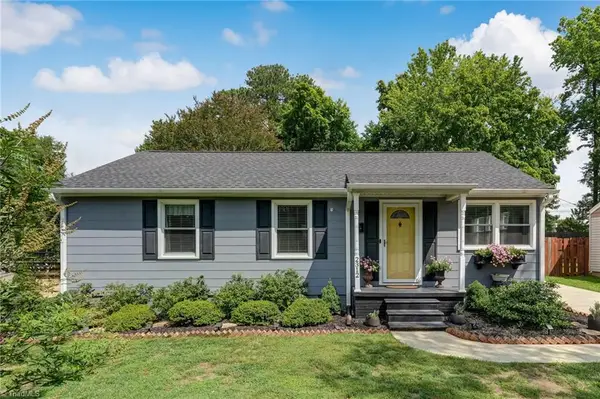 $278,000Coming Soon2 beds 2 baths1,008 sq. ft.
2312 Markland Drive, Greensboro, NC 27408
MLS# 1233175Listed by: BERKSHIRE HATHAWAY HOMESERVICES YOST & LITTLE REALTY - New
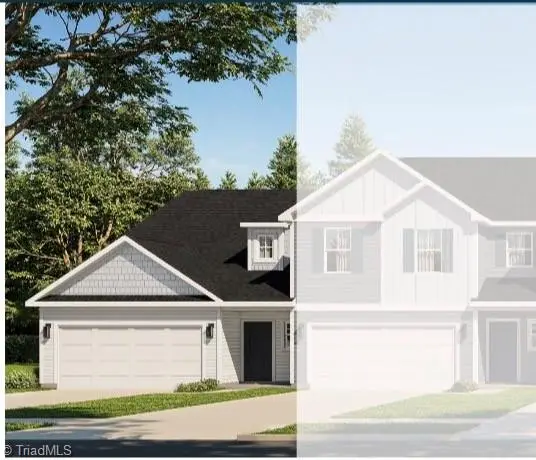 Active3 beds 3 baths1,667 sq. ft.
Bridleton Ridge Trail, Greensboro, NC 27410
MLS# 1231279Listed by: HOWARD HANNA ALLEN TATE SUMMERFIELD - New
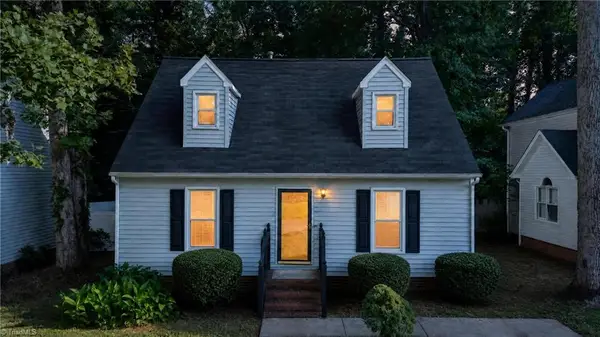 $229,900Active3 beds 2 baths1,361 sq. ft.
123 Arcaro Drive, Greensboro, NC 27455
MLS# 1233312Listed by: RE/MAX REALTY CONSULTANTS - New
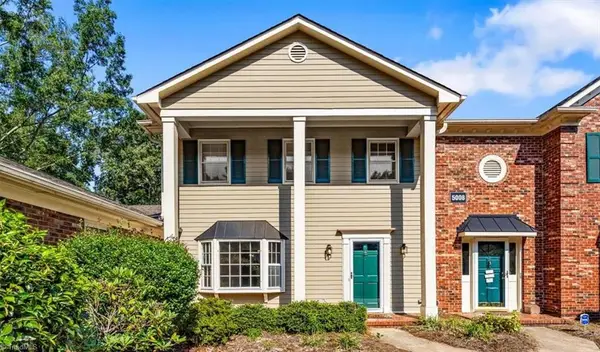 $269,900Active3 beds 3 baths1,790 sq. ft.
5008 Tower Road, Greensboro, NC 27410
MLS# 1233498Listed by: HOWARD HANNA ALLEN TATE - GREENSBORO - New
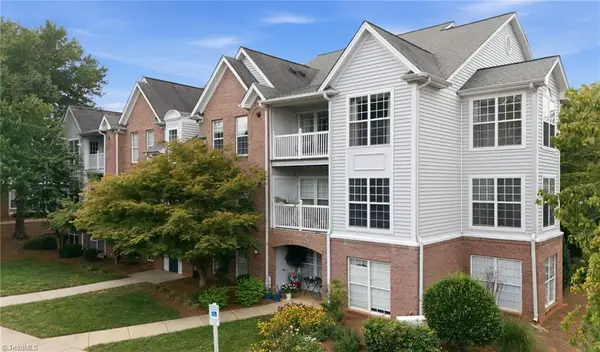 $220,000Active2 beds 2 baths1,236 sq. ft.
5005 Bass Chapel Road #1C, Greensboro, NC 27455
MLS# 1233514Listed by: KELLER WILLIAMS ONE


Protect your home and budget from life's surprises with an Assurant Home Warranty, backed by a partner that supports you through every step of homeownership. Explore Plans.
© 2023 - 2026 ERA Franchise Systems LLC. All rights reserved. ERA Franchise Systems LLC fully supports the principles of the Fair Housing Act and the Equal Opportunity Act. ERA, ERA Real Estate powered, and their respective logos are registered service marks of ERA Franchise Systems LLC. Each office is independently owned and operated.