
1503 Muirfield Drive, Greenville, NC 27858
Local realty services provided by:ERA Wilder Realty
Listed by: elise karriker
Office: legacy premier real estate, llc.
MLS#:100594144
Source:NC_CCAR
Price summary
- Price:$375,000
- Price per sq. ft.:$150.24
About this home
Tucked away on a quiet cul-de-sac in Eastwood, this beautiful 4-bedroom, 2-bath home offers the perfect blend of style, functionality, and privacy. The thoughtfully designed floor plan features one-level living with a spacious bonus room upstairs that can easily serve as a fourth bedroom, complete with an attached walk-in attic for exceptional storage.
The heart of the home is the inviting living room, where a dramatic floor-to-ceiling fireplace surround, gas fireplace, and custom built-ins create a stunning focal point. The well-designed kitchen opens effortlessly to both the breakfast nook and dining room, making entertaining and everyday living a breeze.
The private primary suite features a spa-like bath with a soaking tub, separate shower, and a spacious walk-in closet. Outside, unwind on the expansive deck overlooking a large fenced backyard with a wooded backdrop that provides a peaceful, private setting and a rare sense of seclusion. New carpet in the primary bedroom and a brand-new roof installed in 2026 adds even more value and peace of mind for the next owner. If you've been searching for a move-in-ready home with flexible living space, beautiful finishes, and a tranquil outdoor retreat, this one checks all the boxes....
Contact an agent
Home facts
- Year built:1997
- Subdivision & Development:Eastwood
- Listing ID #:100594144
- Added:1 day(s) ago
- Updated:August 06, 2026 at 10:36 AM
Rooms and interior
- Bedrooms:4
- Total bathrooms:2
- Full bathrooms:2
- Rooms Total:9
- Flooring:Carpet, Tile
- Kitchen Description:Dishwasher, Disposal, Gas Range, Pantry
- Bedroom Description:Master Downstairs, Walk-In Closet(s)
- Living area:2,496 sq. ft.
Heating and cooling
- Cooling:Central Air
- Heating:Electric, Gas Pack, Heat Pump, Heating, Natural Gas
- Central air:Yes
Structure and exterior
- Roof:Architectural Shingle
- Year built:1997
- Building area:2,496 sq. ft.
- Lot area:0.43 Acres
- Construction Materials:Brick, Vinyl Siding, Wood Frame
- Exterior Features:Deck, Porch
- Foundation Description:Crawl Space
- Levels:2 Story
Schools
- High school:J.H. Rose High School
- Middle school:C.M. Eppes Middle School
- Elementary school:Eastern Elementary
Utilities
- Water:Water Connected
- Sewer:Sewer Connected
Finances and disclosures
- Price:$375,000
- Price per sq. ft.:$150.24
Features and amenities
- Appliances:Dishwasher, Disposal
- Laundry features:Laundry Room
- Amenities:Blinds/Shades, Bookcases, Ceiling Fan(s), Solid Surface, Tray Ceiling(s), Vaulted Ceiling(s), Walk-In Closet(s)
Parking
- Total parking spaces:2
- Parking description:Attached Garage, Paved
- Garage:Yes
- Garage spaces:2

New listings near 1503 Muirfield Drive
- New
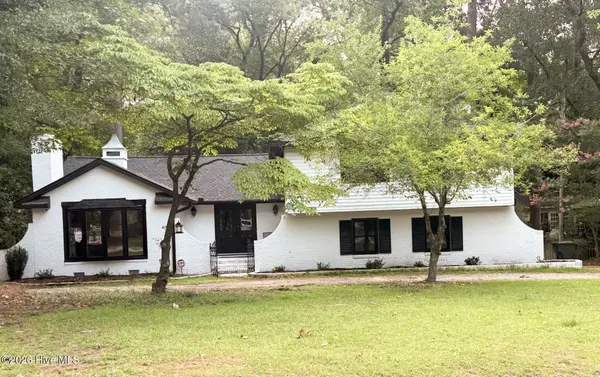 $449,000Active4 beds 3 baths2,900 sq. ft.
116 Oxford Road, Greenville, NC 27858
MLS# 100594225Listed by: THE RICH COMPANY - New
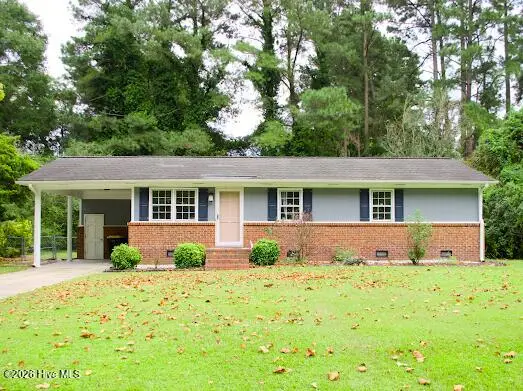 $169,900Active3 beds 2 baths1,045 sq. ft.
1911 L T Hardee Road, Greenville, NC 27858
MLS# 100594174Listed by: LEE & HARRELL REAL ESTATE PROFESSIONALS - New
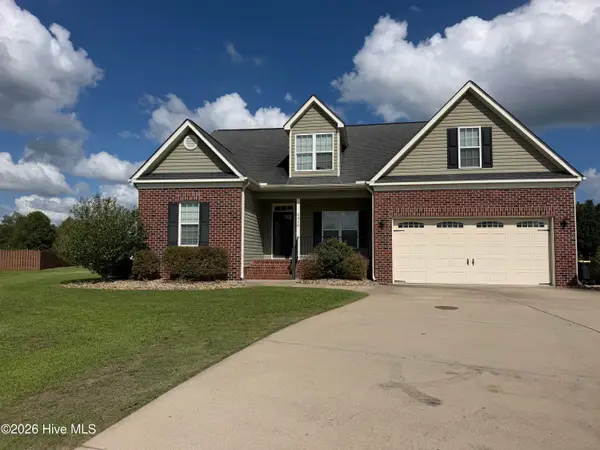 $480,000Active4 beds 3 baths2,855 sq. ft.
2318 Spinnaker Court, Greenville, NC 27858
MLS# 100594202Listed by: TOUCHDOWN REALTY CO - New
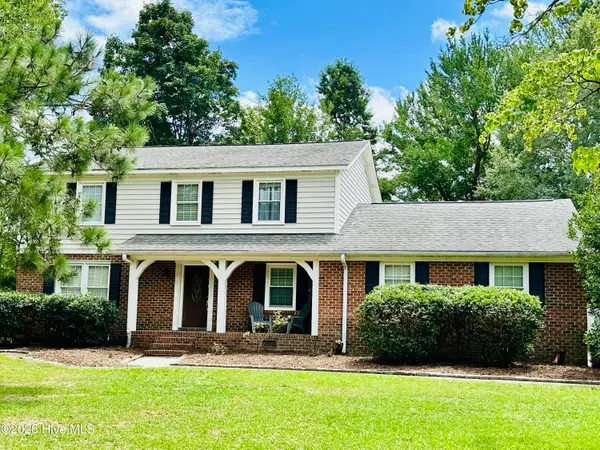 $330,000Active4 beds 3 baths2,160 sq. ft.
409 Oxford Road, Greenville, NC 27858
MLS# 100594076Listed by: KELLER WILLIAMS REALTY POINTS EAST 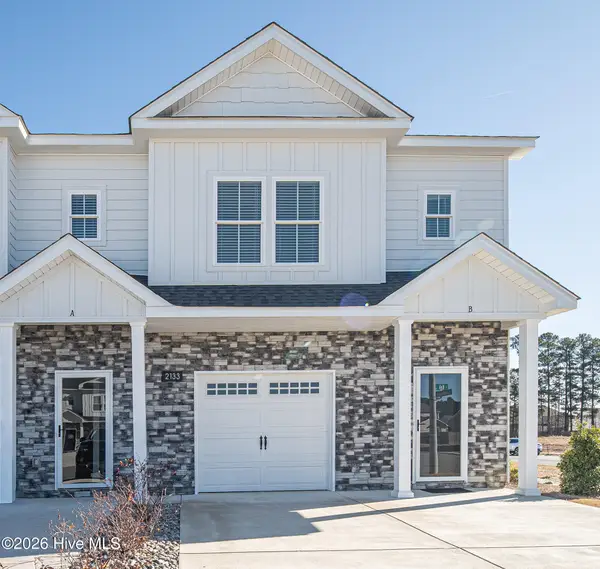 $235,000Pending3 beds 3 baths1,537 sq. ft.
2133 N Kali Lane #B, Greenville, NC 27834
MLS# 100593956Listed by: ALDRIDGE & SOUTHERLAND- New
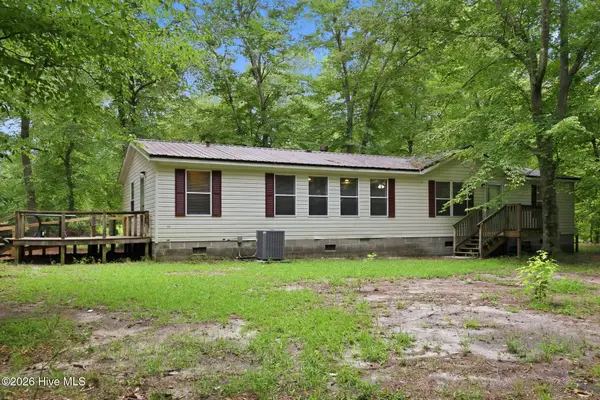 $195,000Active3 beds 2 baths1,627 sq. ft.
800 Okie Acres Lane, Greenville, NC 27834
MLS# 100593924Listed by: LEGACY PREMIER REAL ESTATE, LLC - New
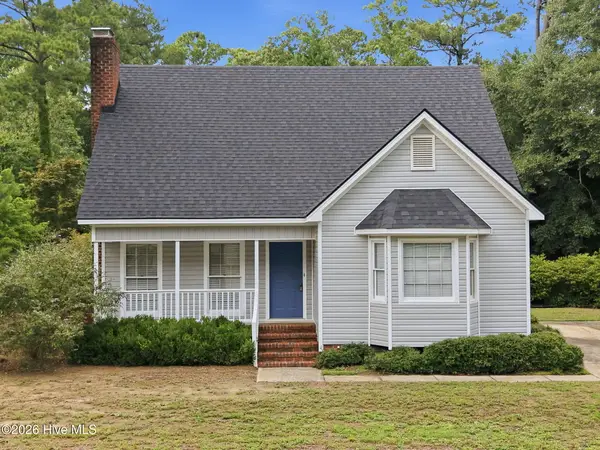 $269,000Active3 beds 3 baths1,654 sq. ft.
1515 Hollybriar Lane, Greenville, NC 27858
MLS# 100593787Listed by: ALDRIDGE & SOUTHERLAND - New
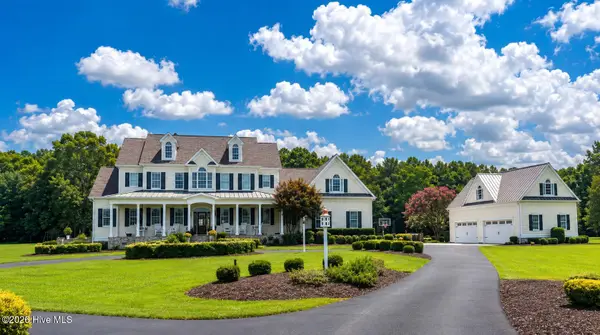 $1,837,500Active4 beds 4 baths8,350 sq. ft.
681 V O A Site C Road, Greenville, NC 27834
MLS# 100593688Listed by: HOME SOURCE OF ENC, LLC - New
 $199,900Active3 beds 2 baths1,386 sq. ft.
4428 Bluebill Drive #8, Greenville, NC 27858
MLS# 100593644Listed by: ALDRIDGE & SOUTHERLAND


Protect your home and budget from life's surprises with an Assurant Home Warranty, backed by a partner that supports you through every step of homeownership. Explore Plans.
© 2023 - 2026 ERA Franchise Systems LLC. All rights reserved. ERA Franchise Systems LLC fully supports the principles of the Fair Housing Act and the Equal Opportunity Act. ERA, ERA Real Estate powered, and their respective logos are registered service marks of ERA Franchise Systems LLC. Each office is independently owned and operated.