
800 Okie Acres Lane, Greenville, NC 27834
Local realty services provided by:ERA Strother Real Estate
Listed by: kristy askew
Office: legacy premier real estate, llc.
MLS#:100593924
Source:NC_CCAR
Price summary
- Price:$195,000
- Price per sq. ft.:$119.85
About this home
Five wooded acres...no city taxes...and plenty of privacy. If those are at the top of your wish list, you'll want to take a closer look at this well-maintained manufactured home in Greenville.
Located just outside the city limits, this unique 5.46-acre property offers the privacy and space so many buyers have been searching for, while still being only a short drive from retail, dining, ECU Health, and everything Greenville has to offer. Nearby access to Highway 264 also provides convenient travel to Washington, Wilson, and beyond.
Inside, you'll find 3 bedrooms, 2 full bathrooms, a spacious kitchen featuring a large center island, pantry closet, abundant cabinet space, and both a formal dining area and separate eat-in kitchen. A dedicated laundry room is just off the kitchen, connecting to the home's side entrance. The spacious living room features a corner gas log fireplace and large windows overlooking the serene landscape. The primary suite offers a generously sized walk-in closet and large private bathroom, while two additional bedrooms are located on the opposite side of the home and share a full bathroom.
Step outside onto the large side deck overlooking your own private wooded surroundings, where you'll have plenty of room to enjoy the outdoors, entertain guests, or simply unwind. Need extra storage? Three detached storage buildings provide plenty of space for tools, lawn equipment, hobbies, or outdoor toys. Noteworthy updates include a durable metal roof, and an HVAC system installed in 2021, offering buyers added value and peace of mind.
Acreage, privacy, and a convenient location don't always come together, but this property delivers all three. Don't hit snooze on this one, schedule your showings today!...
Contact an agent
Home facts
- Year built:1998
- Subdivision & Development:Not In Subdivision
- Listing ID #:100593924
- Added:1 day(s) ago
- Updated:August 06, 2026 at 10:14 AM
Rooms and interior
- Bedrooms:3
- Total bathrooms:2
- Full bathrooms:2
- Rooms Total:5
- Flooring:Carpet, Laminate
- Dining Description:Eat-in Kitchen
- Bathrooms Description:Walk-in Shower
- Kitchen Description:Dishwasher, Eat-in Kitchen, Kitchen Island, Pantry, Refrigerator
- Bedroom Description:Master Downstairs, Walk-In Closet(s)
- Living area:1,627 sq. ft.
Heating and cooling
- Cooling:Central Air
- Heating:Electric, Heat Pump, Heating, Propane
- Central air:Yes
Structure and exterior
- Roof:Metal
- Year built:1998
- Building area:1,627 sq. ft.
- Lot area:5.46 Acres
- Lot Features:Wooded
- Construction Materials:Vinyl Siding
- Foundation Description:Block, Crawl Space
- Levels:1 Story
Schools
- High school:North Pitt High School
- Middle school:Pactolus School K-
- Elementary school:Pactolus School K-
Utilities
- Water:Water Connected
Finances and disclosures
- Price:$195,000
- Price per sq. ft.:$119.85
Features and amenities
- Appliances:Dishwasher, Dryer, Refrigerator, Washer
- Laundry features:Dryer, Laundry Room, Washer
- Amenities:Blinds/Shades, Ceiling Fan(s), Walk-In Closet(s)
Parking
- Parking description:Gravel, No Garage
- Carport spaces:1

New listings near 800 Okie Acres Lane
- New
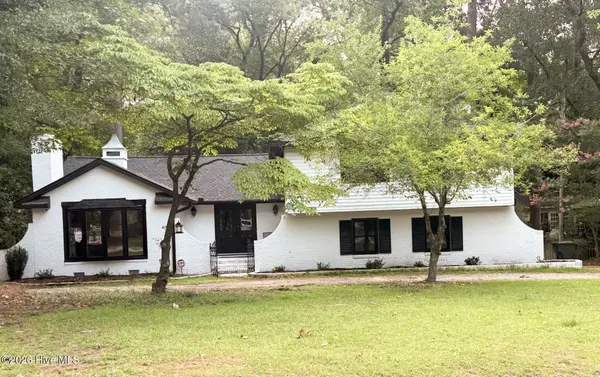 $449,000Active4 beds 3 baths2,900 sq. ft.
116 Oxford Road, Greenville, NC 27858
MLS# 100594225Listed by: THE RICH COMPANY - New
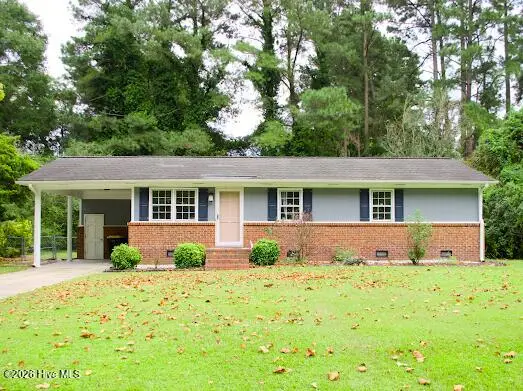 $169,900Active3 beds 2 baths1,045 sq. ft.
1911 L T Hardee Road, Greenville, NC 27858
MLS# 100594174Listed by: LEE & HARRELL REAL ESTATE PROFESSIONALS - New
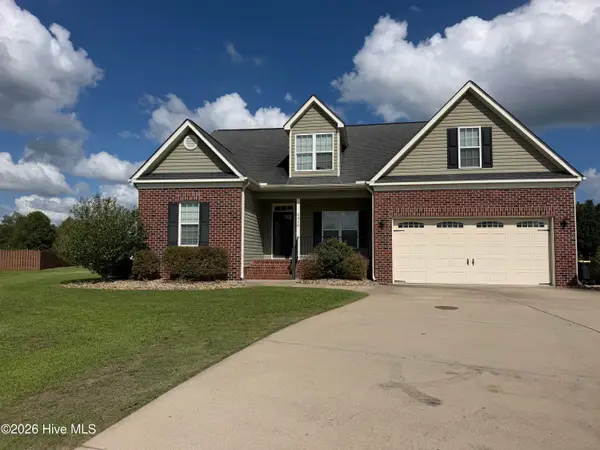 $480,000Active4 beds 3 baths2,855 sq. ft.
2318 Spinnaker Court, Greenville, NC 27858
MLS# 100594202Listed by: TOUCHDOWN REALTY CO - New
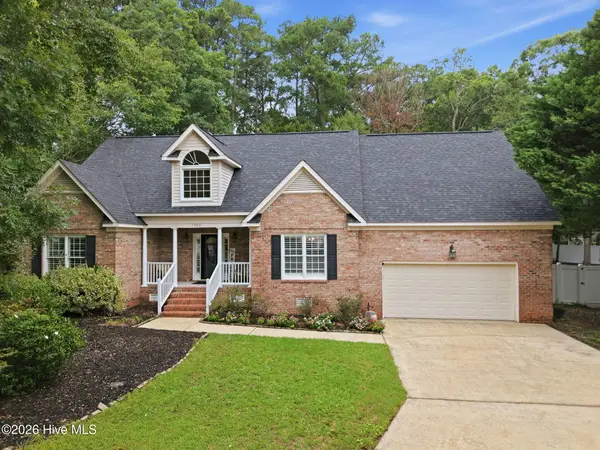 $375,000Active4 beds 2 baths2,496 sq. ft.
1503 Muirfield Drive, Greenville, NC 27858
MLS# 100594144Listed by: LEGACY PREMIER REAL ESTATE, LLC - New
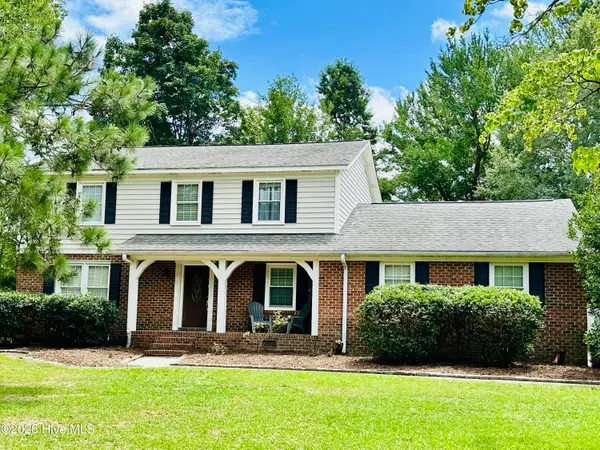 $330,000Active4 beds 3 baths2,160 sq. ft.
409 Oxford Road, Greenville, NC 27858
MLS# 100594076Listed by: KELLER WILLIAMS REALTY POINTS EAST 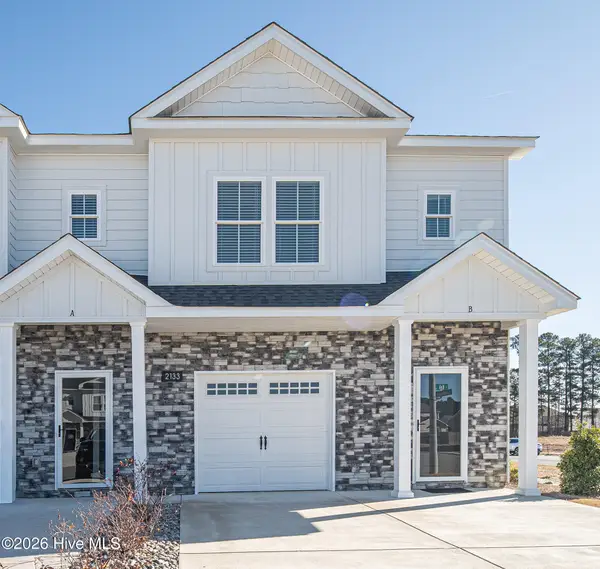 $235,000Pending3 beds 3 baths1,537 sq. ft.
2133 N Kali Lane #B, Greenville, NC 27834
MLS# 100593956Listed by: ALDRIDGE & SOUTHERLAND- New
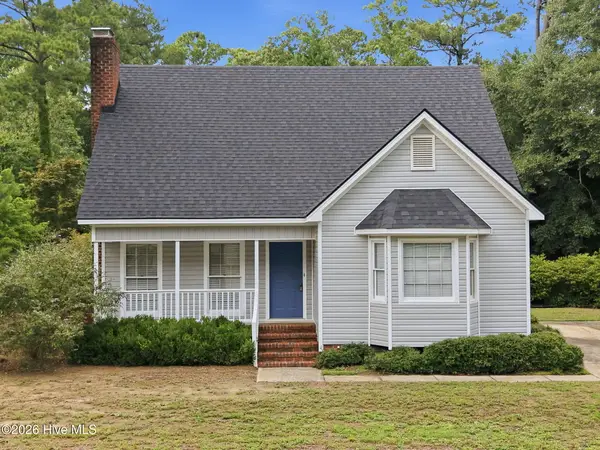 $269,000Active3 beds 3 baths1,654 sq. ft.
1515 Hollybriar Lane, Greenville, NC 27858
MLS# 100593787Listed by: ALDRIDGE & SOUTHERLAND - New
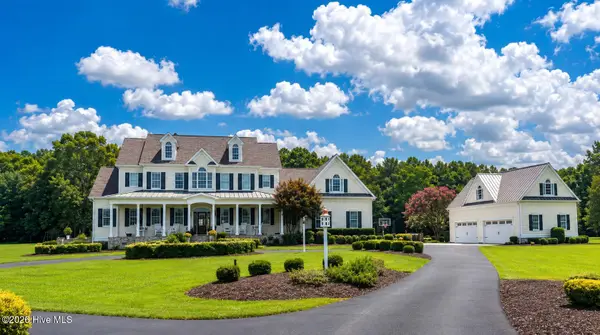 $1,837,500Active4 beds 4 baths8,350 sq. ft.
681 V O A Site C Road, Greenville, NC 27834
MLS# 100593688Listed by: HOME SOURCE OF ENC, LLC - New
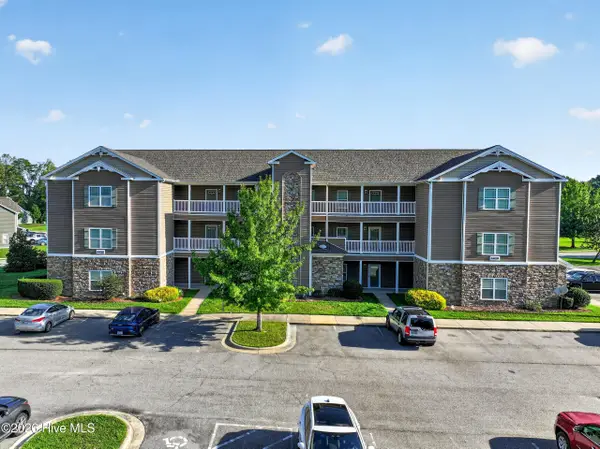 $199,900Active3 beds 2 baths1,386 sq. ft.
4428 Bluebill Drive #8, Greenville, NC 27858
MLS# 100593644Listed by: ALDRIDGE & SOUTHERLAND


Protect your home and budget from life's surprises with an Assurant Home Warranty, backed by a partner that supports you through every step of homeownership. Explore Plans.
© 2023 - 2026 ERA Franchise Systems LLC. All rights reserved. ERA Franchise Systems LLC fully supports the principles of the Fair Housing Act and the Equal Opportunity Act. ERA, ERA Real Estate powered, and their respective logos are registered service marks of ERA Franchise Systems LLC. Each office is independently owned and operated.