
409 Oxford Road, Greenville, NC 27858
Local realty services provided by:ERA Wilder Realty
409 Oxford Road,Greenville, NC 27858
$330,000
- 4 Beds
- 3 Baths
- 2,160 sq. ft.
- Single family
- Active
Listed by: kinsey june
Office: keller williams realty points east
MLS#:100594076
Source:NC_CCAR
Price summary
- Price:$330,000
- Price per sq. ft.:$152.78
About this home
Welcome to your spacious, four bedroom home in the desirable Brook Valley Country Club community. A welcoming front porch invites you inside, where you're greeted by a bright foyer and a classic staircase that sets the tone for the home's inviting layout.
The main level offers spacious living areas including a den with a fireplace and an additional living room that can be closed off and made into an office, playroom, or more. The kitchen overlooks the backyard, making it easy to stay connected while preparing meals, and flows into the living space with views of the private outdoor setting. Whether you're gathering with family or hosting friends, the layout creates a comfortable place to enjoy every season.
Upstairs, you'll find four generously sized bedrooms, providing plenty of space for family, guests, or a home office.
Step outside to enjoy one of the home's standout features--a large screened porch overlooking the expansive, fenced backyard. With plenty of room to play, garden, entertain, or simply relax, this outdoor space is ready to be enjoyed year-round.
Located in the heart of Brook Valley, you'll love being just minutes from shopping, dining, ECU, ECU Health, and everything Greenville has to offer while enjoying the charm of one of the city's most established neighborhoods.
And don't forget about your extracurricular activities such as golf, swimming, or tennis. Although not included, you have the convenience of being 2 minutes from the Brook Valley Country Club to design a membership that is right for you!...
Contact an agent
Home facts
- Year built:1973
- Subdivision & Development:Brook Valley
- Listing ID #:100594076
- Added:1 day(s) ago
- Updated:August 06, 2026 at 09:39 AM
Rooms and interior
- Bedrooms:4
- Total bathrooms:3
- Full bathrooms:2
- Half bathrooms:1
- Rooms Total:8
- Flooring:Carpet, Tile, Wood
- Bathrooms Description:Walk-in Shower
- Kitchen Description:Disposal, Refrigerator
- Bedroom Description:Walk-In Closet(s)
- Living area:2,160 sq. ft.
Heating and cooling
- Cooling:Central Air
- Heating:Electric, Heat Pump, Heating, Natural Gas
- Central air:Yes
Structure and exterior
- Roof:Shingle
- Year built:1973
- Building area:2,160 sq. ft.
- Lot area:0.43 Acres
- Construction Materials:Brick, Wood Frame, Wood Siding
- Exterior Features:Covered, Porch, Screened
- Foundation Description:Crawl Space
- Levels:2 Story
Schools
- High school:J.H. Rose High School
- Middle school:C.M. Eppes Middle School
- Elementary school:Eastern Elementary
Utilities
- Water:Water Connected
- Sewer:Sewer Connected
Finances and disclosures
- Price:$330,000
- Price per sq. ft.:$152.78
Features and amenities
- Appliances:Disposal, Refrigerator
- Laundry features:In Kitchen
- Amenities:Blinds/Shades, Ceiling Fan(s), Walk-In Closet(s)
Parking
- Total parking spaces:2
- Parking description:Attached Garage, On Site, Paved
- Garage:Yes
- Garage spaces:2

New listings near 409 Oxford Road
- New
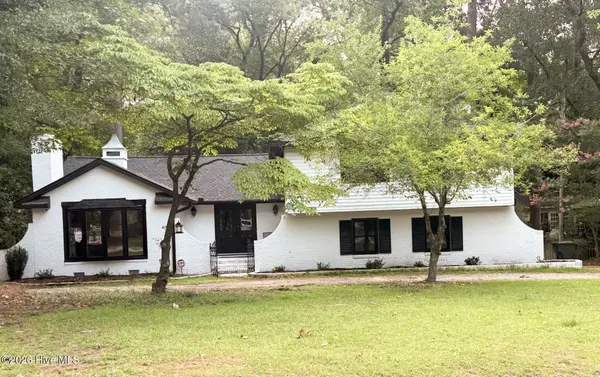 $449,000Active4 beds 3 baths2,900 sq. ft.
116 Oxford Road, Greenville, NC 27858
MLS# 100594225Listed by: THE RICH COMPANY - New
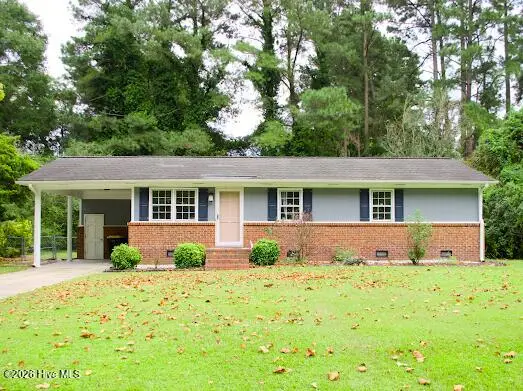 $169,900Active3 beds 2 baths1,045 sq. ft.
1911 L T Hardee Road, Greenville, NC 27858
MLS# 100594174Listed by: LEE & HARRELL REAL ESTATE PROFESSIONALS - New
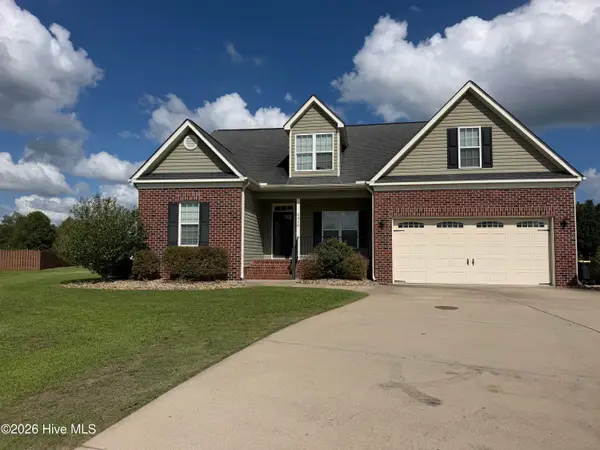 $480,000Active4 beds 3 baths2,855 sq. ft.
2318 Spinnaker Court, Greenville, NC 27858
MLS# 100594202Listed by: TOUCHDOWN REALTY CO - New
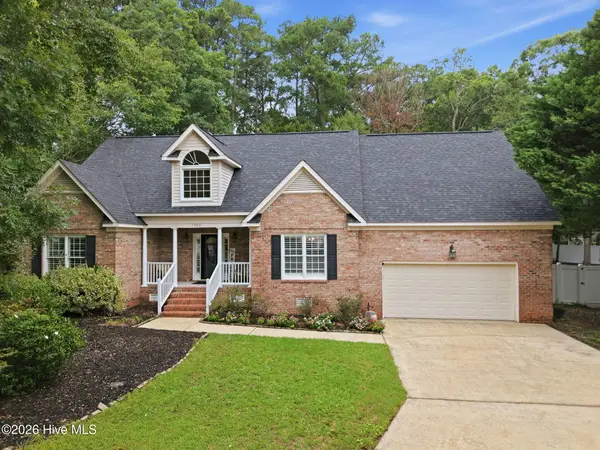 $375,000Active4 beds 2 baths2,496 sq. ft.
1503 Muirfield Drive, Greenville, NC 27858
MLS# 100594144Listed by: LEGACY PREMIER REAL ESTATE, LLC 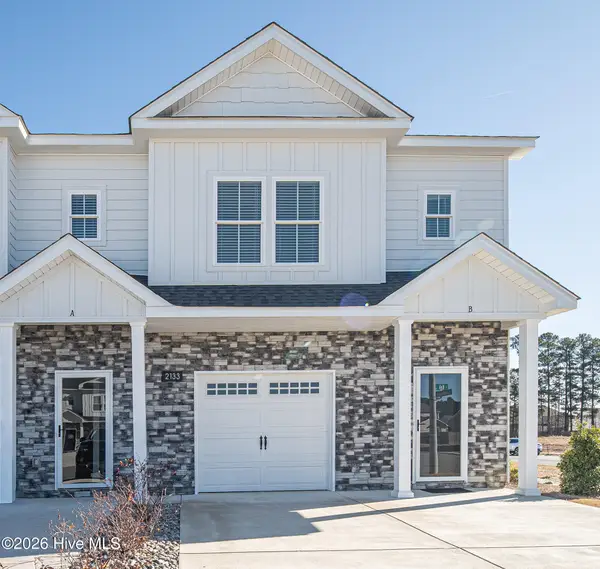 $235,000Pending3 beds 3 baths1,537 sq. ft.
2133 N Kali Lane #B, Greenville, NC 27834
MLS# 100593956Listed by: ALDRIDGE & SOUTHERLAND- New
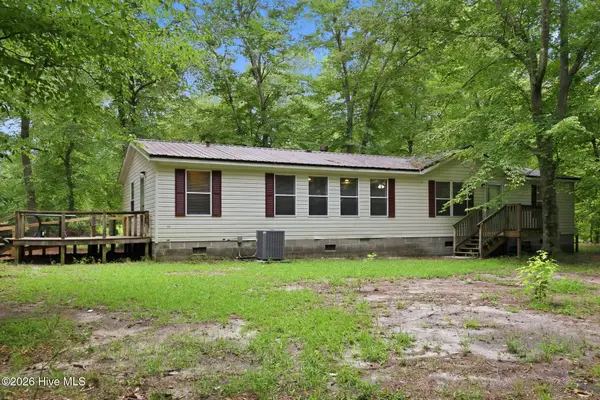 $195,000Active3 beds 2 baths1,627 sq. ft.
800 Okie Acres Lane, Greenville, NC 27834
MLS# 100593924Listed by: LEGACY PREMIER REAL ESTATE, LLC - New
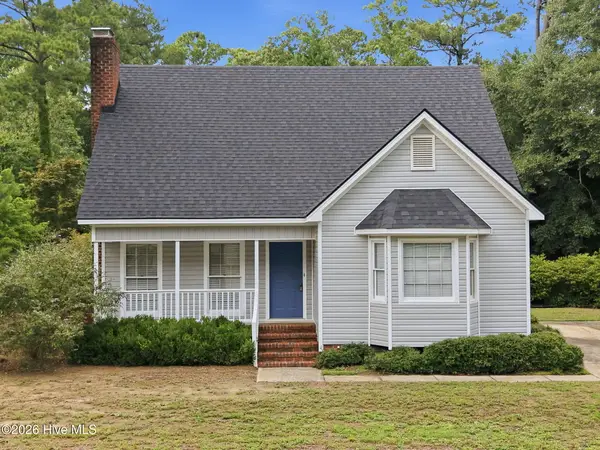 $269,000Active3 beds 3 baths1,654 sq. ft.
1515 Hollybriar Lane, Greenville, NC 27858
MLS# 100593787Listed by: ALDRIDGE & SOUTHERLAND - New
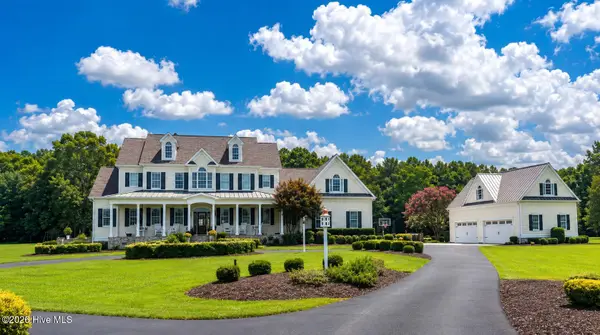 $1,837,500Active4 beds 4 baths8,350 sq. ft.
681 V O A Site C Road, Greenville, NC 27834
MLS# 100593688Listed by: HOME SOURCE OF ENC, LLC - New
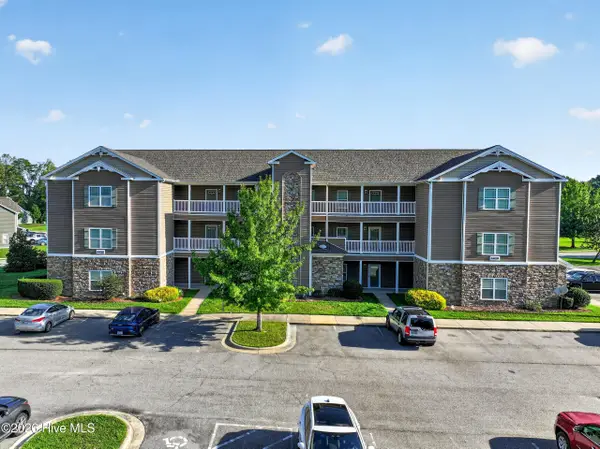 $199,900Active3 beds 2 baths1,386 sq. ft.
4428 Bluebill Drive #8, Greenville, NC 27858
MLS# 100593644Listed by: ALDRIDGE & SOUTHERLAND


Protect your home and budget from life's surprises with an Assurant Home Warranty, backed by a partner that supports you through every step of homeownership. Explore Plans.
© 2023 - 2026 ERA Franchise Systems LLC. All rights reserved. ERA Franchise Systems LLC fully supports the principles of the Fair Housing Act and the Equal Opportunity Act. ERA, ERA Real Estate powered, and their respective logos are registered service marks of ERA Franchise Systems LLC. Each office is independently owned and operated.