
2318 Spinnaker Court, Greenville, NC 27858
Local realty services provided by:ERA Wilder Realty
2318 Spinnaker Court,Greenville, NC 27858
$480,000
- 4 Beds
- 3 Baths
- 2,855 sq. ft.
- Single family
- Active
Listed by: deborah setzer
Office: touchdown realty co
MLS#:100594202
Source:NC_CCAR
Price summary
- Price:$480,000
- Price per sq. ft.:$168.13
About this home
Beautiful custom built home located on a cul-de-sac lot, with a storage barn in the expansive backyard. There is also a fenced in area for animals.
A formal dining room for those entertaining needs or a breakfast nook for a quiet meal.
The granite countertops in the kitchen add to the beauty of the home.
Do you need to relax? The all-seasons room is the perfect place, or the large patio is just waiting for you to enjoy with the fire pit.
For your convenience the primary bedroom is located downstairs.
This is the home you have been waiting for in a great school district.
Contact an agent
Home facts
- Year built:2011
- Subdivision & Development:Windsong
- Listing ID #:100594202
- Added:1 day(s) ago
- Updated:August 06, 2026 at 09:39 AM
Rooms and interior
- Bedrooms:4
- Total bathrooms:3
- Full bathrooms:3
- Rooms Total:9
- Flooring:Carpet
- Bathrooms Description:Walk-in Shower
- Kitchen Description:Dishwasher, Refrigerator
- Bedroom Description:Master Downstairs, Walk-In Closet(s)
- Living area:2,855 sq. ft.
Heating and cooling
- Cooling:Central Air, Heat Pump
- Heating:Electric, Heat Pump, Heating
- Central air:Yes
Structure and exterior
- Roof:Architectural Shingle
- Year built:2011
- Building area:2,855 sq. ft.
- Lot area:0.57 Acres
- Construction Materials:Brick, Vinyl Siding, Wood Frame
- Exterior Features:Covered, Deck, Enclosed, Patio, Screened, Thermal Doors
- Foundation Description:Brick/Mortar, Crawl Space
- Levels:2 Story
Schools
- High school:D.H. Conley High School
- Middle school:Hope Middle School
- Elementary school:Wintergreen Primary School
Utilities
- Water:Community Water Available, Water Connected
Finances and disclosures
- Price:$480,000
- Price per sq. ft.:$168.13
Features and amenities
- Appliances:Dishwasher, Refrigerator
- Laundry features:Laundry Room, Washer Hookup
- Amenities:Blinds/Shades, Ceiling Fan(s), Walk-In Closet(s)
Parking
- Total parking spaces:2
- Parking description:Attached, Attached Garage, Concrete, On Site
- Garage:Yes
- Garage spaces:2

New listings near 2318 Spinnaker Court
- New
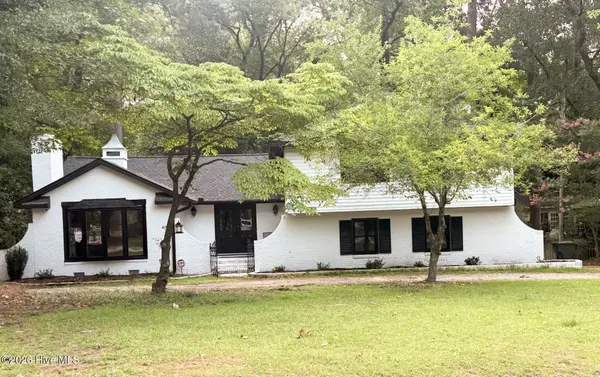 $449,000Active4 beds 3 baths2,900 sq. ft.
116 Oxford Road, Greenville, NC 27858
MLS# 100594225Listed by: THE RICH COMPANY - New
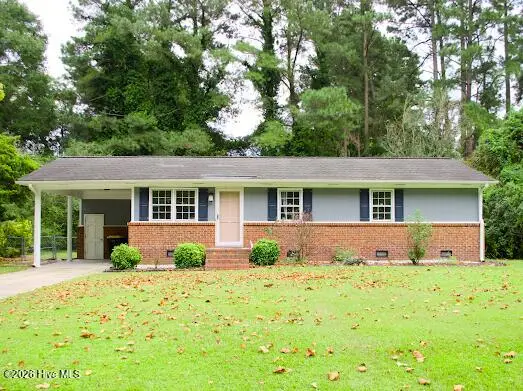 $169,900Active3 beds 2 baths1,045 sq. ft.
1911 L T Hardee Road, Greenville, NC 27858
MLS# 100594174Listed by: LEE & HARRELL REAL ESTATE PROFESSIONALS - New
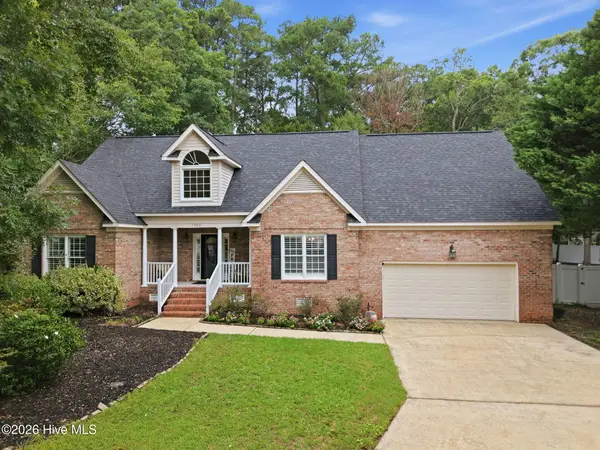 $375,000Active4 beds 2 baths2,496 sq. ft.
1503 Muirfield Drive, Greenville, NC 27858
MLS# 100594144Listed by: LEGACY PREMIER REAL ESTATE, LLC - New
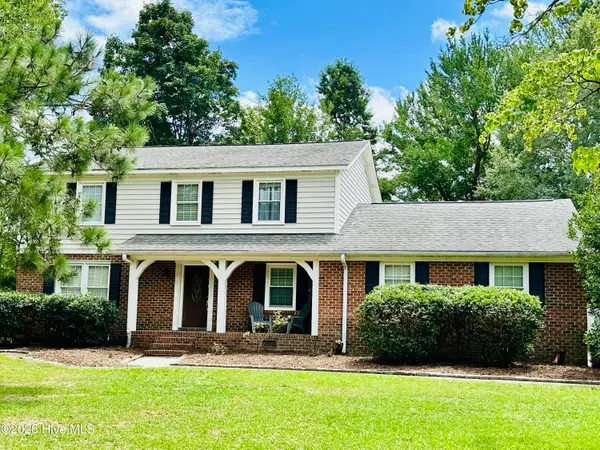 $330,000Active4 beds 3 baths2,160 sq. ft.
409 Oxford Road, Greenville, NC 27858
MLS# 100594076Listed by: KELLER WILLIAMS REALTY POINTS EAST 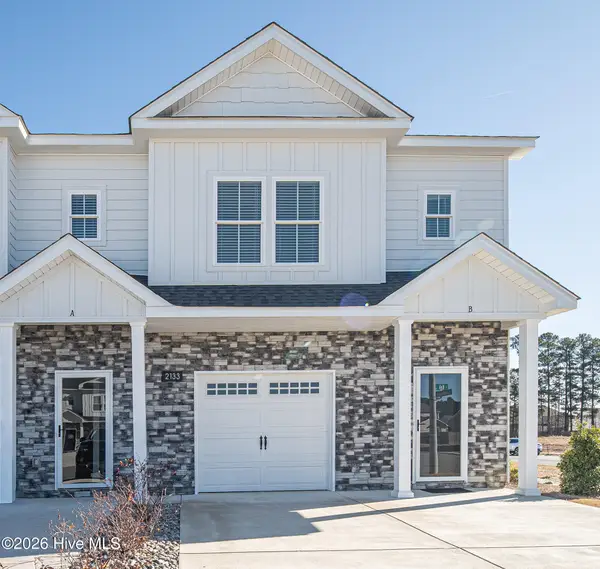 $235,000Pending3 beds 3 baths1,537 sq. ft.
2133 N Kali Lane #B, Greenville, NC 27834
MLS# 100593956Listed by: ALDRIDGE & SOUTHERLAND- New
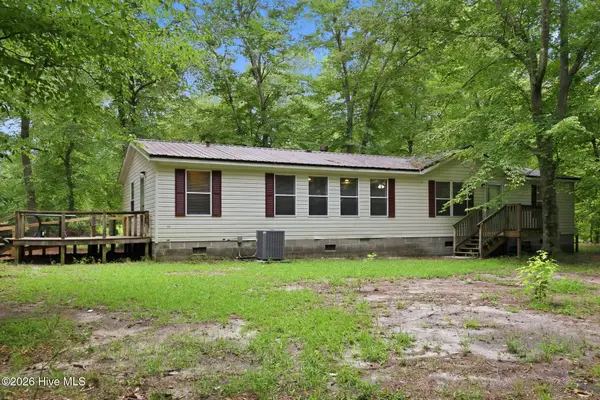 $195,000Active3 beds 2 baths1,627 sq. ft.
800 Okie Acres Lane, Greenville, NC 27834
MLS# 100593924Listed by: LEGACY PREMIER REAL ESTATE, LLC - New
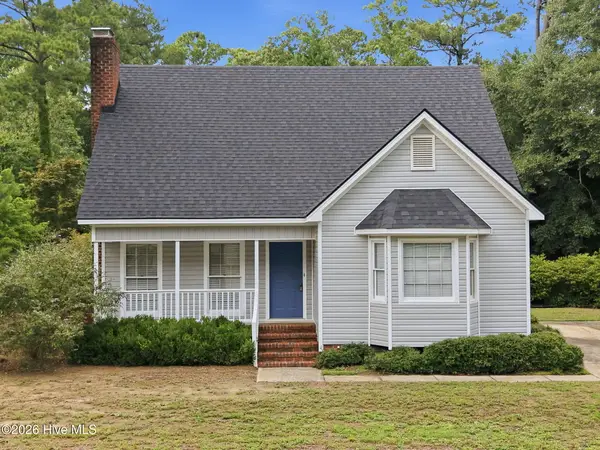 $269,000Active3 beds 3 baths1,654 sq. ft.
1515 Hollybriar Lane, Greenville, NC 27858
MLS# 100593787Listed by: ALDRIDGE & SOUTHERLAND - New
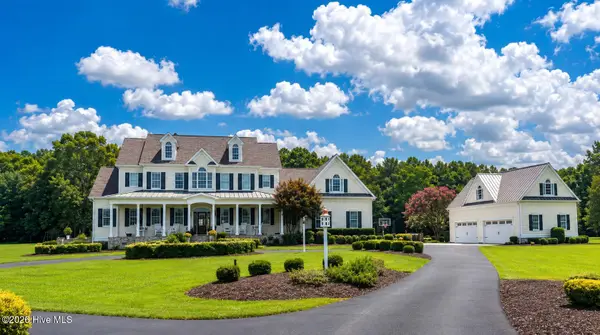 $1,837,500Active4 beds 4 baths8,350 sq. ft.
681 V O A Site C Road, Greenville, NC 27834
MLS# 100593688Listed by: HOME SOURCE OF ENC, LLC - New
 $199,900Active3 beds 2 baths1,386 sq. ft.
4428 Bluebill Drive #8, Greenville, NC 27858
MLS# 100593644Listed by: ALDRIDGE & SOUTHERLAND


Protect your home and budget from life's surprises with an Assurant Home Warranty, backed by a partner that supports you through every step of homeownership. Explore Plans.
© 2023 - 2026 ERA Franchise Systems LLC. All rights reserved. ERA Franchise Systems LLC fully supports the principles of the Fair Housing Act and the Equal Opportunity Act. ERA, ERA Real Estate powered, and their respective logos are registered service marks of ERA Franchise Systems LLC. Each office is independently owned and operated.