
107 S Grist Mill Road, Hampstead, NC 28443
Local realty services provided by:ERA Strother Real Estate
107 S Grist Mill Road,Hampstead, NC 28443
$779,900
- 4 Beds
- 4 Baths
- 3,377 sq. ft.
- Single family
- Active
Upcoming open houses
- Sun, Sep 1301:00 pm - 03:00 pm
Listed by: coastal dreams real estate team, scott b erickson
Office: century 21 coastal advantage
MLS#:100587072
Source:NC_CCAR
Price summary
- Price:$779,900
- Price per sq. ft.:$230.94
About this home
Luxury Home in Pelican Reef | 107 South Grist Mill Road | Hampstead, NC
Looking for a luxury home in Hampstead, NC with privacy, quality construction, and exceptional community amenities? Welcome to 107 South Grist Mill Road, a beautifully crafted home located in the highly desirable Pelican Reef gated community--just minutes from Topsail Island, public beaches, boat ramps, shopping, dining, and some of southeastern North Carolina's most sought-after schools.
Designed for comfortable everyday living and effortless entertaining, this spacious home offers spacious ceilings, abundant windows, a large kitchen, generous living areas, and spacious walk-in closets throughout. An inviting enclosed sunroom and screened in porch both create the perfect space to enjoy your morning coffee, read a book, or unwind while overlooking the peaceful backyard.
Built with long-term value and low-maintenance living in mind, this home features a FORTIFIED Roof, an encapsulated crawl space, durable composite decking, solid wood interior doors, a maintenance-free exterior, convenient generator hookup, and an oversized three-car garage with plenty of room for vehicles, golf carts, recreational equipment, or workshop space.
Situated on a large, private homesite, the property offers the quiet setting many buyers are searching for while remaining close to everything Hampstead, Wilmington, and Jacksonville has to offer.
Life in Pelican Reef is centered around the coastal lifestyle. Residents enjoy a gated entrance, beautiful clubhouse, community swimming pool, tennis courts, playground, private kayak launch, community pier into Virginia Creek, fishing dock in Heron Pond, and direct access to the Intracoastal Waterway via kayak/canoe/paddleboards. Whether you enjoy boating, kayaking, fishing, paddleboarding, or simply relaxing poolside, you'll appreciate everything this exceptional waterfront community and it's surroundings provide.
The location is hard to beat. You're only minutes from Topsail Beach, Surf City, waterfront restaurants, marinas, golf courses, shopping, and historic downtown Wilmington. Public boat ramps and beach access make it easy to spend weekends on the water, while nearby parks and historic attractions offer something for everyone.
If you've been searching for a luxury home in Hampstead, a home near Topsail Island, a gated community with waterfront amenities, or a coastal North Carolina home with a three-car garage and premium upgrades, this property deserves a place at the top of your list.
107 South Grist Mill Road offers the rare combination of quality construction, outstanding community amenities, an exceptional location, and the relaxed coastal lifestyle that makes Hampstead one of North Carolina's fastest-growing and most desirable places to call home.
Schedule your private showing today and discover why so many buyers choose Pelican Reef for luxury coastal living....
Contact an agent
Home facts
- Year built:2004
- Subdivision & Development:Pelican Reef
- Listing ID #:100587072
- Added:61 day(s) ago
- Updated:September 07, 2026 at 10:26 AM
Rooms and interior
- Bedrooms:4
- Total bathrooms:4
- Full bathrooms:3
- Half bathrooms:1
- Rooms Total:10
- Flooring:Carpet, Laminate, Tile, Wood
- Bathrooms Description:Walk-in Shower, Whirlpool
- Kitchen Description:Dishwasher, Pantry
- Bedroom Description:Master Downstairs, Walk-In Closet(s)
- Living area:3,377 sq. ft.
Heating and cooling
- Cooling:Central Air, Heat Pump, Zoned
- Heating:Electric, Fireplace(s), Heat Pump, Heating, Zoned
- Central air:Yes
Structure and exterior
- Roof:Architectural Shingle
- Year built:2004
- Building area:3,377 sq. ft.
- Lot area:0.68 Acres
- Lot Features:Corner Lot, Level
- Construction Materials:Vinyl Siding, Wood Frame
- Exterior Features:Covered, Deck, Enclosed, Irrigation System, Porch, Screened
- Foundation Description:Crawl Space
- Levels:1.5 Story
Schools
- High school:Topsail
- Middle school:Surf City
- Elementary school:Surf City
Utilities
- Water:Well
Finances and disclosures
- Price:$779,900
- Price per sq. ft.:$230.94
Features and amenities
- Appliances:Dishwasher, Water Softener
- Laundry features:Laundry Room, Washer Hookup
- Amenities:Blinds/Shades, Bookcases, Ceiling Fan(s), Clubhouse, Community Pool, Fitness Center, Gated, Management, Meeting Room, Party Room, Picnic Area, Playground, RV/Boat Storage, Street Lights, Tennis Court(s), Walk-In Closet(s)
- Pool features:Community Pool
Parking
- Total parking spaces:8
- Parking description:Attached Garage, Circular Driveway, Concrete, Garage, Garage Door Opener
- Garage:Yes
- Garage spaces:3

New listings near 107 S Grist Mill Road
 $794,798Pending5 beds 5 baths3,718 sq. ft.
251 Lookout Point, Hampstead, NC 28443
MLS# 100601741Listed by: MUNGO HOMES $664,401Pending3 beds 3 baths2,569 sq. ft.
223 Lookout Point, Hampstead, NC 28443
MLS# 100601747Listed by: MUNGO HOMES- New
 $718,500Active4 beds 5 baths4,701 sq. ft.
305 Hickory Lane, Hampstead, NC 28443
MLS# 100601737Listed by: COLDWELL BANKER SEA COAST ADVANTAGE-HAMPSTEAD - New
 $1,750,000Active3 beds 3 baths2,993 sq. ft.
345 Dogwood Lane, Hampstead, NC 28443
MLS# 100601660Listed by: EXP REALTY  $480,000Pending3 beds 3 baths2,111 sq. ft.
204 Palm Cottage Drive, Hampstead, NC 28443
MLS# 100601413Listed by: KELLER WILLIAMS INNOVATE-WILMINGTON- New
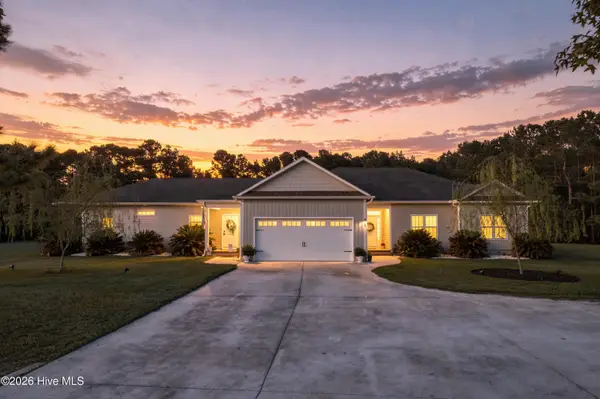 $999,000Active6 beds 4 baths2,937 sq. ft.
437 Howards Landing Road, Hampstead, NC 28443
MLS# 100601307Listed by: DESTINATION REALTY CORPORATION, LLC - New
 $779,000Active4 beds 4 baths2,000 sq. ft.
751 Driftwood Drive, Hampstead, NC 28443
MLS# 100601270Listed by: KELLER WILLIAMS INNOVATE-WILMINGTON 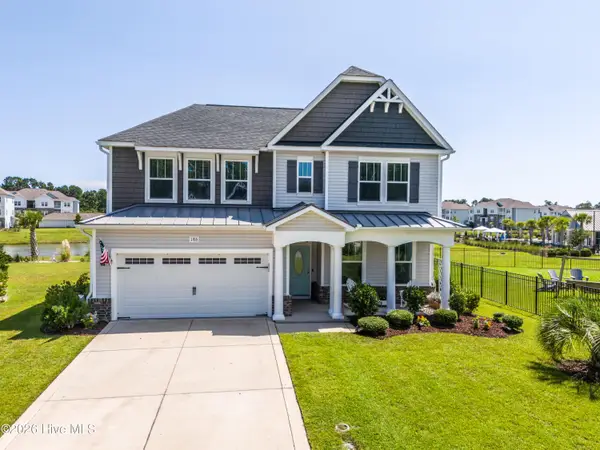 $495,000Pending4 beds 3 baths2,822 sq. ft.
186 Violetear Ridge, Hampstead, NC 28443
MLS# 100601231Listed by: COLDWELL BANKER SEA COAST ADVANTAGE-HAMPSTEAD- New
 $715,000Active3 beds 3 baths2,426 sq. ft.
117 Middle Point Road, Hampstead, NC 28443
MLS# 100600998Listed by: REAL BROKER LLC - New
 $795,000Active4 beds 4 baths3,425 sq. ft.
108 Katydid Court, Hampstead, NC 28443
MLS# 100601005Listed by: REAL BROKER LLC


Protect your home and budget from life's surprises with an Assurant Home Warranty, backed by a partner that supports you through every step of homeownership. Explore Plans.
© 2023 - 2026 ERA Franchise Systems LLC. All rights reserved. ERA Franchise Systems LLC fully supports the principles of the Fair Housing Act and the Equal Opportunity Act. ERA, ERA Real Estate powered, and their respective logos are registered service marks of ERA Franchise Systems LLC. Each office is independently owned and operated.