
108 Katydid Court, Hampstead, NC 28443
Local realty services provided by:ERA Strother Real Estate
108 Katydid Court,Hampstead, NC 28443
$798,990
- 5 Beds
- 4 Baths
- 3,449 sq. ft.
- Single family
- Active
Listed by: ronell r rimes
Office: coldwell banker sea coast advantage rlty
MLS#:100587201
Source:NC_CCAR
Price summary
- Price:$798,990
- Price per sq. ft.:$231.66
About this home
Welcome home to this spacious 5-bedroom, 4-bath approx. with almost 3500 sq ft beauty, situated on 1.14 acres, in Mill Creek at Deerfield. Step inside to a grand two-story foyer that sets the tone. A formal dining room with coffered ceilings sits to your left, and a quiet office with French doors sits to your right.
The heart of the home features durable LVP flooring and an open layout that brings the living room, breakfast nook, and kitchen together. The kitchen is a dream with granite counters, stainless steel appliances, tons of storage, and a generous island. A convenient guest bedroom and full bath complete the first floor.
Upstairs offers room for everyone: four bedrooms plus a room perfect for movie nights or hobbies. The master bedroom suite is truly oversized, with a spa-like bath featuring dual vanities, a soaking tub, separate shower, and a massive walk-in closet. Two bedrooms share a Jack-and-Jill bath, and another has its own private bath.
Relax outdoors on the screened-in porch, concrete parking--ideal for your boat or RV. The covered front porch is perfect for morning coffee or evening unwinding.
Located on a quaint, dead-end cul-de-sac and surrounded by mature trees, this home offers privacy, serenity, and a peaceful setting that's hard to find!...
Contact an agent
Home facts
- Year built:2015
- Subdivision & Development:Mill Creek At Deerfield
- Listing ID #:100587201
- Added:45 day(s) ago
- Updated:August 22, 2026 at 10:35 AM
Rooms and interior
- Bedrooms:5
- Total bathrooms:4
- Full bathrooms:3
- Half bathrooms:1
- Rooms Total:13
- Kitchen Description:Dishwasher, Pantry, Refrigerator
- Bedroom Description:Walk-In Closet(s)
- Living area:3,449 sq. ft.
Heating and cooling
- Cooling:Central Air
- Heating:Electric, Heat Pump, Heating
- Central air:Yes
Structure and exterior
- Roof:Architectural Shingle
- Year built:2015
- Building area:3,449 sq. ft.
- Lot area:1.14 Acres
- Construction Materials:Stone, Vinyl Siding, Wood Frame
- Exterior Features:Covered, Patio, Porch, Screened
- Foundation Description:Slab
- Levels:2 Story
Schools
- High school:Topsail
- Middle school:Topsail
- Elementary school:South Topsail
Utilities
- Water:Well
Finances and disclosures
- Price:$798,990
- Price per sq. ft.:$231.66
Features and amenities
- Appliances:Dishwasher, Refrigerator, Water Softener
- Laundry features:Washer Hookup
- Amenities:Blinds/Shades, Ceiling Fan(s), Tray Ceiling(s), Walk-In Closet(s)
Parking
- Total parking spaces:2
- Parking description:Attached Garage, Paved
- Garage:Yes
- Garage spaces:2

New listings near 108 Katydid Court
- New
 $552,000Active4 beds 3 baths2,757 sq. ft.
50 Sailor Sky Way, Hampstead, NC 28443
MLS# 100597315Listed by: LANDMARK SOTHEBY'S INTERNATIONAL REALTY - New
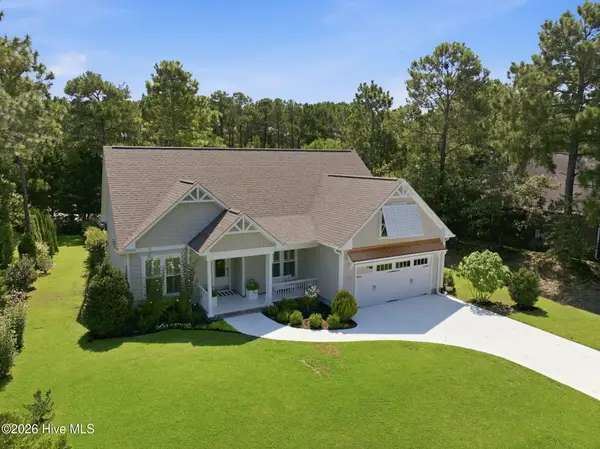 $639,000Active4 beds 3 baths2,205 sq. ft.
203 Whimbrel Way, Hampstead, NC 28443
MLS# 100598177Listed by: LIVING SEASIDE REALTY GROUP - New
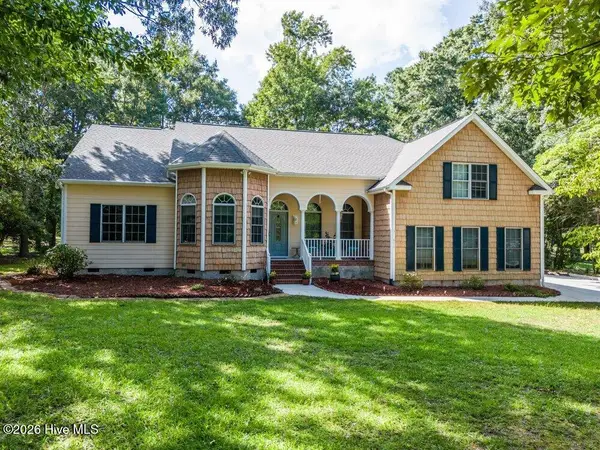 $650,000Active3 beds 3 baths2,482 sq. ft.
615 Ravenswood Road, Hampstead, NC 28443
MLS# 100598014Listed by: COASTAL REALTY ASSOCIATES LLC - New
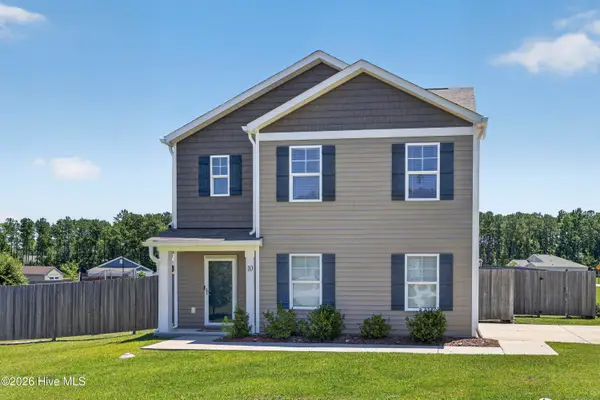 $415,000Active4 beds 3 baths2,433 sq. ft.
10 Evian Court, Hampstead, NC 28443
MLS# 100598036Listed by: COLDWELL BANKER SEA COAST ADVANTAGE 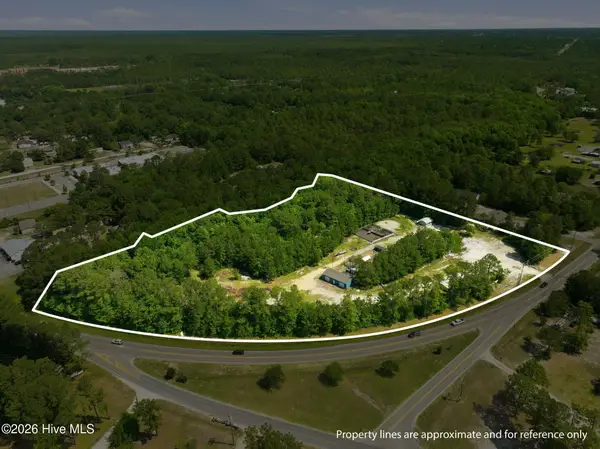 $999,999Active6.55 Acres
845 Nc 210, Hampstead, NC 28443
MLS# 100578813Listed by: EXP REALTY- New
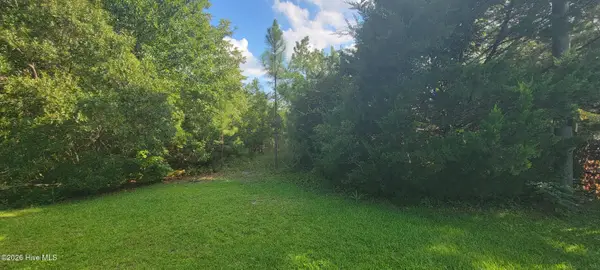 $68,000Active0.55 Acres
Lot 16 Doe Ct, Hampstead, NC 28443
MLS# 100597182Listed by: REAL BROKER LLC - New
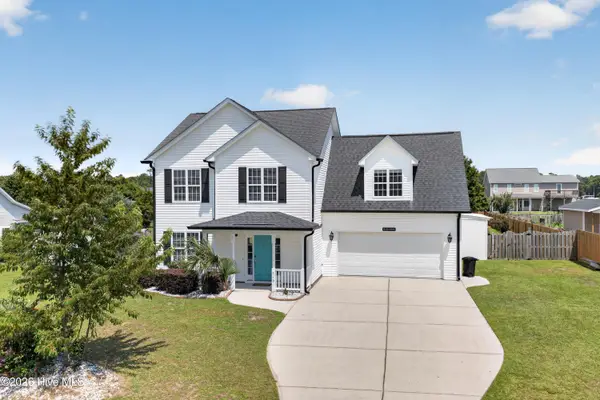 $539,000Active3 beds 3 baths2,136 sq. ft.
219 Twin Oaks Drive, Hampstead, NC 28443
MLS# 100597249Listed by: SJC REAL ESTATE LLC - New
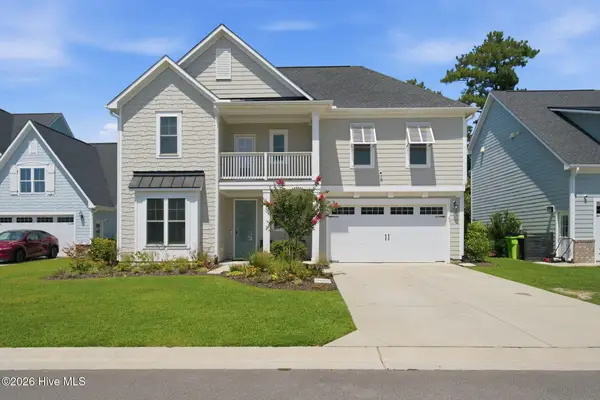 $589,000Active4 beds 4 baths2,923 sq. ft.
100 Daylight Drive, Hampstead, NC 28443
MLS# 100597302Listed by: REAL BROKER LLC - New
 $619,900Active3 beds 2 baths2,356 sq. ft.
36 Beaumont Circle, Hampstead, NC 28443
MLS# 100597830Listed by: COLDWELL BANKER SEA COAST ADVANTAGE-HAMPSTEAD - New
 $394,440Active4 beds 3 baths1,865 sq. ft.
240 Brookfield Branch Road #33, Hampstead, NC 28443
MLS# 100597807Listed by: COLDWELL BANKER SEA COAST ADVANTAGE


Protect your home and budget from life's surprises with an Assurant Home Warranty, backed by a partner that supports you through every step of homeownership. Explore Plans.
© 2023 - 2026 ERA Franchise Systems LLC. All rights reserved. ERA Franchise Systems LLC fully supports the principles of the Fair Housing Act and the Equal Opportunity Act. ERA, ERA Real Estate powered, and their respective logos are registered service marks of ERA Franchise Systems LLC. Each office is independently owned and operated.