
111 Yaupon Court, Hampstead, NC 28443
Local realty services provided by:ERA Strother Real Estate
111 Yaupon Court,Hampstead, NC 28443
$364,900
- 3 Beds
- 4 Baths
- 1,360 sq. ft.
- Single family
- Active
Upcoming open houses
- Sat, Aug 1512:00 pm - 03:00 pm
Listed by: art dayton
Office: coastal realty associates llc.
MLS#:100595414
Source:NC_CCAR
Price summary
- Price:$364,900
- Price per sq. ft.:$268.31
About this home
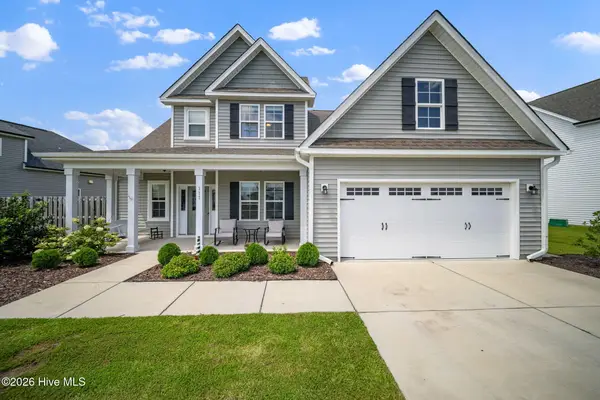
Welcome to this beautifully updated 3-bedroom, 2-bath home nestled on a quiet cul-de-sac in the desirable Forest at Belvedere community of Hampstead. Offering
approximately 1,400 square feet of thoughtfully refreshed living space, this move-in-ready home combines comfort, style, and an outstanding location. Recent
improvements include fresh interior paint, new flooring throughout the main living
areas, new carpeting in the bedrooms, a brand-new HVAC system, and numerous
kitchen updates including a new dishwasher, sink, stove hood, and cabinet hardware.
Plantation shutters throughout the home add timeless elegance, while the spacious
living room with fireplace creates a warm and inviting gathering place. The oversized
two-car garage provides ample storage, and the quarter-acre lot enjoys the privacy
of a cul-de-sac with views adjacent to Ironclad Golf Course. Located in the highly
sought after Topsail School District, this home is just minutes from shopping,
restaurants, the Scotts Hill medical corridor, the new regional hospital, and only
about fifteen minutes from the beautiful beaches of Surf City and Topsail Island. Best
of all, there are no HOA dues or restrictive covenants. This is coastal Hampstead
living at its best....
Contact an agent
Home facts
- Year built:2003
- Subdivision & Development:Forest At Belvedere
- Listing ID #:100595414
- Added:2 day(s) ago
- Updated:August 13, 2026 at 10:51 PM
Rooms and interior
- Bedrooms:3
- Total bathrooms:4
- Full bathrooms:2
- Half bathrooms:2
- Rooms Total:6
- Flooring:Carpet
- Kitchen Description:Dishwasher, Disposal, Ice Maker, Pantry, Refrigerator
- Bedroom Description:Walk-In Closet(s)
- Living area:1,360 sq. ft.
Heating and cooling
- Cooling:Central Air
- Heating:Electric, Fireplace(s), Heat Pump, Heating
- Central air:Yes
Structure and exterior
- Roof:Architectural Shingle
- Year built:2003
- Building area:1,360 sq. ft.
- Lot area:0.26 Acres
- Lot Features:Dead End, Level, Wooded
- Architectural Style:Patio
- Construction Materials:Vinyl Siding, Wood Frame
- Exterior Features:Covered, Irrigation System
- Foundation Description:Slab
- Levels:1 Story
Schools
- High school:Topsail
- Middle school:Topsail
- Elementary school:Topsail
Utilities
- Water:Community Water Available, Water Connected
- Sewer:Sewer Connected
Finances and disclosures
- Price:$364,900
- Price per sq. ft.:$268.31
Features and amenities
- Appliances:Dishwasher, Disposal, Dryer, Ice Maker, Refrigerator, Washer, Water Softener
- Laundry features:Dryer, Laundry Closet, Washer, Washer Hookup
- Amenities:Ceiling Fan(s), Golf Course, Pickleball, Vaulted Ceiling(s), Walk-In Closet(s)
Parking
- Total parking spaces:2
- Parking description:Attached Garage, Concrete, Garage Door Opener, Off Street
- Garage:Yes
- Garage spaces:2

New listings near 111 Yaupon Court
- New
 $465,000Active4 beds 3 baths1,962 sq. ft.
11 Chickadee Way #Lot 108, Hampstead, NC 28443
MLS# 100595960Listed by: OLEANDER REAL ESTATE LLC - New
 $555,000Active4 beds 3 baths2,702 sq. ft.
262 W Weatherbee Way, Hampstead, NC 28443
MLS# 100595984Listed by: COASTAL REALTY ASSOCIATES LLC - New
 $1,499,000Active5 beds 5 baths4,035 sq. ft.
53 Ballast Point Road, Hampstead, NC 28443
MLS# 100595898Listed by: COLDWELL BANKER SEA COAST ADVANTAGE-HAMPSTEAD - Open Sat, 10am to 12pmNew
 $545,000Active4 beds 4 baths2,897 sq. ft.
111 E Barred Owl Drive, Hampstead, NC 28443
MLS# 100595667Listed by: KELLER WILLIAMS INNOVATE-WILMINGTON - New
 $525,000Active3 beds 6 baths1,852 sq. ft.
30 Draft Line Court, Hampstead, NC 28443
MLS# 100595740Listed by: KELLER WILLIAMS INNOVATE-WILMINGTON - New
 $434,900Active3 beds 2 baths1,733 sq. ft.
100 Hickory Circle, Hampstead, NC 28443
MLS# 100593252Listed by: KELLER WILLIAMS INNOVATE-WILMINGTON - New
 $252,500Active3 beds 4 baths2,063 sq. ft.
467 Union Bethel Road, Hampstead, NC 28443
MLS# 100595471Listed by: BERKSHIRE HATHAWAY HOMESERVICES CAROLINA PREMIER PROPERTIES - New
 $564,950Active5 beds 4 baths2,985 sq. ft.
71 N Bandwheel Way, Hampstead, NC 28443
MLS# 100595417Listed by: COLDWELL BANKER SEA COAST ADVANTAGE - New
 $375,000Active2 beds 1 baths1,408 sq. ft.
258 Lea Drive, Hampstead, NC 28443
MLS# 100595294Listed by: BERKSHIRE HATHAWAY HOMESERVICES CAROLINA PREMIER PROPERTIES


Protect your home and budget from life's surprises with an Assurant Home Warranty, backed by a partner that supports you through every step of homeownership. Explore Plans.
© 2023 - 2026 ERA Franchise Systems LLC. All rights reserved. ERA Franchise Systems LLC fully supports the principles of the Fair Housing Act and the Equal Opportunity Act. ERA, ERA Real Estate powered, and their respective logos are registered service marks of ERA Franchise Systems LLC. Each office is independently owned and operated.