
262 W Weatherbee Way, Hampstead, NC 28443
Local realty services provided by:ERA Wilder Realty
262 W Weatherbee Way,Hampstead, NC 28443
$555,000
- 4 Beds
- 3 Baths
- 2,702 sq. ft.
- Single family
- Active
Listed by: dana c little
Office: coastal realty associates llc.
MLS#:100595984
Source:NC_CCAR
Price summary
- Price:$555,000
- Price per sq. ft.:$232.12
About this home
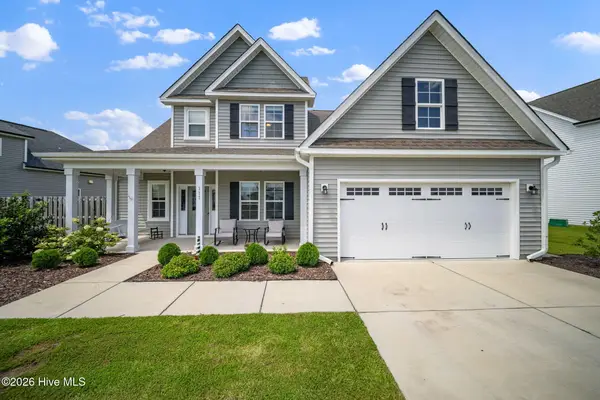
Resort-style living begins at home. Back on the market through no fault of the seller and ready for a new owner, this barely lived-in 2024 four-bedroom home pairs a self-cleaning saltwater pool with a peaceful wooded backdrop for added privacy. Offering more than 2,700 square feet of finished space, including a 311-square-foot heated and cooled flex room (unpermitted), there is plenty of room for a home office, fitness room, media room, playroom, or guest retreat.
Inside, the expansive open floor plan is filled with natural light, while a wall of windows showcases views of the pool and backyard. The spacious kitchen features a large island, stainless steel appliances, abundant cabinetry, and an easy flow into the living room, where a gas fireplace framed by custom built-ins creates an inviting focal point.
The primary suite features dual vanities and a beautifully tiled zero-entry shower with frameless glass enclosure and transom window.
The backyard is the showstopper. Step outside to a private retreat featuring the saltwater pool, covered patio, and fully fenced yard backing to a peaceful wooded setting with no home directly behind you. Whether swimming, entertaining, grilling, or simply relaxing poolside, this outdoor space was designed to be enjoyed. Irrigation keeps the landscaping looking its best, while the covered front porch provides another inviting place to unwind.
Located in the sought-after Topsail School District, just minutes from Topsail Island beaches and a short drive to Wilmington and ILM Airport, this nearly new home offers a rare combination of modern construction, generous space, privacy, and a ready-to-enjoy backyard retreat....
Contact an agent
Home facts
- Year built:2024
- Subdivision & Development:Bridgewater Landing
- Listing ID #:100595984
- Added:1 day(s) ago
- Updated:August 13, 2026 at 10:51 PM
Rooms and interior
- Bedrooms:4
- Total bathrooms:3
- Full bathrooms:3
- Rooms Total:9
- Flooring:Carpet, Tile
- Bathrooms Description:Walk-in Shower
- Kitchen Description:Dishwasher, Kitchen Island, Pantry, Refrigerator
- Bedroom Description:Master Downstairs, Walk-In Closet(s)
- Living area:2,702 sq. ft.
Heating and cooling
- Cooling:Central Air, Heat Pump, Zoned
- Heating:Electric, Heat Pump, Heating, Zoned
- Central air:Yes
Structure and exterior
- Roof:Architectural Shingle
- Year built:2024
- Building area:2,702 sq. ft.
- Lot area:0.25 Acres
- Lot Features:Level
- Construction Materials:Vinyl Siding, Wood Frame
- Exterior Features:Covered, Deck, Irrigation System, Patio
- Foundation Description:Slab
- Levels:1.5 Story
Schools
- High school:Topsail
- Middle school:Surf City
- Elementary school:Surf City
Finances and disclosures
- Price:$555,000
- Price per sq. ft.:$232.12
Features and amenities
- Appliances:Dishwasher, Refrigerator
- Laundry features:Laundry Room, Washer Hookup
- Amenities:Blinds/Shades, Ceiling Fan(s), Clubhouse, Community Pool, Playground, Walk-In Closet(s)
- Pool features:Community Pool
Parking
- Total parking spaces:2
- Parking description:Attached Garage, Garage, Garage Door Opener
- Garage:Yes
- Garage spaces:2

New listings near 262 W Weatherbee Way
- New
 $465,000Active4 beds 3 baths1,962 sq. ft.
11 Chickadee Way #Lot 108, Hampstead, NC 28443
MLS# 100595960Listed by: OLEANDER REAL ESTATE LLC - New
 $1,499,000Active5 beds 5 baths4,035 sq. ft.
53 Ballast Point Road, Hampstead, NC 28443
MLS# 100595898Listed by: COLDWELL BANKER SEA COAST ADVANTAGE-HAMPSTEAD - Open Sat, 10am to 12pmNew
 $545,000Active4 beds 4 baths2,897 sq. ft.
111 E Barred Owl Drive, Hampstead, NC 28443
MLS# 100595667Listed by: KELLER WILLIAMS INNOVATE-WILMINGTON - New
 $525,000Active3 beds 6 baths1,852 sq. ft.
30 Draft Line Court, Hampstead, NC 28443
MLS# 100595740Listed by: KELLER WILLIAMS INNOVATE-WILMINGTON - New
 $434,900Active3 beds 2 baths1,733 sq. ft.
100 Hickory Circle, Hampstead, NC 28443
MLS# 100593252Listed by: KELLER WILLIAMS INNOVATE-WILMINGTON - New
 $252,500Active3 beds 4 baths2,063 sq. ft.
467 Union Bethel Road, Hampstead, NC 28443
MLS# 100595471Listed by: BERKSHIRE HATHAWAY HOMESERVICES CAROLINA PREMIER PROPERTIES - Open Sat, 12 to 3pmNew
 $364,900Active3 beds 4 baths1,360 sq. ft.
111 Yaupon Court, Hampstead, NC 28443
MLS# 100595414Listed by: COASTAL REALTY ASSOCIATES LLC - New
 $564,950Active5 beds 4 baths2,985 sq. ft.
71 N Bandwheel Way, Hampstead, NC 28443
MLS# 100595417Listed by: COLDWELL BANKER SEA COAST ADVANTAGE - New
 $375,000Active2 beds 1 baths1,408 sq. ft.
258 Lea Drive, Hampstead, NC 28443
MLS# 100595294Listed by: BERKSHIRE HATHAWAY HOMESERVICES CAROLINA PREMIER PROPERTIES


Protect your home and budget from life's surprises with an Assurant Home Warranty, backed by a partner that supports you through every step of homeownership. Explore Plans.
© 2023 - 2026 ERA Franchise Systems LLC. All rights reserved. ERA Franchise Systems LLC fully supports the principles of the Fair Housing Act and the Equal Opportunity Act. ERA, ERA Real Estate powered, and their respective logos are registered service marks of ERA Franchise Systems LLC. Each office is independently owned and operated.